
108 Granite St, Aliquippa, PA 15001
Local realty services provided by:ERA Lechner & Associates, Inc.
Upcoming open houses
- Sat, Sep 2611:00 am - 01:00 pm
Listed by: michael reed
Office: coldwell banker realty
MLS#:1775454
Source:PA_WPN
Price summary
- Price:$200,000
- Price per sq. ft.:$208.33
About this home
Solid brick ranch living in Hopewell Township! This well-kept 3-bedroom, 1-bath home offers the one-level living with hardwood floors, a comfortable living room, and a functional kitchen with oak cabinetry and stainless-steel appliances, including a new 2023 dishwasher. Fresh paint in the kitchen, dining room, and bathroom provides a clean, refreshed feel. The full basement adds valuable storage and flexible space. The attached garage offers convenient off-street parking, while the new 2025 asphalt driveway provides several additional parking spaces.
Set on approximately .30 acres on a quiet dead-end street, the property offers a manageable lot with room to enjoy the outdoors. A nearby park with a playground provides an additional outdoor recreational option. The classic brick exterior, front porch, hardwood floors, basement, and attached garage give this home a strong combination of character and functionality. Conveniently located near schools, shopping, dining, major roadways, and everyday amenities....
Contact an agent
Home facts
- Year built:1952
- Subdivision & Development:Wickham Village
- Listing ID #:1775454
- Added:4 day(s) ago
- Updated:September 26, 2026 at 09:58 PM
Rooms and interior
- Bedrooms:3
- Total bathrooms:1
- Full bathrooms:1
- Rooms Total:7
- Flooring:Hardwood
- Kitchen Description:Dishwasher, Microwave, Refrigerator, Stove
- Basement:Yes
- Basement Description:Walk Out Access
- Living area:960 sq. ft.
Heating and cooling
- Cooling:Central Air
- Heating:Gas
- Central air:Yes
Structure and exterior
- Roof:Asphalt
- Year built:1952
- Building area:960 sq. ft.
- Lot area:0.3 Acres
- Architectural Style:Colonial, Ranch
- Construction Materials:Brick
Utilities
- Water:Public
Finances and disclosures
- Price:$200,000
- Price per sq. ft.:$208.33
- Tax amount:$2,414
Features and amenities
- Amenities:Multi Pane Windows, Screens, Some Gas Appliances
Parking
- Total parking spaces:1
- Garage:Yes
 Last Updated September 26, 2026. Information deemed reliable but not guaranteed. Information is provided exclusively for consumers' personal, non-commercial use and may not be used for any purpose other than to identify prospective properties consumers may be interested in purchasing.
New listings near 108 Granite St
- New
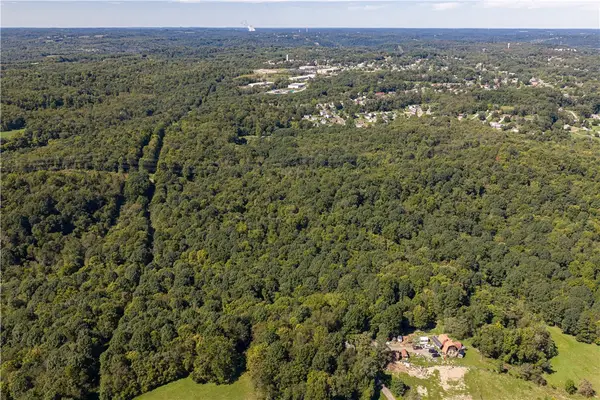 $1,600,000Active-- beds -- baths
0 Bocktown Rd, Aliquippa, PA 15001
MLS# 1776216Listed by: REALTY ONE GROUP PLATINUM - Open Sun, 11am to 1pmNew
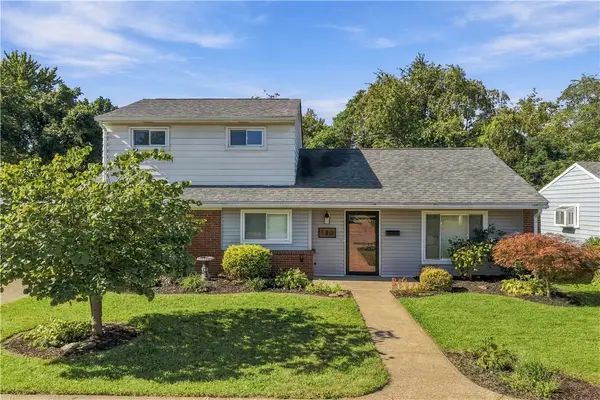 $224,900Active4 beds 2 baths2,216 sq. ft.
130 Sawyer Drive, Aliquippa, PA 15001
MLS# 1776407Listed by: PIATT SOTHEBY'S INTERNATIONAL REALTY - New
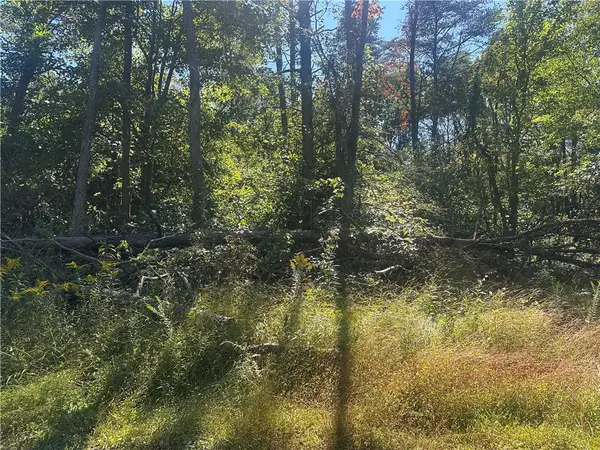 $18,000Active-- beds -- baths
0000 Anchor Street, Aliquippa, PA 15001
MLS# 1776118Listed by: RE/MAX SELECT REALTY - New
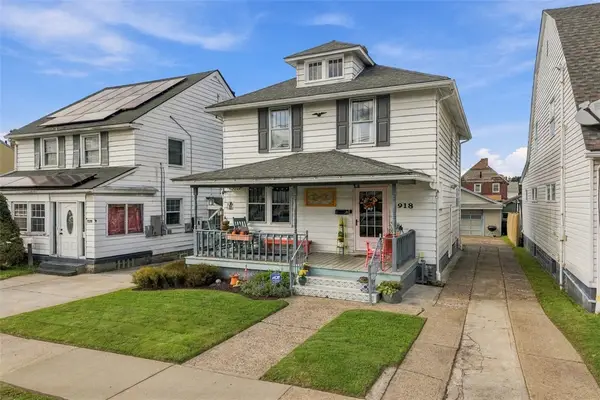 $155,000Active3 beds 2 baths1,320 sq. ft.
1918 Irwin St, Aliquippa, PA 15001
MLS# 1776306Listed by: PIATT SOTHEBY'S INTERNATIONAL REALTY - Open Sun, 12 to 2pmNew
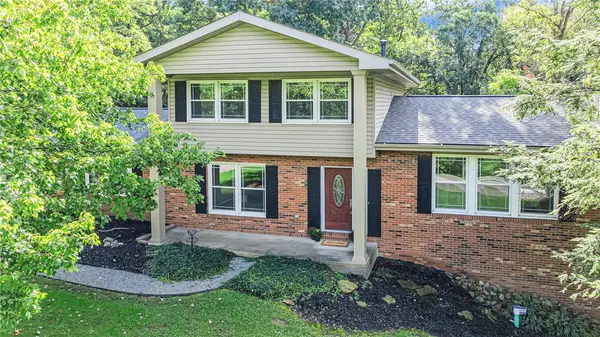 $385,000Active3 beds 3 baths1,694 sq. ft.
120 W Woodland Dr, Aliquippa, PA 15001
MLS# 1776148Listed by: PIATT SOTHEBY'S INTERNATIONAL REALTY - Open Sat, 10am to 12pmNew
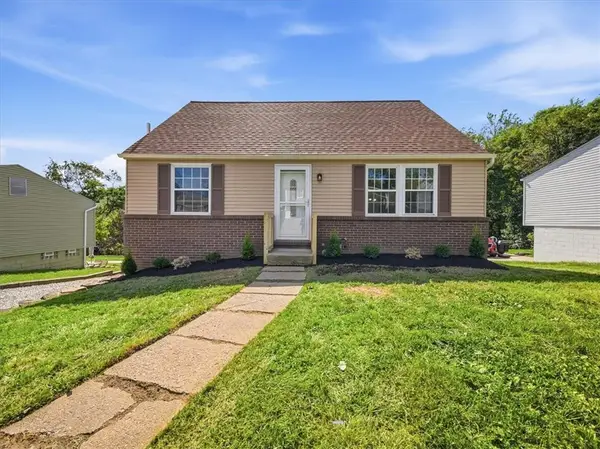 $215,000Active4 beds 2 baths1,165 sq. ft.
3413 Durr Dr, Aliquippa, PA 15001
MLS# 1776183Listed by: OAK & IVY REAL ESTATE - New
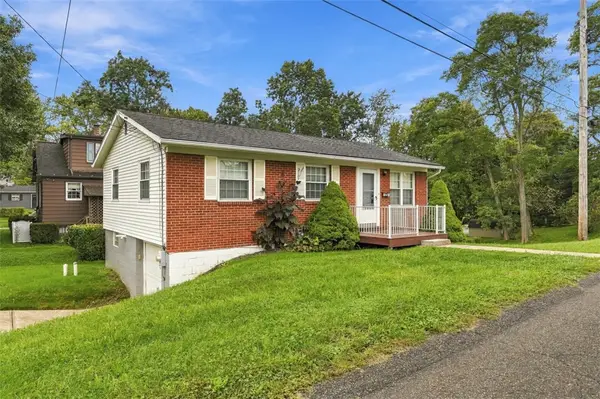 $209,900Active3 beds 1 baths925 sq. ft.
1321 Agnew Avenue, Aliquippa, PA 15001
MLS# 1776104Listed by: COMPASS PENNSYLVANIA, LLC - New
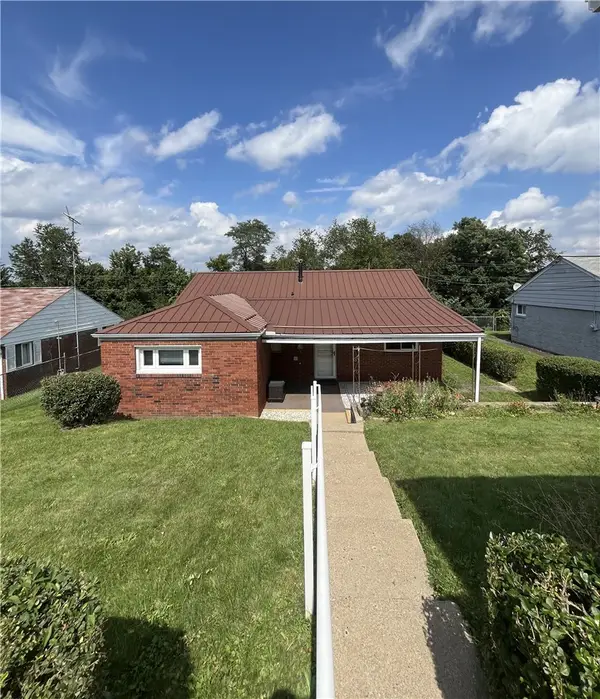 $215,000Active3 beds 1 baths1,055 sq. ft.
2451 Brodhead Rd, Aliquippa, PA 15001
MLS# 1775823Listed by: BERKSHIRE HATHAWAY THE PREFERRED REALTY - New
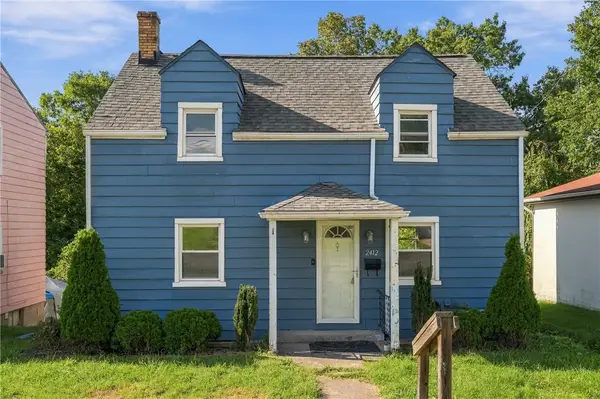 $145,000Active2 beds 1 baths1,064 sq. ft.
2412 W Main St, Aliquippa, PA 15001
MLS# 1775718Listed by: COLDWELL BANKER REALTY


Protect your home and budget from life's surprises with an Assurant Home Warranty, backed by a partner that supports you through every step of homeownership. Explore Plans.
© 2023 - 2026 ERA Franchise Systems LLC. All rights reserved. ERA Franchise Systems LLC fully supports the principles of the Fair Housing Act and the Equal Opportunity Act. ERA, ERA Real Estate powered, and their respective logos are registered service marks of ERA Franchise Systems LLC. Each office is independently owned and operated.