
120 W Woodland Dr, Aliquippa, PA 15001
Local realty services provided by:ERA Lechner & Associates, Inc.
Upcoming open houses
- Sun, Sep 2712:00 pm - 02:00 pm
Listed by: angie peluso
Office: piatt sotheby's international realty
MLS#:1776148
Source:PA_WPN
Price summary
- Price:$385,000
- Price per sq. ft.:$227.27
About this home
Move right in and start enjoying the space...
Inside, the renovations have created a home that feels fresh and truly move-in ready. The kitchen offers abundant cabinetry and counter space with a peninsula perfect for casual seating, while the adjoining dining area has plenty of room for a full-size table. Imagine warm wood tones, simple décor and a few natural accents bringing out the character already here.
One of the home's standout spaces is the large family room with its cozy gas fireplace and access to the backyard. There's room for an oversized sectional, comfortable chairs and a substantial coffee table—making it an easy gathering spot for movie nights, holidays or simply relaxing by the fire. A tucked-away corner also offers a fun opportunity for a coffee or beverage bar, while the unfinished basement provides even more possibilities for a workshop, organized tool storage, hobbies or additional storage. Recent improvements to the property include a new roof, flooring, gas fireplace, garage doors, hot water tank, bathroom remodel, countertop and central air.
Outside may be one of the best surprises. More than an acre of private yard space gives you room to entertain, garden, play, add a firepit or simply enjoy the trees and peaceful setting. A small, fenced area accessible from the side garage door is especially convenient for pets—just open the door and let them out without having to cross the entire yard.
And while the property feels nicely tucked away, you're not giving up convenience. Located in the Central Valley School District and within the airport corridor, the home is reported to be approximately 15 minutes from Pittsburgh International Airport, making it especially appealing for frequent travelers or anyone commuting toward the airport and surrounding areas.
Updated. Spacious. Private. Convenient....
Contact an agent
Home facts
- Year built:1973
- Listing ID #:1776148
- Added:1 day(s) ago
- Updated:September 26, 2026 at 10:17 AM
Rooms and interior
- Bedrooms:3
- Total bathrooms:3
- Full bathrooms:2
- Half bathrooms:1
- Rooms Total:8
- Flooring:Carpet
- Kitchen Description:Dishwasher, Disposal, Microwave, Pantry, Refrigerator, Stove
- Basement:Yes
- Basement Description:Full, Walk Out Access
- Living area:1,694 sq. ft.
Heating and cooling
- Cooling:Central Air
- Heating:Gas
- Central air:Yes
Structure and exterior
- Roof:Asphalt
- Year built:1973
- Building area:1,694 sq. ft.
- Lot area:1.1 Acres
- Construction Materials:Brick
Utilities
- Water:Public
Finances and disclosures
- Price:$385,000
- Price per sq. ft.:$227.27
- Tax amount:$4,575
Features and amenities
- Laundry features:Dryer, Washer
- Amenities:Screens, Some Gas Appliances
Parking
- Total parking spaces:2
- Garage:Yes
 Last Updated September 26, 2026. Information deemed reliable but not guaranteed. Information is provided exclusively for consumers' personal, non-commercial use and may not be used for any purpose other than to identify prospective properties consumers may be interested in purchasing.
New listings near 120 W Woodland Dr
- New
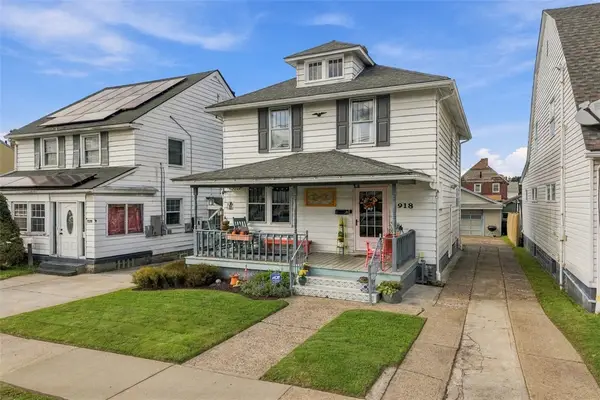 $155,000Active3 beds 2 baths1,320 sq. ft.
1918 Irwin St, Aliquippa, PA 15001
MLS# 1776306Listed by: PIATT SOTHEBY'S INTERNATIONAL REALTY - Open Sat, 10am to 12pmNew
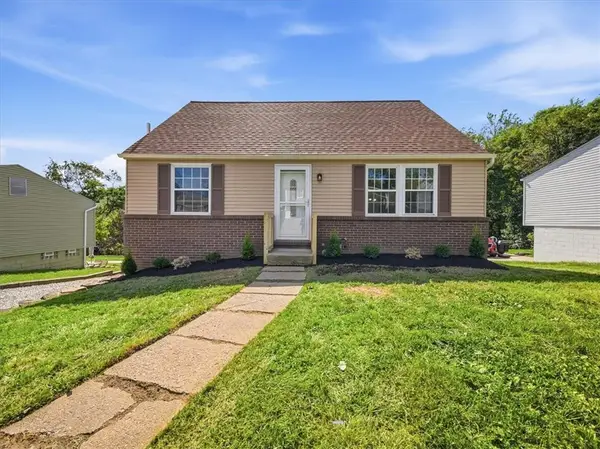 $215,000Active4 beds 2 baths1,165 sq. ft.
3413 Durr Dr, Aliquippa, PA 15001
MLS# 1776183Listed by: OAK & IVY REAL ESTATE - New
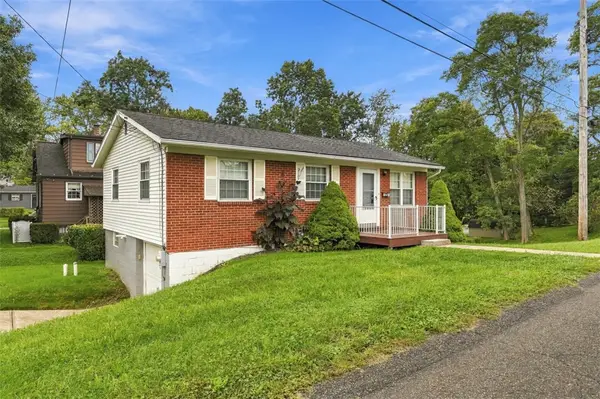 $209,900Active3 beds 1 baths925 sq. ft.
1321 Agnew Avenue, Aliquippa, PA 15001
MLS# 1776104Listed by: COMPASS PENNSYLVANIA, LLC - New
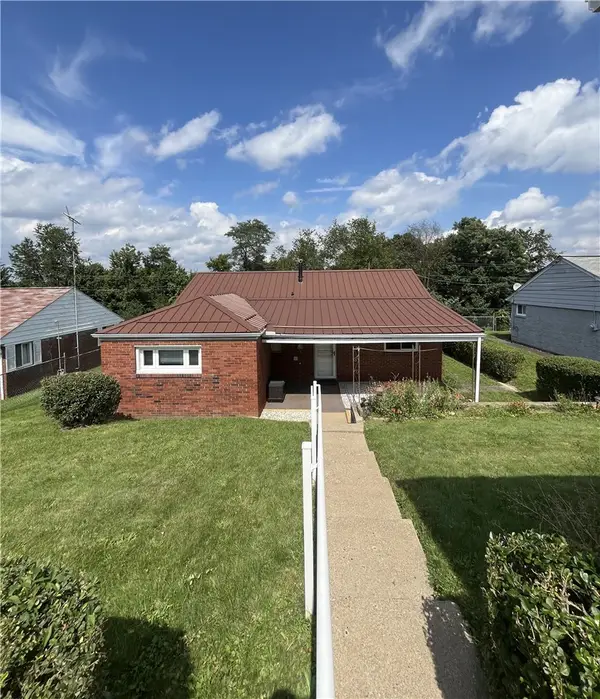 $215,000Active3 beds 1 baths1,055 sq. ft.
2451 Brodhead Rd, Aliquippa, PA 15001
MLS# 1775823Listed by: BERKSHIRE HATHAWAY THE PREFERRED REALTY - Open Sat, 11am to 1pmNew
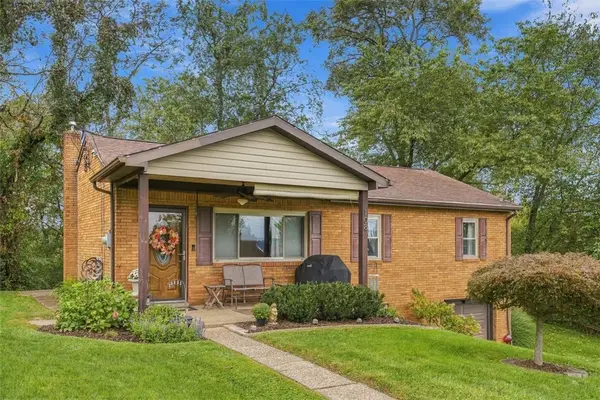 $200,000Active3 beds 1 baths960 sq. ft.
108 Granite St, Aliquippa, PA 15001
MLS# 1775454Listed by: COLDWELL BANKER REALTY - New
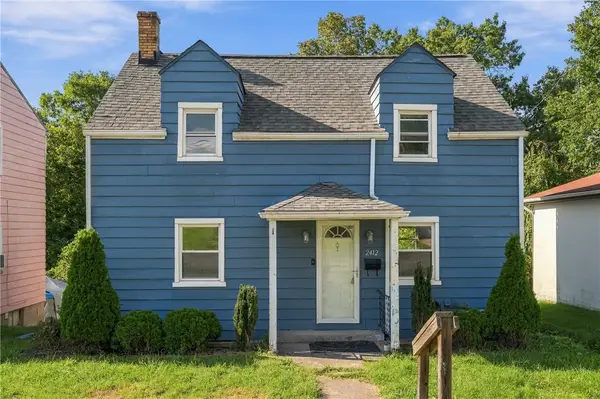 $145,000Active2 beds 1 baths1,064 sq. ft.
2412 W Main St, Aliquippa, PA 15001
MLS# 1775718Listed by: COLDWELL BANKER REALTY - New
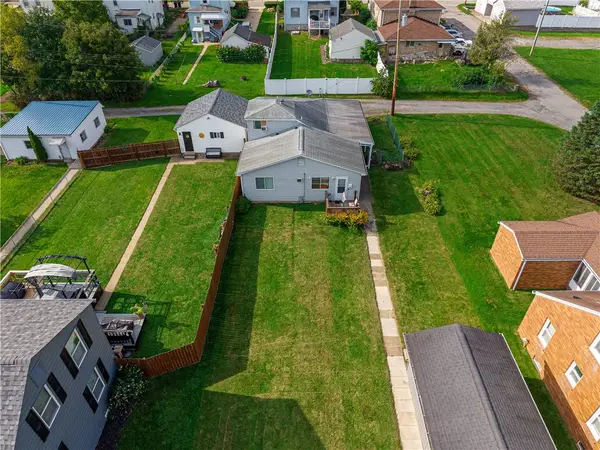 $175,000Active-- beds -- baths
1810 Vanburen, Aliquippa, PA 15009
MLS# 1774881Listed by: RE/MAX SELECT REALTY - New
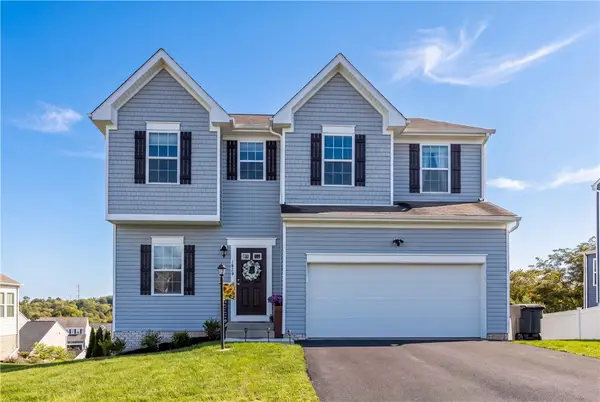 $390,000Active4 beds 3 baths2,312 sq. ft.
1020 Tee Line Dr, Aliquippa, PA 15001
MLS# 1775544Listed by: COLDWELL BANKER REALTY 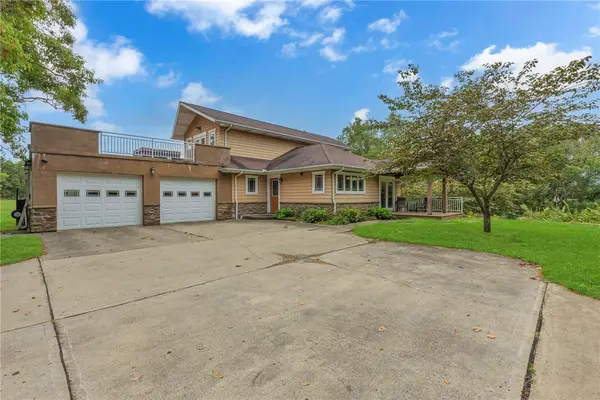 $519,900Pending3 beds 3 baths2,192 sq. ft.
407 Pleasant Drive, Aliquippa, PA 15001
MLS# 1775402Listed by: RE/MAX REAL ESTATE SOLUTIONS


Protect your home and budget from life's surprises with an Assurant Home Warranty, backed by a partner that supports you through every step of homeownership. Explore Plans.
© 2023 - 2026 ERA Franchise Systems LLC. All rights reserved. ERA Franchise Systems LLC fully supports the principles of the Fair Housing Act and the Equal Opportunity Act. ERA, ERA Real Estate powered, and their respective logos are registered service marks of ERA Franchise Systems LLC. Each office is independently owned and operated.