
324 Pleasant Drive, Aliquippa, PA 15001
Local realty services provided by:ERA Lechner & Associates, Inc.
Listed by: leslie pazur
Office: berkshire hathaway the preferred realty
MLS#:1769396
Source:PA_WPN
Price summary
- Price:$150,500
- Price per sq. ft.:$179.17
About this home
Don't miss this functional single story house! The finished lower level walks out to a private, beautiful half acre lot that's perfect for a summer garden, pool, or even an addition! You'll find hardwood flooring under the living room and bedroom carpets. Heater in the lower level is included. Perfectly located minutes from Rt 376! The area area under the garage is filled with dirt, not a crawl space, or open area!
Contact an agent
Home facts
- Year built:1953
- Listing ID #:1769396
- Added:7 day(s) ago
- Updated:August 21, 2026 at 07:43 AM
Rooms and interior
- Bedrooms:2
- Total bathrooms:2
- Full bathrooms:1
- Half bathrooms:1
- Rooms Total:5
- Flooring:Carpet, Hardwood
- Kitchen Description:Pantry
- Basement:Yes
- Basement Description:Full, Walk Out Access
- Living area:840 sq. ft.
Heating and cooling
- Cooling:Central Air
- Heating:Gas
- Central air:Yes
Structure and exterior
- Roof:Asphalt
- Year built:1953
- Building area:840 sq. ft.
- Lot area:0.5 Acres
- Architectural Style:Ranch
Utilities
- Water:Public
Finances and disclosures
- Price:$150,500
- Price per sq. ft.:$179.17
- Tax amount:$2,145
Features and amenities
- Amenities:Window Treatments
Parking
- Total parking spaces:1
- Garage:Yes
 Last Updated August 21, 2026. Information deemed reliable but not guaranteed. Information is provided exclusively for consumers' personal, non-commercial use and may not be used for any purpose other than to identify prospective properties consumers may be interested in purchasing.
New listings near 324 Pleasant Drive
- Open Sun, 11am to 1pmNew
 $849,900Active4 beds 5 baths
135 Hall Rd, Aliquippa, PA 15001
MLS# 1770378Listed by: BERKSHIRE HATHAWAY THE PREFERRED REALTY - New
 $695,000Active3 beds 5 baths3,200 sq. ft.
103 Zernich Dr, Aliquippa, PA 15001
MLS# 1770138Listed by: BOVARD ANDERSON CO. - New
 $139,000Active2 beds 1 baths1,056 sq. ft.
1915 Maratta Rd, Aliquippa, PA 15001
MLS# 1770463Listed by: REALTY ONE GROUP GOLD STANDARD - New
 $120,000Active3 beds 2 baths1,232 sq. ft.
1309 Wade Street Street, Aliquippa, PA 15001
MLS# 1770446Listed by: HOWARD HANNA REAL ESTATE SERVICES - Open Sun, 12 to 2pmNew
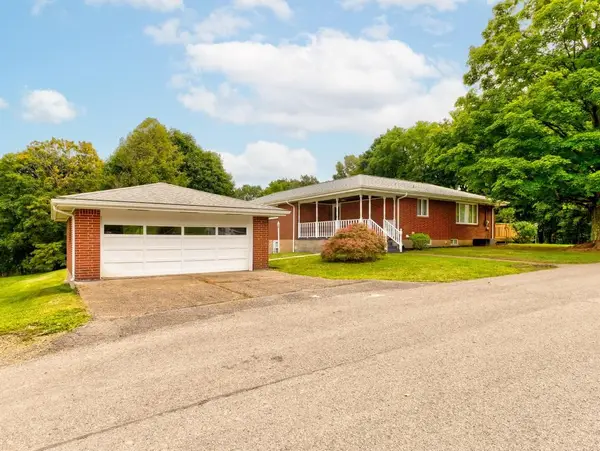 $275,000Active3 beds 2 baths1,152 sq. ft.
217 Edgewood Ave, Aliquippa, PA 15001
MLS# 1770438Listed by: RIVER POINT REALTY, LLC - Open Sat, 11am to 1pmNew
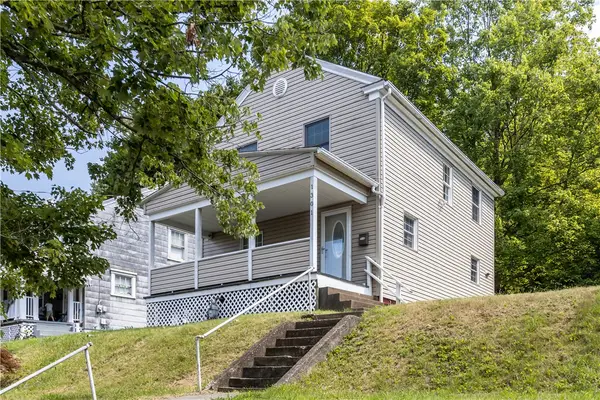 $139,900Active3 beds 3 baths1,232 sq. ft.
1301 Wade St, Aliquippa, PA 15001
MLS# 1770156Listed by: COLDWELL BANKER REALTY - New
 $30,000Active-- beds -- baths
157 Buss Road, Aliquippa, PA 15001
MLS# 1770071Listed by: BERKSHIRE HATHAWAY THE PREFERRED REALTY - Open Sat, 12 to 2pmNew
 $198,500Active2 beds 2 baths930 sq. ft.
5018 Hamilton Dr, Aliquippa, PA 15001
MLS# 1770034Listed by: BERKSHIRE HATHAWAY THE PREFERRED REALTY 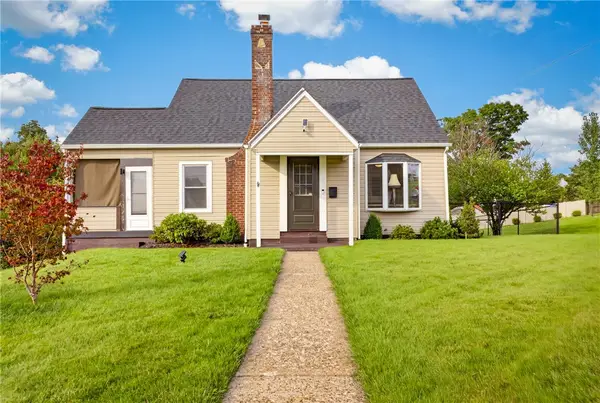 $275,000Pending3 beds 2 baths1,098 sq. ft.
2029 Circle Drive, Aliquippa, PA 15001
MLS# 1770057Listed by: BERKSHIRE HATHAWAY THE PREFERRED REALTY $430,000Pending4 beds 4 baths2,684 sq. ft.
111 Paula Drive, Aliquippa, PA 15001
MLS# 1769896Listed by: HOWARD HANNA REAL ESTATE SERVICES


Protect your home and budget from life's surprises with an Assurant Home Warranty, backed by a partner that supports you through every step of homeownership. Explore Plans.
© 2023 - 2026 ERA Franchise Systems LLC. All rights reserved. ERA Franchise Systems LLC fully supports the principles of the Fair Housing Act and the Equal Opportunity Act. ERA, ERA Real Estate powered, and their respective logos are registered service marks of ERA Franchise Systems LLC. Each office is independently owned and operated.