
1034 N 18th Street, Allentown, PA 18104
Local realty services provided by:ERA One Source Realty
1034 N 18th Street,Allentown City, PA 18104
$299,900
- 3 Beds
- 2 Baths
- 1,790 sq. ft.
- Single family
- Coming Soon
Listed by: nick smith, mandy morgan
Office: coldwell banker hearthside
MLS#:784264
Source:PA_LVAR
Price summary
- Price:$299,900
- Price per sq. ft.:$167.54
About this home
Welcome to 1034 N 18th St, a charming brick twin located in Allentown's sought-after West End neighborhood. With over 1,800 finished square feet, this 3 bedroom, 2 bathroom home offers comfortable living space and a floor plan full of possibility. The finished basement is a true standout, adding valuable living area with a bilco door exit. Efficient gas heat and a gas hot water heater keep things comfortable and easy to maintain. Step outside to a quaint fenced-in backyard, perfect for relaxing or entertaining. You'll also appreciate the detached garage along with plenty of on-street parking, always a welcome convenience in the neighborhood. Set in Allentown's established west end, this home puts you close to parks, shopping, and everyday essentials. Come see all this home has to offer — schedule your showing today!
Contact an agent
Home facts
- Subdivision & Development:Joseph F Gorman
- Listing ID #:784264
- Updated:September 28, 2026 at 07:42 PM
Rooms and interior
- Bedrooms:3
- Total bathrooms:2
- Full bathrooms:2
- Rooms Total:8
- Flooring:Carpet, Luxury Vinyl, Luxury Vinyl Plank
- Dining Description:Dining Area, Separate Formal Dining Room
- Kitchen Description:Dishwasher, Electric Oven, Electric Range, Microwave
- Basement:Yes
- Basement Description:Concrete, Exterior Entry, Full, Partially Finished, Rec Family Area
- Living area:1,790 sq. ft.
Heating and cooling
- Cooling:Ceiling Fans
- Heating:Gas, Hot Water
Structure and exterior
- Roof:Asphalt, Fiberglass
- Building area:1,790 sq. ft.
- Lot area:0.06 Acres
- Architectural Style:Colonial
- Construction Materials:Brick
- Exterior Features:Covered, Fence, Porch
- Foundation Description:Basement
- Levels:2 Story
Schools
- High school:William Allen High School
- Middle school:Trexler Middle School
- Elementary school:Muhlenberg Elementary
Utilities
- Water:Public
- Sewer:Public Sewer
Finances and disclosures
- Price:$299,900
- Price per sq. ft.:$167.54
- Tax amount:$3,790
Features and amenities
- Appliances:Dishwasher, Electric Oven, Gas Water Heater, Microwave, Water Softener - Owned
- Laundry features:Washer Hookup
Parking
- Parking description:Garage
- Garage:Yes
- Garage spaces:1
New listings near 1034 N 18th Street
- New
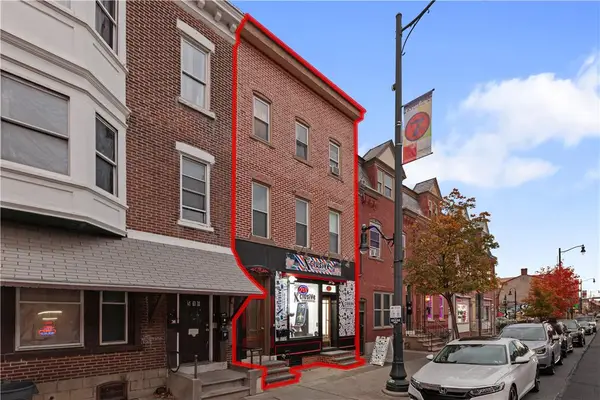 $454,999Active-- beds -- baths2,463 sq. ft.
520 7th Street, Allentown City, PA 18102
MLS# 784301Listed by: I-DO REAL ESTATE - New
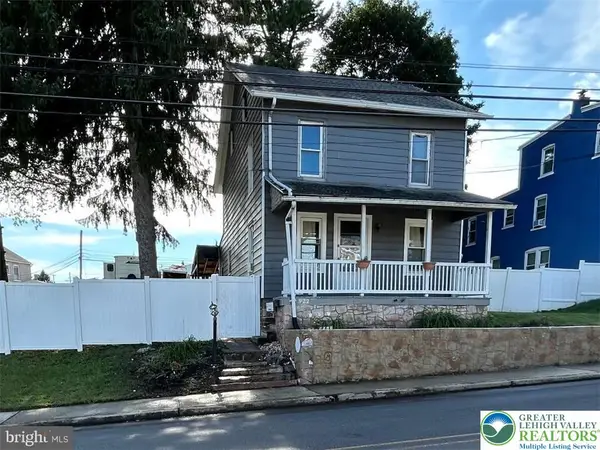 $317,999Active3 beds 2 baths1,315 sq. ft.
922 S Filmore Street, Allentown City, PA 18103
MLS# 785310Listed by: REALTY ONE GROUP EXCLUSIVE - New
 $199,000Active3 beds 1 baths1,276 sq. ft.
2617 Orefield Rd, ALLENTOWN, PA 18104
MLS# PALH2016982Listed by: PRIME REALTY PARTNERS - New
 $175,000Active3 beds 2 baths1,168 sq. ft.
610 2nd Street, Allentown City, PA 18102
MLS# 785238Listed by: WEICHERT REALTORS - ALLENTOWN - New
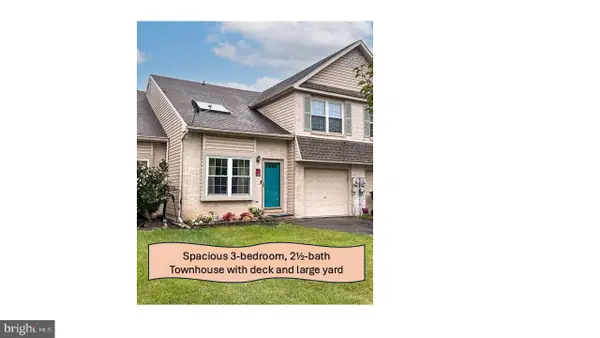 $374,900Active3 beds 3 baths2,243 sq. ft.
339 Barn Swallow Ln, ALLENTOWN, PA 18104
MLS# PALH2017008Listed by: KELLER WILLIAMS REAL ESTATE - ALLENTOWN - New
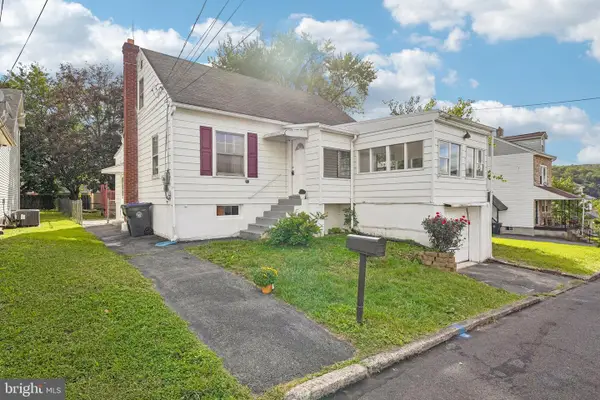 $285,000Active4 beds 1 baths1,262 sq. ft.
1325 Byfield St, ALLENTOWN, PA 18103
MLS# PALH2016958Listed by: REDFIN CORPORATION - New
 $259,900Active5 beds 1 baths1,890 sq. ft.
222 N 13th Street, Allentown City, PA 18102
MLS# 784829Listed by: LEHIGH VALLEY JUST LISTED LLC - New
 $340,000Active3 beds 2 baths1,404 sq. ft.
1112 S 9th Street, Allentown City, PA 18103
MLS# 784954Listed by: AXEN REALTY LLC - New
 $215,000Active3 beds 2 baths1,402 sq. ft.
713 Mohawk Street, Allentown City, PA 18103
MLS# 785162Listed by: BHHS FOX & ROACH - ALLENTOWN


Protect your home and budget from life's surprises with an Assurant Home Warranty, backed by a partner that supports you through every step of homeownership. Explore Plans.
© 2023 - 2026 ERA Franchise Systems LLC. All rights reserved. ERA Franchise Systems LLC fully supports the principles of the Fair Housing Act and the Equal Opportunity Act. ERA, ERA Real Estate powered, and their respective logos are registered service marks of ERA Franchise Systems LLC. Each office is independently owned and operated.