
1035 Jervin Dr, Allentown, PA 18104
Local realty services provided by:ERA Central Realty Group
1035 Jervin Dr,Allentown, PA 18104
$649,000
- 4 Beds
- 3 Baths
- 3,046 sq. ft.
- Single family
- Active
Listed by: cindy sookram, garett lee michaels
Office: heart and home realty llc.
MLS#:PALH2015230
Source:BRIGHTMLS
Price summary
- Price:$649,000
- Price per sq. ft.:$213.07
- Monthly HOA dues:$43.33
About this home
Welcome to this gorgeous single-family home nestled in the desirable Cedar Creek Farm community. This beautifully maintained residence offers 4–5 spacious bedrooms and 2.5 bathrooms, thoughtfully designed for both comfort and elegance. Step inside to a stunning two-story foyer featuring an angled staircase and abundant natural light that sets the tone for the rest of the home. The formal living and dining rooms provide the perfect setting for entertaining, while the inviting family room showcases a cozy wood-burning fireplace—ideal for relaxing evenings.The eat-in kitchen is a complete with 42-inch cabinetry, a stylish tile backsplash, and plenty of space for casual dining. Upstairs, the master suite offers dual closets and an en-suite bath featuring a soaking tub, stall shower, and double vanity. Three additional generously sized bedrooms and a full hallway bath complete the second level. The fully finished basement provides exceptional versatility, offering the potential for a, entertainment area, fifth bedroom or home office. Step
outside to enjoy a nicely sized yard—perfect for outdoor relaxation, gatherings, or play. This home blends space, style, and functionality in a sought-after location—truly a must-see....
Contact an agent
Home facts
- Year built:2005
- Listing ID #:PALH2015230
- Added:92 day(s) ago
- Updated:July 16, 2026 at 02:02 PM
Rooms and interior
- Bedrooms:4
- Total bathrooms:3
- Full bathrooms:2
- Half bathrooms:1
- Flooring:Ceramic Tile, Hardwood, Laminated
- Basement:Yes
- Basement Description:Daylight, Full, Fully Finished, Windows
- Living area:3,046 sq. ft.
Heating and cooling
- Cooling:Central A/C
- Heating:Forced Air, Natural Gas
Structure and exterior
- Year built:2005
- Building area:3,046 sq. ft.
- Lot area:0.19 Acres
- Architectural Style:Colonial
- Construction Materials:Brick Veneer, Vinyl Siding
- Levels:2 Stories
Utilities
- Water:Public
- Sewer:Public Septic
Finances and disclosures
- Price:$649,000
- Price per sq. ft.:$213.07
- Tax amount:$6,774 (2025)
Parking
- Parking description:Attached Garage, Garage - Front Entry, Off Street, On Street
- Garage:Yes
- Garage spaces:2
New listings near 1035 Jervin Dr
- Coming Soon
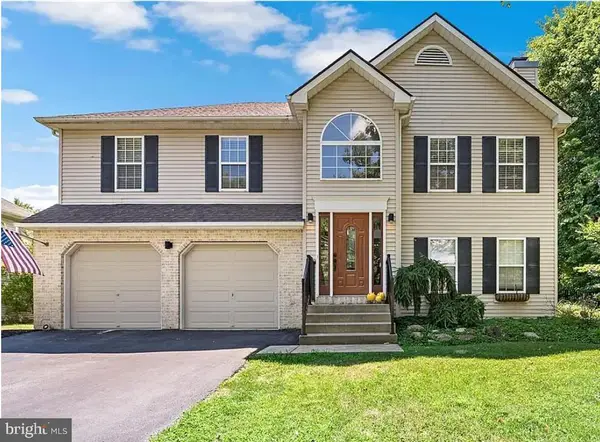 $544,900Coming Soon3 beds 2 baths
1709 33rd Sw, ALLENTOWN, PA 18103
MLS# PALH2016222Listed by: COLDWELL BANKER HEARTHSIDE REALTORS - New
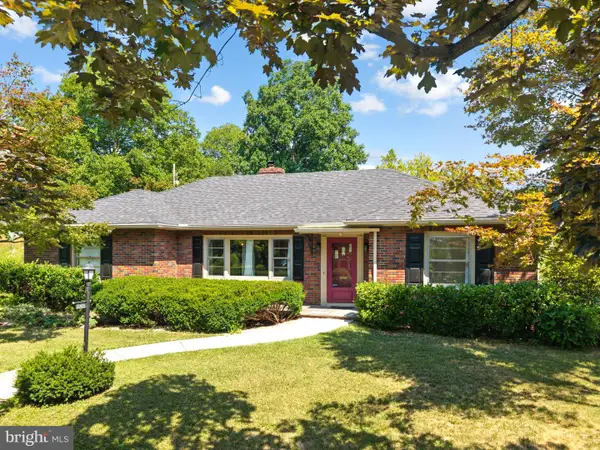 $449,900Active4 beds 3 baths2,668 sq. ft.
2705 W Chew St, ALLENTOWN, PA 18104
MLS# PALH2016244Listed by: KW EMPOWER - New
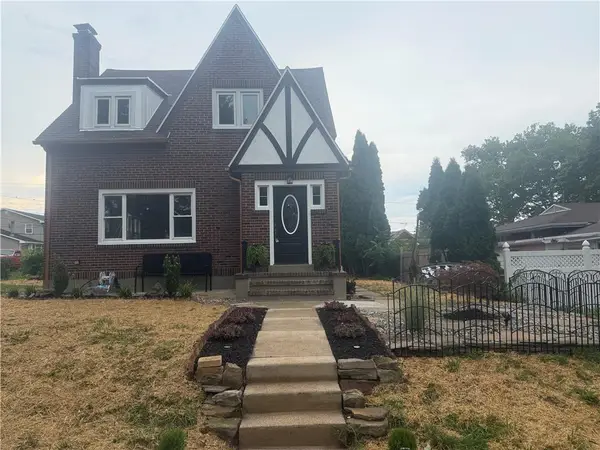 $539,000Active4 beds 3 baths2,000 sq. ft.
2309 W Washington Street, Allentown City, PA 18104
MLS# 780877Listed by: LEHIGH VALLEY JUST LISTED LLC - New
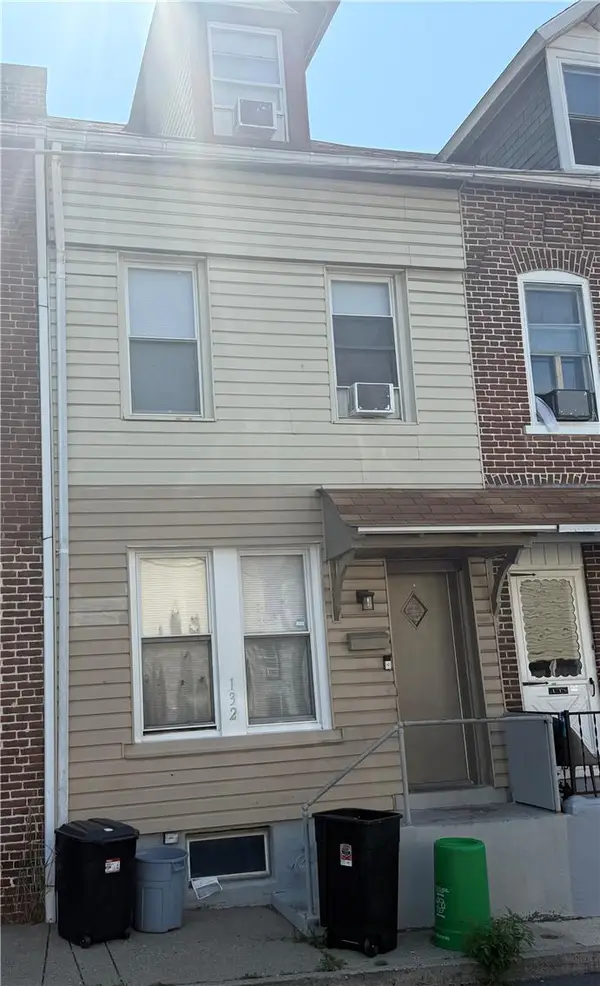 $135,000Active-- beds -- baths1,314 sq. ft.
132 College Street, Allentown City, PA 18102
MLS# 780858Listed by: COLDWELL BANKER HEARTHSIDE - New
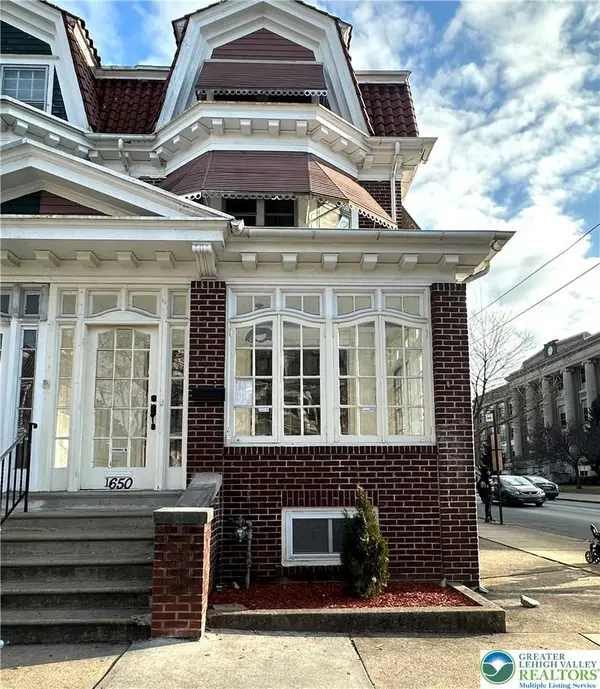 $510,000Active5 beds 4 baths
1650 W Turner, Allentown City, PA 18102
MLS# 780866Listed by: IRONVALLEY RE OF LEHIGH VALLEY - New
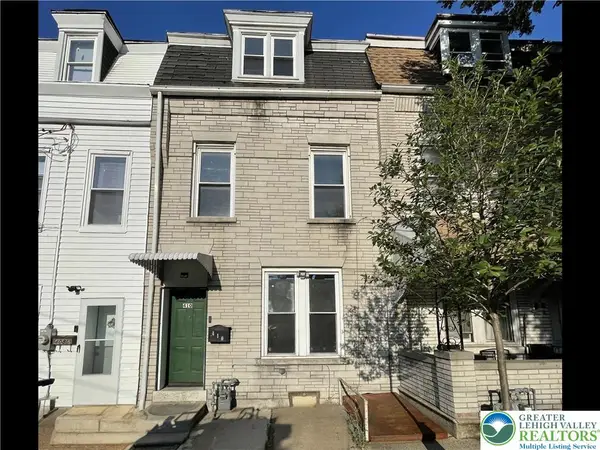 $199,900Active5 beds 2 baths1,955 sq. ft.
410 N 2nd Street, Allentown City, PA 18102
MLS# 780875Listed by: CENTURY 21 RAMOS REALTY - New
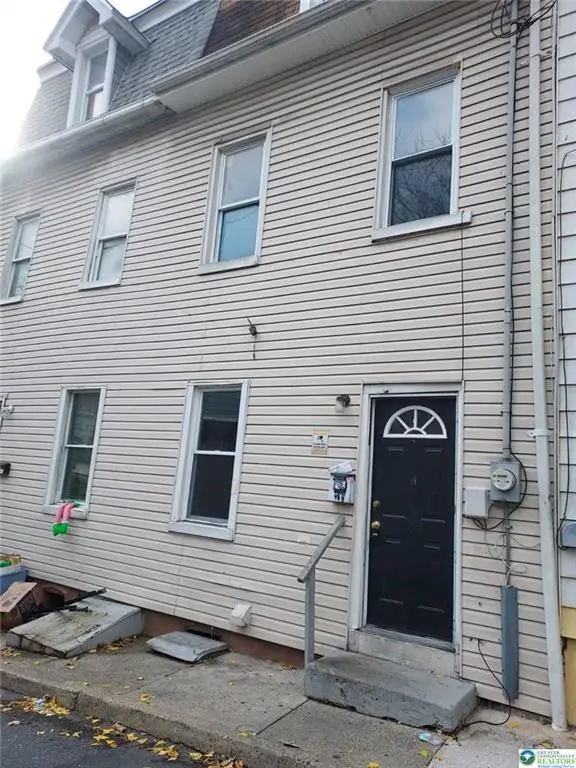 $140,000Active3 beds 1 baths1,125 sq. ft.
408 Spruce Street, Allentown City, PA 18102
MLS# 780820Listed by: COLDWELL BANKER HEARTHSIDE - New
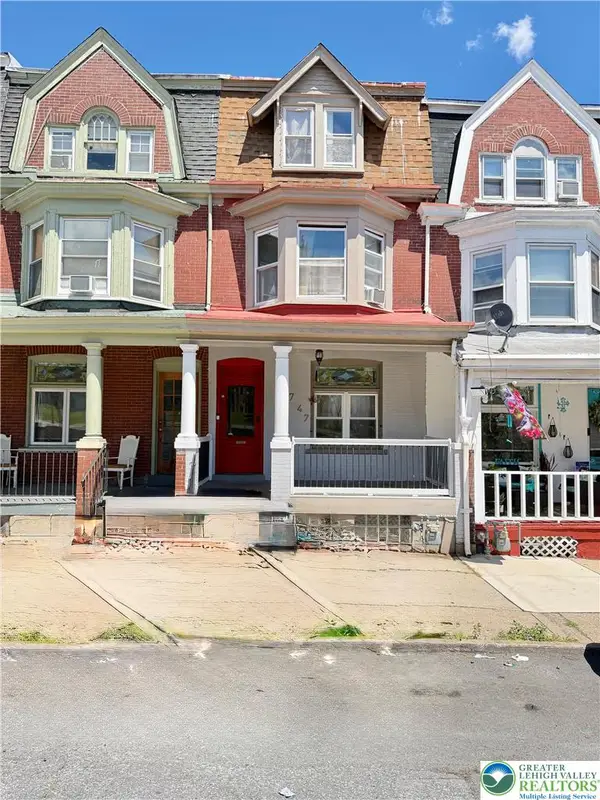 $250,000Active4 beds 2 baths1,996 sq. ft.
747 Saint John Street, Allentown City, PA 18103
MLS# 780852Listed by: ALLENTOWN CITY REALTY - Open Sat, 1 to 3pmNew
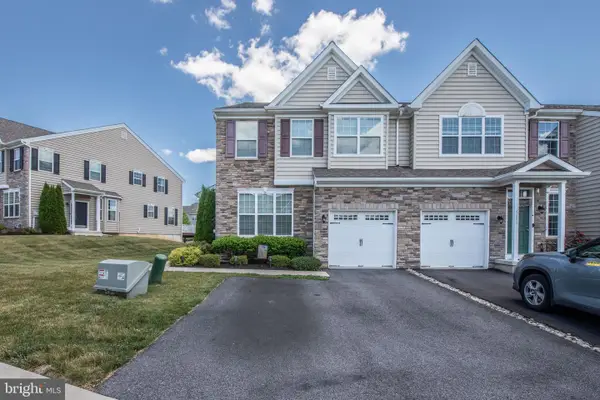 $449,995Active3 beds 3 baths2,068 sq. ft.
4606 Woodbrush Way, ALLENTOWN, PA 18104
MLS# PALH2016226Listed by: D.E. HUBER REAL ESTATE, LLC - Open Sat, 11am to 1pmNew
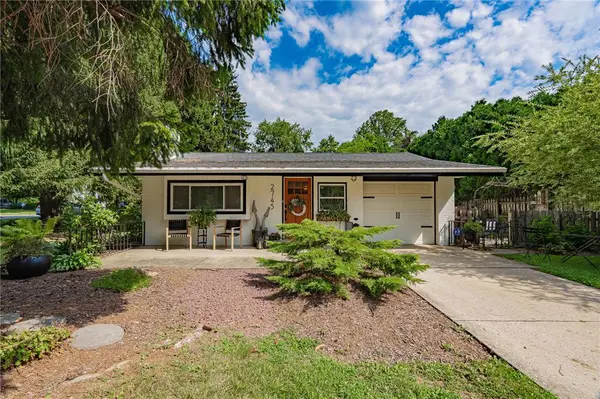 $325,000Active2 beds 1 baths1,486 sq. ft.
2741 W Livingston Street, Allentown City, PA 18104
MLS# 780596Listed by: RE/MAX REAL ESTATE


Protect your home and budget from life's surprises with an Assurant Home Warranty, backed by a partner that supports you through every step of homeownership. Explore Plans.
© 2023 - 2026 ERA Franchise Systems LLC. All rights reserved. ERA Franchise Systems LLC fully supports the principles of the Fair Housing Act and the Equal Opportunity Act. ERA, ERA Real Estate powered, and their respective logos are registered service marks of ERA Franchise Systems LLC. Each office is independently owned and operated.