
120 12th Street, Allentown, PA 18102
Local realty services provided by:ERA One Source Realty
120 12th Street,Allentown City, PA 18102
$280,000
- 5 Beds
- 2 Baths
- 1,820 sq. ft.
- Townhouse
- Active
Listed by: daniel dayoub
Office: realty one group supreme
MLS#:783100
Source:PA_LVAR
Price summary
- Price:$280,000
- Price per sq. ft.:$153.85
About this home
Fully renovated! This spacious 5-bedroom brick home in Allentown’s West Walnut/Union Terrace area has been completely remodeled from top to bottom. Enjoy 1,820 sq. ft. of updated living space featuring a brand-new modern kitchen, refreshed bathrooms, updated flooring, and fresh paint throughout. With five true bedrooms, there is plenty of flexibility for a large household, home office, or guest space. Clean Certificate of Occupancy (CO) with the City of Allentown is already completed for a smooth, fast closing. Conveniently located within walking distance to local parks, downtown amenities, and easy commuter access to major routes. Schedule your private showing today!
Contact an agent
Home facts
- Year built:1908
- Subdivision & Development:Not in Development
- Listing ID #:783100
- Added:1 day(s) ago
- Updated:August 20, 2026 at 05:39 PM
Rooms and interior
- Bedrooms:5
- Total bathrooms:2
- Full bathrooms:1
- Half bathrooms:1
- Rooms Total:8
- Dining Description:Dining Area, Separate Formal Dining Room
- Kitchen Description:Gas Oven, Gas Range
- Basement:Yes
- Basement Description:Full, Walk Out Access
- Living area:1,820 sq. ft.
Heating and cooling
- Heating:Gas, Radiators
Structure and exterior
- Roof:Built Up
- Year built:1908
- Building area:1,820 sq. ft.
- Lot area:0.03 Acres
- Architectural Style:AFrame
- Construction Materials:Aluminum Siding, Brick
- Levels:3 or More Stories
Utilities
- Water:Public
- Sewer:Public Sewer
Finances and disclosures
- Price:$280,000
- Price per sq. ft.:$153.85
- Tax amount:$2,708
Features and amenities
- Appliances:Gas Oven, Gas Range, Gas Water Heater
Parking
- Parking description:On Street
New listings near 120 12th Street
- New
 $239,900Active3 beds 3 baths2,109 sq. ft.
638 N 2nd Street, Allentown City, PA 18102
MLS# 782951Listed by: HARVEY Z RAAD REAL ESTATE - New
 $339,900Active3 beds 2 baths1,561 sq. ft.
734 N 24th Street, Allentown City, PA 18104
MLS# 782918Listed by: IRONVALLEY RE OF LEHIGH VALLEY - New
 $384,999Active4 beds 3 baths2,400 sq. ft.
2406 W Emaus Avenue, Allentown, PA 18103
MLS# PM-144062Listed by: AXEN REALTY LLC - New
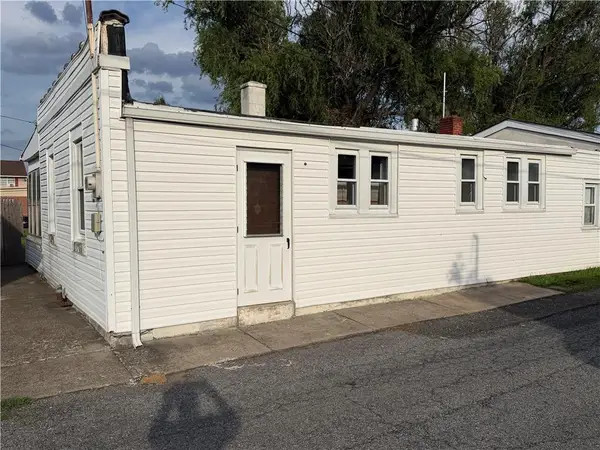 $175,000Active2 beds 1 baths796 sq. ft.
1226 S 9th Street, Allentown City, PA 18103
MLS# 783080Listed by: PREFERRED PROPERTIES PLUS - New
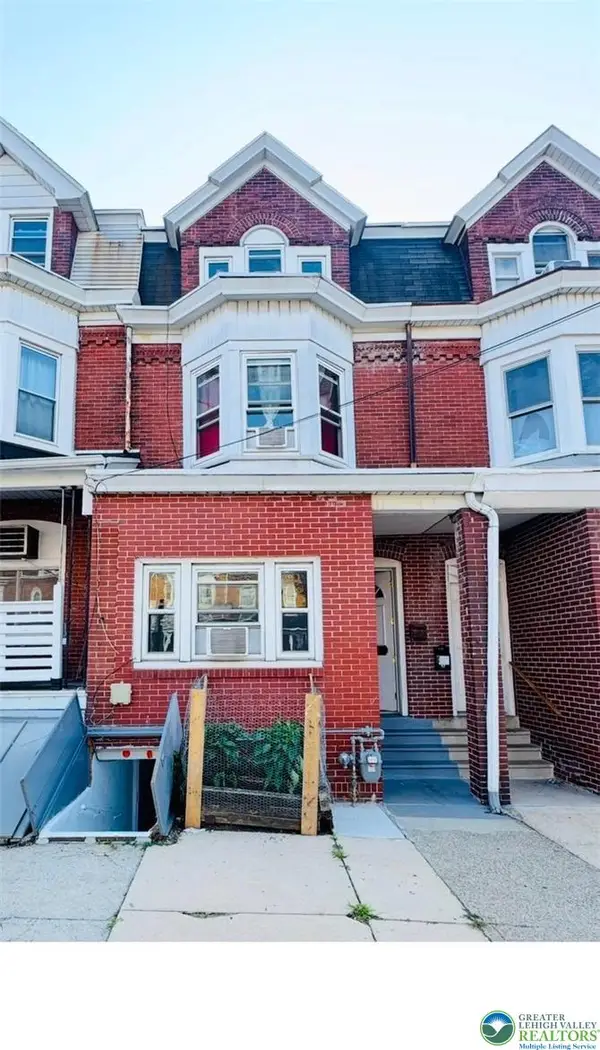 $279,900Active6 beds 3 baths1,940 sq. ft.
824 N 5th Street, Allentown City, PA 18102
MLS# 783076Listed by: ALLENTOWN CITY REALTY - Open Sat, 11am to 1pmNew
 $1,150,000Active4 beds 3 baths4,462 sq. ft.
850 38th Street N, Allentown City, PA 18104
MLS# 782916Listed by: RE/MAX REAL ESTATE - Open Sat, 10am to 12pmNew
 $359,900Active3 beds 2 baths1,472 sq. ft.
1610 S Albert Street, Allentown City, PA 18103
MLS# 782917Listed by: IRONVALLEY RE OF LEHIGH VALLEY - New
 $219,500Active4 beds 1 baths1,255 sq. ft.
425 E Susquehanna Street, Allentown City, PA 18103
MLS# 783044Listed by: BETTERHOMES&GARDENSRE/CASSIDON - New
 $349,000Active5 beds 3 baths2,208 sq. ft.
521 N 6th Street, Allentown City, PA 18102
MLS# 783022Listed by: THE REAL ESTATE FIRM&PROPMNGMT


Protect your home and budget from life's surprises with an Assurant Home Warranty, backed by a partner that supports you through every step of homeownership. Explore Plans.
© 2023 - 2026 ERA Franchise Systems LLC. All rights reserved. ERA Franchise Systems LLC fully supports the principles of the Fair Housing Act and the Equal Opportunity Act. ERA, ERA Real Estate powered, and their respective logos are registered service marks of ERA Franchise Systems LLC. Each office is independently owned and operated.