
132 N 2nd Street, Allentown, PA 18101
Local realty services provided by:ERA One Source Realty
132 N 2nd Street,Allentown City, PA 18101
$150,000
- 5 Beds
- 1 Baths
- 1,745 sq. ft.
- Townhouse
- Active
Listed by: andrew battle iii
Office: i-do real estate
MLS#:782171
Source:PA_LVAR
Price summary
- Price:$150,000
- Price per sq. ft.:$85.96
About this home
Exceptional opportunity at 132 North Second Street in Allentown! Whether you are an owner-occupant looking for a spacious home to customize or an investor seeking a high-yield asset, this five-bedroom row home delivers incredible space, flexibility, and value.
Featuring solid bones and a highly functional layout, the home offers plenty of room to grow—or immediate potential to force equity through modern cosmetic updates, a kitchen refresh, or adding a half-bath. Five true bedrooms provide ample living space for a large household, home offices, or top-tier rental income.
Ideally situated in a rapidly growing pocket of Allentown close to local employment hubs, public transit, schools, and downtown redevelopment. Perfect as a primary residence with instant sweat equity potential, a profitable fix-and-flip, or a long-term buy-and-hold rental asset. Schedule your showing today to unlock its full potential!
Property being sold strictly in AS-IS condition. Buyer is responsible for all municipal inspections and obtaining a clear Certificate of Occupancy. Seller is a licensed Pennsylvania Realtor...
Contact an agent
Home facts
- Year built:1890
- Subdivision & Development:Not in Development
- Listing ID #:782171
- Added:1 day(s) ago
- Updated:August 06, 2026 at 05:45 PM
Rooms and interior
- Bedrooms:5
- Total bathrooms:1
- Full bathrooms:1
- Rooms Total:8
- Flooring:Carpet, Laminate, Resilient
- Dining Description:Dining Area, Separate Formal Dining Room
- Kitchen Description:Dishwasher, Electric Oven, Electric Range, Refrigerator
- Basement:Yes
- Basement Description:Concrete, Exterior Entry, Full
- Living area:1,745 sq. ft.
Heating and cooling
- Cooling:Ceiling Fans, Wall Window Units
- Heating:Baseboard, Electric, Hot Water, Oil
Structure and exterior
- Roof:Asphalt, Fiberglass, Rubber
- Year built:1890
- Building area:1,745 sq. ft.
- Lot area:0.03 Acres
- Lot Features:Not In Subdivision
- Construction Materials:Brick
- Exterior Features:Awnings, Covered, Patio, Porch
- Foundation Description:Basement
- Levels:3 or More Stories
Schools
- High school:Luis E. Dieruff
- Middle school:Harrison Morton
- Elementary school:Sheridan Elementary School
Utilities
- Water:Public
- Sewer:Public Sewer
Finances and disclosures
- Price:$150,000
- Price per sq. ft.:$85.96
- Tax amount:$1,802
Features and amenities
- Appliances:Dishwasher, Electric Oven, Electric Water Heater, Refrigerator, Washer
- Laundry features:Lower Level, Washer, Washer Hookup
Parking
- Parking description:On Street
New listings near 132 N 2nd Street
- New
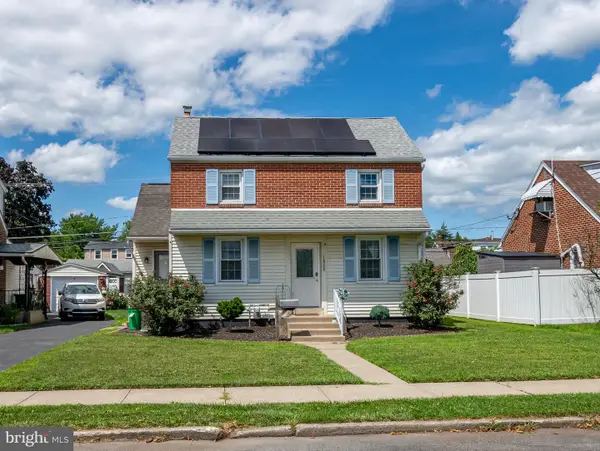 $375,000Active3 beds 2 baths1,418 sq. ft.
1925 E Fairmont St, ALLENTOWN, PA 18109
MLS# PALH2016468Listed by: CENTURY 21 GOLD - New
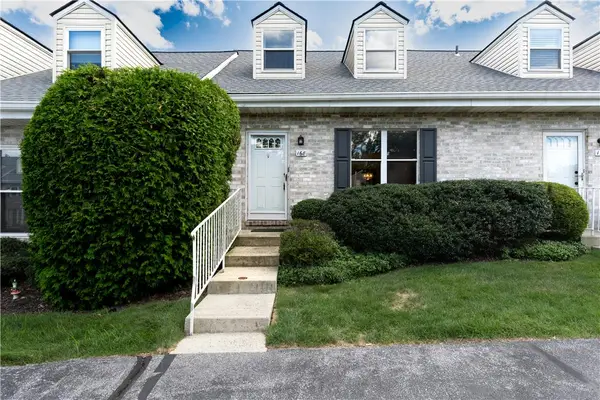 $224,900Active2 beds 2 baths1,425 sq. ft.
168 Springhouse Road, Allentown City, PA 18104
MLS# 782097Listed by: BETTERHOMES&GARDENSRE/CASSIDON - New
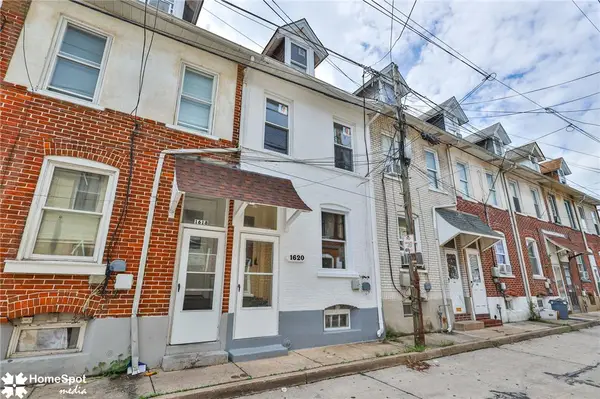 $165,000Active3 beds 1 baths828 sq. ft.
1620 Utica Street, Allentown City, PA 18102
MLS# 782015Listed by: STEEL CITY REALTY - Open Sun, 1 to 4pmNew
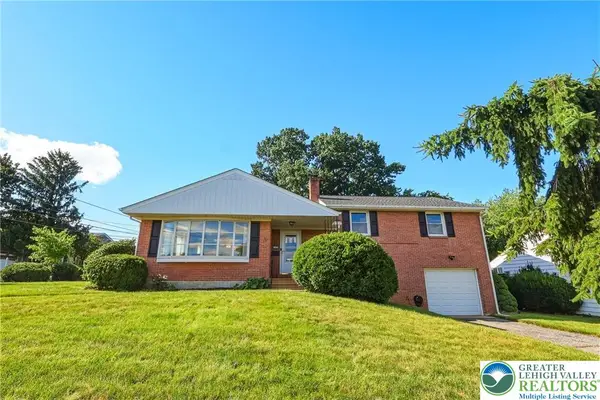 $375,000Active3 beds 3 baths2,613 sq. ft.
2151 W Fairview Street, Allentown City, PA 18104
MLS# 781974Listed by: HOWARD HANNA THEFREDERICKGROUP - New
 $489,000Active4 beds 3 baths2,000 sq. ft.
2309 W Washington Street, Allentown City, PA 18104
MLS# 782191Listed by: LEHIGH VALLEY JUST LISTED LLC - New
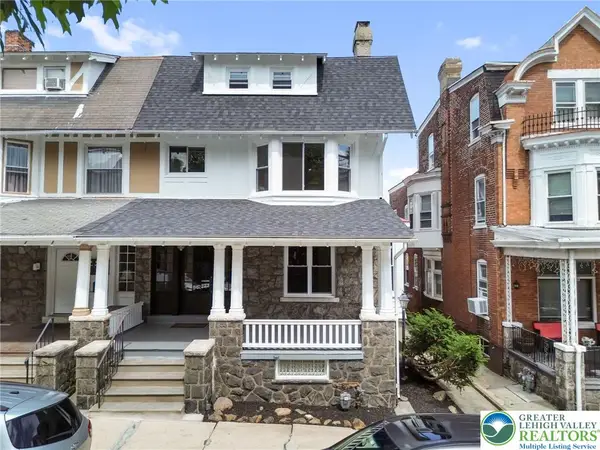 $420,000Active6 beds 2 baths2,902 sq. ft.
35 S 14th Street, Allentown City, PA 18102
MLS# 781851Listed by: CORBY REALTY LLC - New
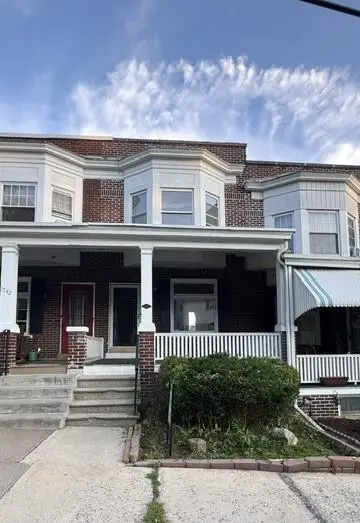 $299,000Active3 beds 2 baths1,974 sq. ft.
1744 W Union Street, Allentown City, PA 18104
MLS# 781944Listed by: SUNNY CURB APPEAL LLC - Open Sun, 1 to 3pmNew
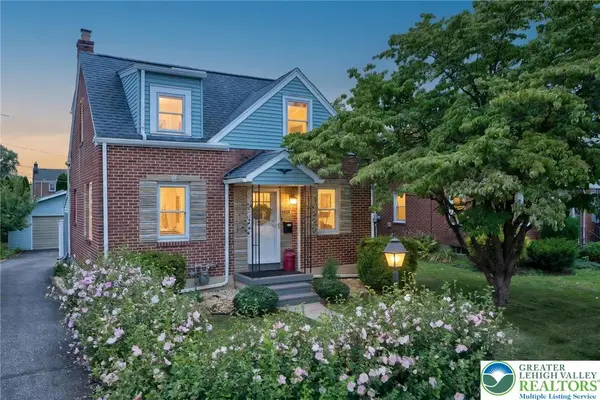 $359,900Active3 beds 2 baths1,098 sq. ft.
1920 Fairmont Street, Allentown City, PA 18109
MLS# 781912Listed by: BHHS FOX & ROACH BETHLEHEM - New
 $249,900Active4 beds 1 baths1,454 sq. ft.
714 W Gordon Street, Allentown City, PA 18102
MLS# 782047Listed by: ALLENTOWN CITY REALTY


Protect your home and budget from life's surprises with an Assurant Home Warranty, backed by a partner that supports you through every step of homeownership. Explore Plans.
© 2023 - 2026 ERA Franchise Systems LLC. All rights reserved. ERA Franchise Systems LLC fully supports the principles of the Fair Housing Act and the Equal Opportunity Act. ERA, ERA Real Estate powered, and their respective logos are registered service marks of ERA Franchise Systems LLC. Each office is independently owned and operated.