
168 Springhouse Road, Allentown, PA 18104
Local realty services provided by:ERA One Source Realty
168 Springhouse Road,Allentown City, PA 18104
$224,900
- 2 Beds
- 2 Baths
- 1,425 sq. ft.
- Townhouse
- Active
Listed by: brian t. heslin
Office: betterhomes&gardensre/cassidon
MLS#:782097
Source:PA_LVAR
Price summary
- Price:$224,900
- Price per sq. ft.:$157.82
- Monthly HOA dues:$300
About this home
NOT OFTEN Does a Condo Become Available Within Springhouse Commons, a Private Enclave of 36 Total Units. Open Concept Living Room Flows Into The Dining Room. A Galley-Style Kitchen WIth Raised Panel Oak Cabinetry Topped With Hard Surfaced Butcher Block Counters, Dishwasher, Refrigerator and Electric Range With Hood. The Rear Door Leads Out to the Yard and Concrete Patio. The 1st Floor Bedroom Features a Walk-In Closet. A Convenient FULL Bath With Tub/ Shower Completes This Level. The Second Floor is Where You'll Find a SUPER SIZED PRIMARY SUITE! Slanted Ceilings With Fan, Dormered Windows, Multiple Wall Closets and OF COURSE A PRIVATE FULL BATH, Offering an Additional Tub/Shower. The Full Basement Provides Abundant Storage Space and the Washer/Dryer Remains. The HOA Replaced the Roof and Siding in 2024! There are TWO Assigned Parking Spaces Right Out Front. ALL APPLIANCES REMAIN, As-Is Condition, Seller Will Provide the Buyer a ONE YEAR AHS HOME WARRANTY AT SETTLEMENT. C/O Inspection is SCHEDULED 8/25. The Buyer Will Be Responsible to Clear ANY Cited Violations AFTER Settlement. Idealy and SO Conveniently Located Nearby Trexler Park, Wegmans and Major Highways Yet SO Tucked Away. PARKLAND SCHOOL DISTRICT ALONG WITH LOW TAXES MAKES THIS A SMART MOVE!...
Contact an agent
Home facts
- Year built:1982
- Subdivision & Development:Springhouse Commons
- Listing ID #:782097
- Added:1 day(s) ago
- Updated:August 06, 2026 at 09:50 PM
Rooms and interior
- Bedrooms:2
- Total bathrooms:2
- Full bathrooms:2
- Rooms Total:5
- Flooring:Carpet, Vinyl
- Dining Description:Dining Area
- Kitchen Description:Dishwasher, Electric Oven, Refrigerator
- Basement:Yes
- Basement Description:Full
- Living area:1,425 sq. ft.
Heating and cooling
- Cooling:Central Air
- Heating:Electric, Heat Pump
- Central air:Yes
Structure and exterior
- Roof:Asphalt, Fiberglass
- Year built:1982
- Building area:1,425 sq. ft.
- Lot Features:Backs to Common Ground
- Architectural Style:Colonial
- Construction Materials:Brick
- Exterior Features:Patio
Utilities
- Water:Public
- Sewer:Public Sewer
Finances and disclosures
- Price:$224,900
- Price per sq. ft.:$157.82
- Tax amount:$3,310
Features and amenities
- Appliances:Dishwasher, Electric Oven, Electric Water Heater, Refrigerator, Washer
- Laundry features:Electric Dryer Hookup, Lower Level, Washer
Parking
- Parking description:On Street
New listings near 168 Springhouse Road
- New
 $150,000Active0 Acres
513-523 S Aubrey St, ALLENTOWN, PA 18103
MLS# PALH2016502Listed by: LONG & FOSTER REAL ESTATE, INC. - New
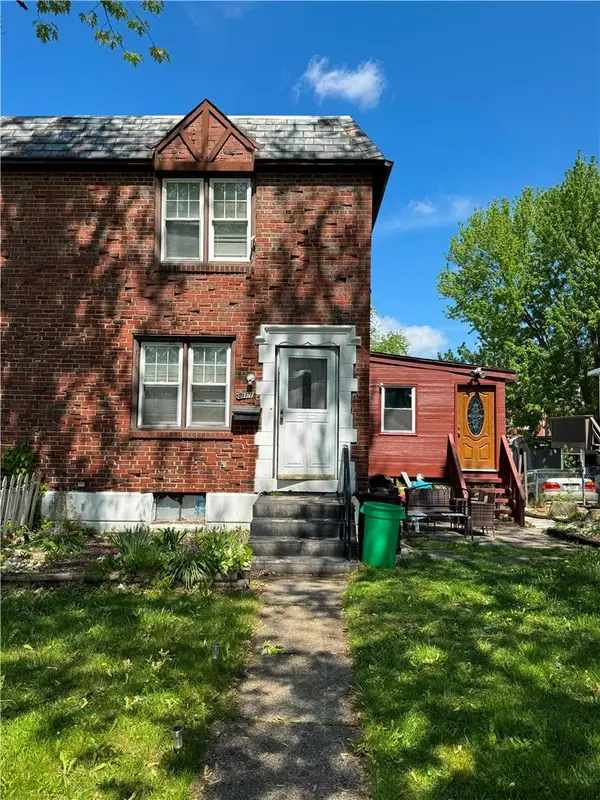 $279,995Active3 beds 2 baths1,152 sq. ft.
811 W Emaus Avenue, Allentown City, PA 18103
MLS# 782283Listed by: ALLENTOWN CITY REALTY - New
 $469,000Active5 beds 4 baths2,601 sq. ft.
1728 32nd Street Sw, Allentown City, PA 18103
MLS# 782145Listed by: KELLER WILLIAMS NORTHAMPTON - New
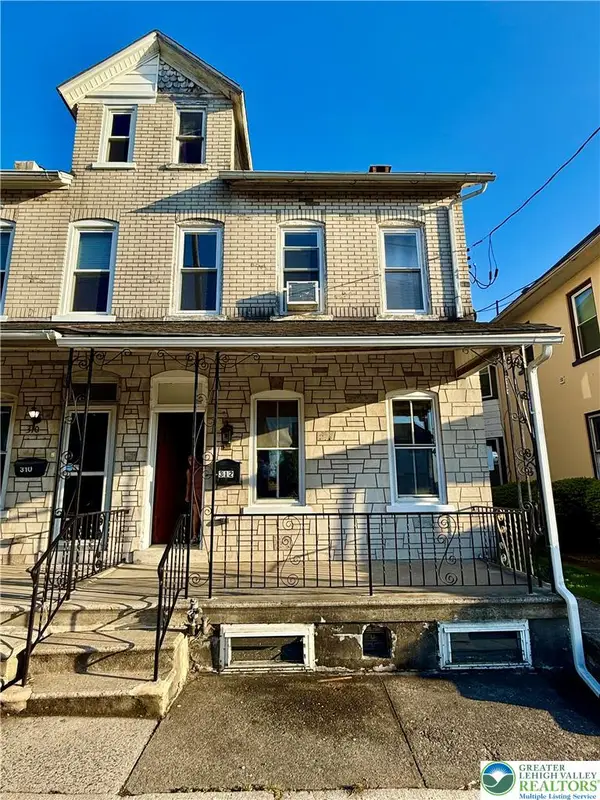 $249,900Active2 beds 2 baths2,171 sq. ft.
312 Susquehanna Street, Allentown City, PA 18103
MLS# 782264Listed by: KELLER WILLIAMS ALLENTOWN - New
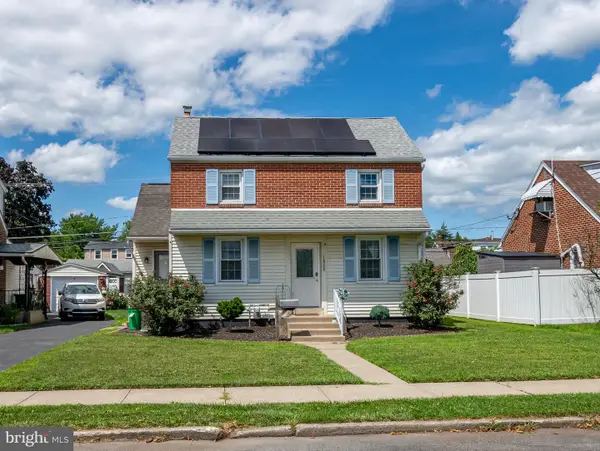 $375,000Active3 beds 2 baths1,418 sq. ft.
1925 E Fairmont St, ALLENTOWN, PA 18109
MLS# PALH2016468Listed by: CENTURY 21 GOLD - New
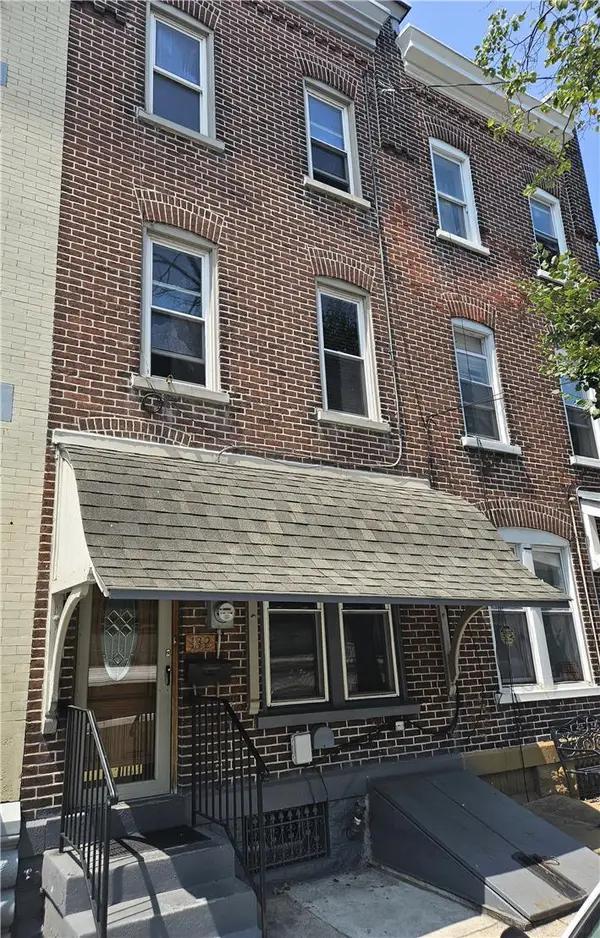 $150,000Active5 beds 1 baths1,745 sq. ft.
132 N 2nd Street, Allentown City, PA 18101
MLS# 782171Listed by: I-DO REAL ESTATE - New
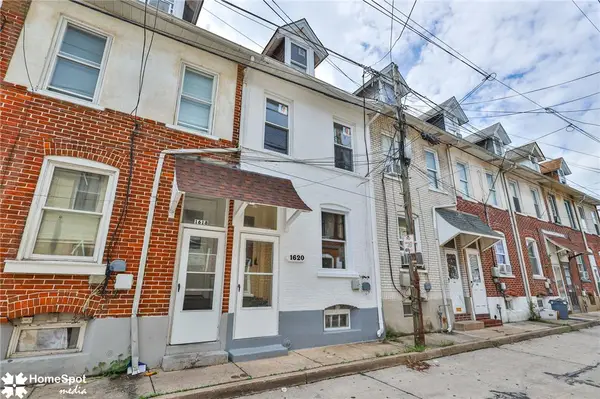 $165,000Active3 beds 1 baths828 sq. ft.
1620 Utica Street, Allentown City, PA 18102
MLS# 782015Listed by: STEEL CITY REALTY - Open Sun, 1 to 4pmNew
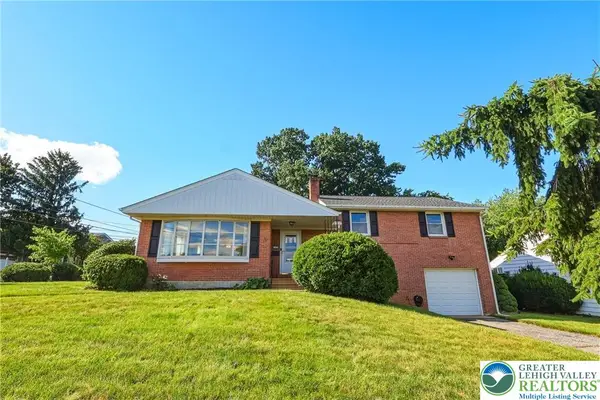 $375,000Active3 beds 3 baths2,613 sq. ft.
2151 W Fairview Street, Allentown City, PA 18104
MLS# 781974Listed by: HOWARD HANNA THEFREDERICKGROUP - New
 $489,000Active4 beds 3 baths2,000 sq. ft.
2309 W Washington Street, Allentown City, PA 18104
MLS# 782191Listed by: LEHIGH VALLEY JUST LISTED LLC


Protect your home and budget from life's surprises with an Assurant Home Warranty, backed by a partner that supports you through every step of homeownership. Explore Plans.
© 2023 - 2026 ERA Franchise Systems LLC. All rights reserved. ERA Franchise Systems LLC fully supports the principles of the Fair Housing Act and the Equal Opportunity Act. ERA, ERA Real Estate powered, and their respective logos are registered service marks of ERA Franchise Systems LLC. Each office is independently owned and operated.