
138 W Federal Street, Allentown, PA 18103
Local realty services provided by:ERA One Source Realty
Listed by: kelly l. houston
Office: keller williams northampton
MLS#:785680
Source:PA_LVAR
Price summary
- Price:$285,000
- Price per sq. ft.:$193.22
About this home
A charming all-brick twin home for sale in Allentown’s South Side with a Spacious layout, GARAGE and FINISHED basement! The covered front porch leads inside to an open living and dining area with fresh paint fand an easy flow for entertaining. The Kitchen with stainless appliances, granite counters, and tile backsplash lends plenty of storage space, with a bonus eat-in sunroom area leading outside. Upstairs, you'll find three comfortable bedrooms and a full bathroom, while the finished basement provides valuable additional living space along with a SECOND full bathroom. Outside, the semi-fenced backyard with a pavilion great for entertaining. And the one-car garage and private driveway provide convenient off-street parking. Add in gas heat, new carpet, low taxes, and a convenient South Side location close to major highways, supermarkets, shopping, and everyday amenities, and this home offers a great combination of comfort and convenience. Come see all that this home has to offer! Ask how to receive lender credit towards closing costs or lowering your interest rate!...
Contact an agent
Home facts
- Year built:1926
- Subdivision & Development:Not in Development
- Listing ID #:785680
- Updated:October 08, 2026 at 01:02 AM
Rooms and interior
- Bedrooms:3
- Total bathrooms:2
- Full bathrooms:2
- Rooms Total:7
- Flooring:Carpet, Tile, Vinyl
- Dining Description:Dining Area
- Kitchen Description:Electric Oven, Electric Range, Microwave, Refrigerator
- Basement:Yes
- Basement Description:Finished, Full, Rec Family Area
- Living area:1,475 sq. ft.
Heating and cooling
- Cooling:Ceiling Fans
- Heating:Baseboard, Gas, Hot Water
Structure and exterior
- Roof:Asphalt, Fiberglass
- Year built:1926
- Building area:1,475 sq. ft.
- Lot area:0.12 Acres
- Lot Features:Flat, Not In Subdivision
- Architectural Style:Colonial
- Construction Materials:Brick
- Exterior Features:Covered, Porch
- Levels:2 Story
Schools
- High school:Louis E Dieruff High School
- Middle school:South Mountain Middle School
- Elementary school:Roosevelt Elementary School
Utilities
- Water:Public
- Sewer:Public Sewer
Finances and disclosures
- Price:$285,000
- Price per sq. ft.:$193.22
- Tax amount:$3,503
Features and amenities
- Appliances:Electric Oven, Gas Water Heater, Microwave, Refrigerator, Washer
- Laundry features:Lower Level, Washer
Parking
- Parking description:Garage, Off Street, On Street
- Garage:Yes
- Garage spaces:1
New listings near 138 W Federal Street
- Coming Soon
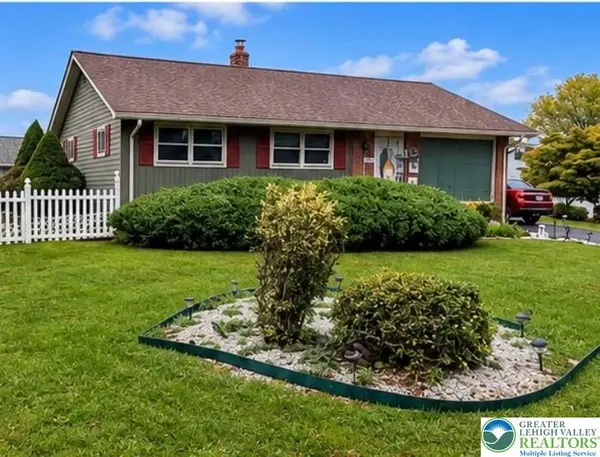 $370,000Coming Soon3 beds 2 baths1,528 sq. ft.
447 S 17th Street, Allentown City, PA 18104
MLS# 785903Listed by: I-DO REAL ESTATE - Coming SoonOpen Sun, 1 to 3pm
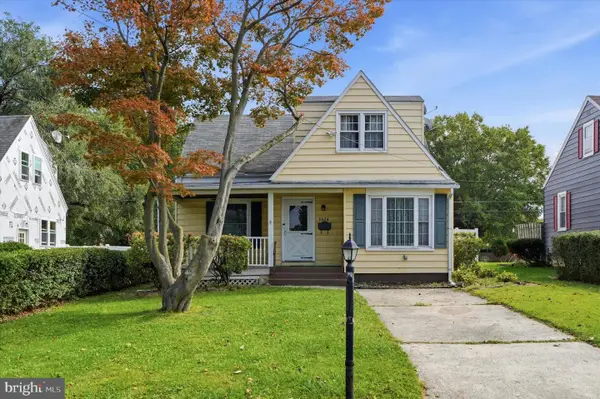 $285,000Coming Soon3 beds 2 baths1,254 sq. ft.
3024 Hillcrest Ave, ALLENTOWN, PA 18103
MLS# PALH2017102Listed by: COMPASS PENNSYLVANIA, LLC - New
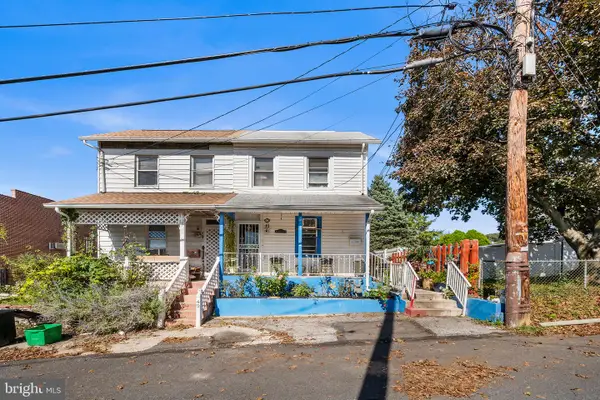 $245,900Active2 beds 1 baths908 sq. ft.
51 E Adams St, ALLENTOWN, PA 18103
MLS# PALH2017052Listed by: REDFIN CORPORATION - New
 $250,000Active4 beds 2 baths1,354 sq. ft.
337 N 3rd St, ALLENTOWN, PA 18102
MLS# PALH2017106Listed by: I-DO REAL ESTATE - New
 $429,000Active6 beds 3 baths1,600 sq. ft.
875 Jerome Street, Allentown City, PA 18109
MLS# 785760Listed by: KELLER WILLIAMS NORTHAMPTON - New
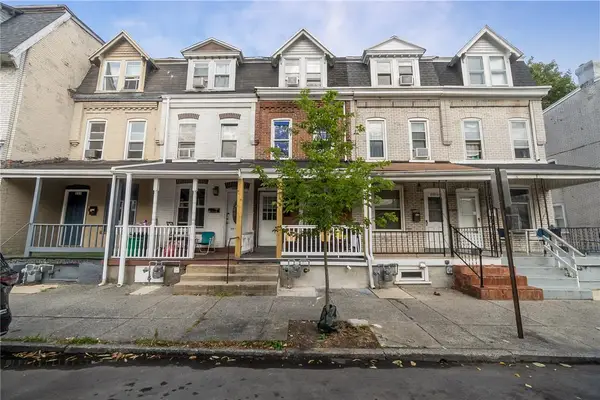 $165,000Active4 beds 1 baths1,290 sq. ft.
225 N 2nd Street, Allentown City, PA 18102
MLS# 785826Listed by: KELLER WILLIAMS ALLENTOWN - New
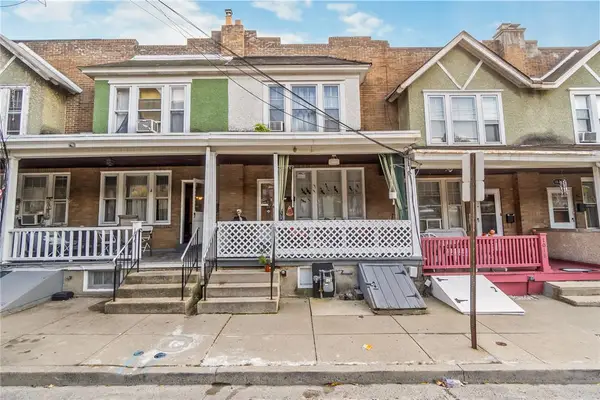 $155,000Active3 beds 1 baths988 sq. ft.
1016 Spring Garden Street, Allentown City, PA 18102
MLS# 785817Listed by: KELLER WILLIAMS ALLENTOWN - New
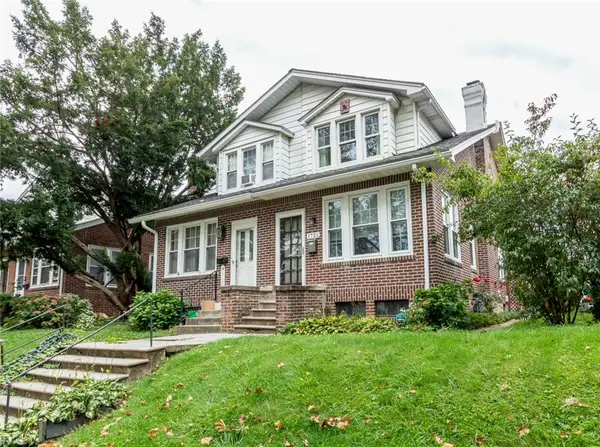 $324,900Active3 beds 1 baths1,535 sq. ft.
1721 W Highland Street, Allentown City, PA 18104
MLS# 785588Listed by: HARVEY Z RAAD REAL ESTATE - New
 $180,000Active4 beds 1 baths1,260 sq. ft.
723 N New Street, Allentown City, PA 18102
MLS# 785704Listed by: KELLER WILLIAMS ALLENTOWN


Protect your home and budget from life's surprises with an Assurant Home Warranty, backed by a partner that supports you through every step of homeownership. Explore Plans.
© 2023 - 2026 ERA Franchise Systems LLC. All rights reserved. ERA Franchise Systems LLC fully supports the principles of the Fair Housing Act and the Equal Opportunity Act. ERA, ERA Real Estate powered, and their respective logos are registered service marks of ERA Franchise Systems LLC. Each office is independently owned and operated.