
51 E Adams St, Allentown, PA 18103
Local realty services provided by:ERA Martin Associates
51 E Adams St,Allentown, PA 18103
$245,900
- 2 Beds
- 1 Baths
- 908 sq. ft.
- Single family
- Active
Listed by: elizabeth n wukitsch
Office: redfin corporation
MLS#:PALH2017052
Source:BRIGHTMLS
Price summary
- Price:$245,900
- Price per sq. ft.:$270.81
About this home
This charming Allentown twin home blends everyday convenience with thoughtful living space, located just moments from public transit and the local elementary school. A welcoming front porch invites you inside to a spacious living room, an eat-in kitchen, and a convenient full bathroom on the main floor. The second level features a large primary bedroom alongside a generously sized secondary bedroom, while the finished third-floor attic offers versatile potential as a spare bedroom, home office, or playroom. Complete with a finished basement featuring an extra bonus room, a brand-new water heater for peace of mind, and a rear patio and yard with a storage shed, this property provides ample space inside and out for relaxing, entertaining, and organizing. Mortgage savings may be available for buyers of this listing.
Contact an agent
Home facts
- Year built:1890
- Subdivision & Development:NONE AVAILABLE
- Listing ID #:PALH2017052
- Added:1 day(s) ago
- Updated:October 08, 2026 at 03:39 AM
Rooms and interior
- Bedrooms:2
- Total bathrooms:1
- Full bathrooms:1
- Bathrooms Description:Full Bath
- Kitchen Description:Energy Efficient Appliances, Microwave, Oven - Self Cleaning, Pantry, Refrigerator
- Bedroom Description:Primary Bedroom
- Basement:Yes
- Basement Description:Full, Fully Finished
- Living area:908 sq. ft.
Heating and cooling
- Cooling:Window Unit(s)
- Heating:Natural Gas, Radiator
Structure and exterior
- Roof:Shingle
- Year built:1890
- Building area:908 sq. ft.
- Lot area:0.06 Acres
- Construction Materials:Frame, Vinyl Siding
- Foundation Description:Concrete Perimeter
- Levels:2 1/2 Stories
Utilities
- Water:Public
- Sewer:Public Sewer
Finances and disclosures
- Price:$245,900
- Price per sq. ft.:$270.81
- Tax amount:$1,462 (2026)
Features and amenities
- Laundry features:Dryer, Laundry, Washer
Parking
- Parking description:Off Street
New listings near 51 E Adams St
- Coming Soon
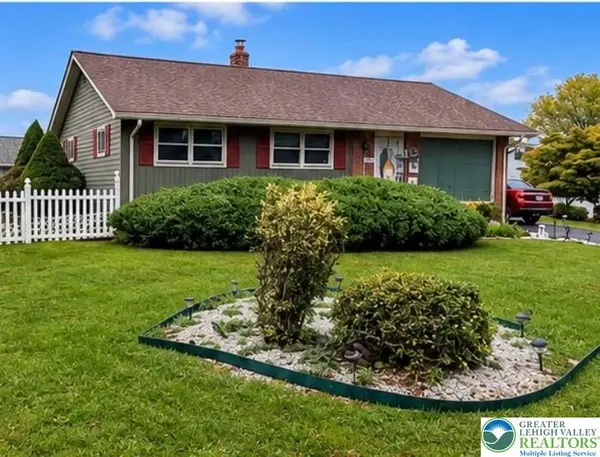 $370,000Coming Soon3 beds 2 baths1,528 sq. ft.
447 S 17th Street, Allentown City, PA 18104
MLS# 785903Listed by: I-DO REAL ESTATE - Coming Soon
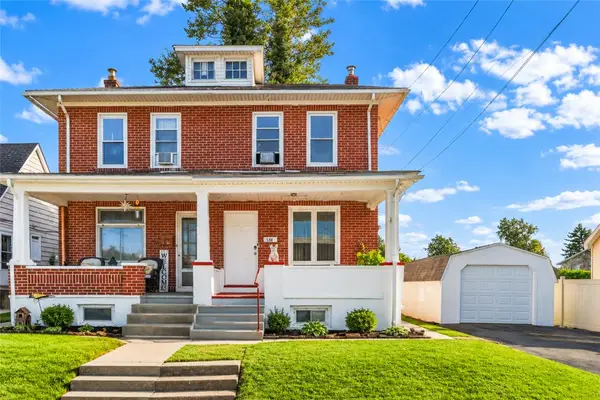 $285,000Coming Soon3 beds 2 baths1,475 sq. ft.
138 W Federal Street, Allentown City, PA 18103
MLS# 785680Listed by: KELLER WILLIAMS NORTHAMPTON - Coming SoonOpen Sun, 1 to 3pm
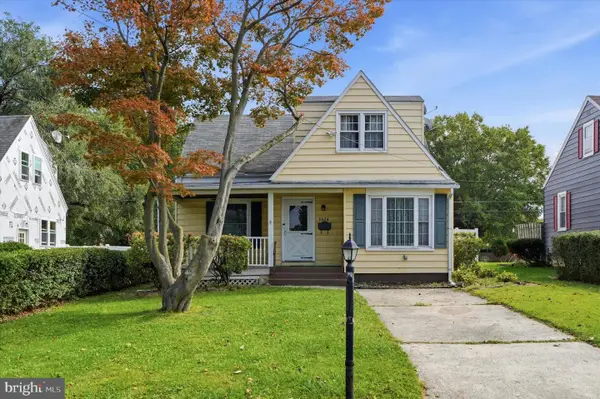 $285,000Coming Soon3 beds 2 baths1,254 sq. ft.
3024 Hillcrest Ave, ALLENTOWN, PA 18103
MLS# PALH2017102Listed by: COMPASS PENNSYLVANIA, LLC - New
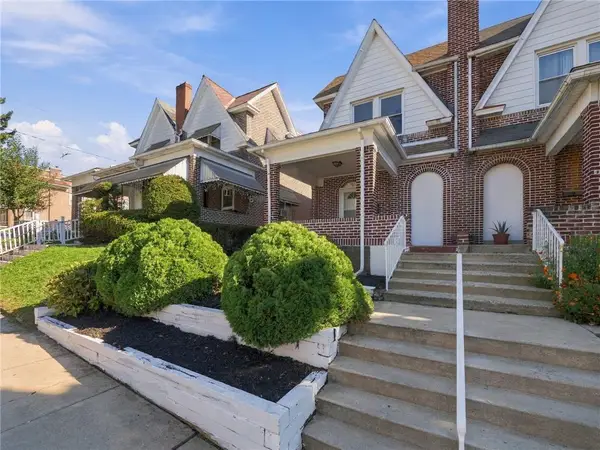 $289,900Active3 beds 2 baths2,030 sq. ft.
305 S Fulton Street, Allentown City, PA 18102
MLS# 785946Listed by: REALTY ONE GROUP SUPREME - New
 $250,000Active4 beds 2 baths1,354 sq. ft.
337 N 3rd St, ALLENTOWN, PA 18102
MLS# PALH2017106Listed by: I-DO REAL ESTATE - New
 $429,000Active6 beds 3 baths1,600 sq. ft.
875 Jerome Street, Allentown City, PA 18109
MLS# 785760Listed by: KELLER WILLIAMS NORTHAMPTON - New
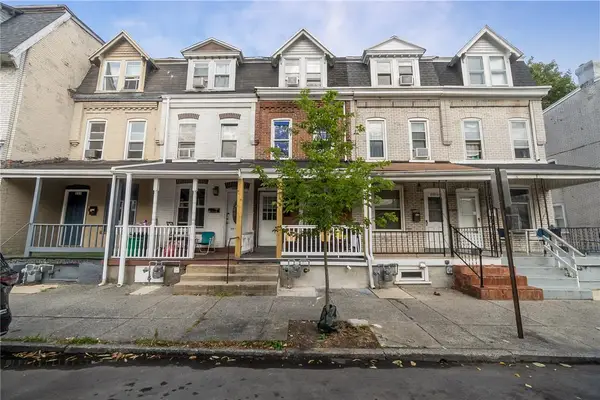 $165,000Active4 beds 1 baths1,290 sq. ft.
225 N 2nd Street, Allentown City, PA 18102
MLS# 785826Listed by: KELLER WILLIAMS ALLENTOWN - New
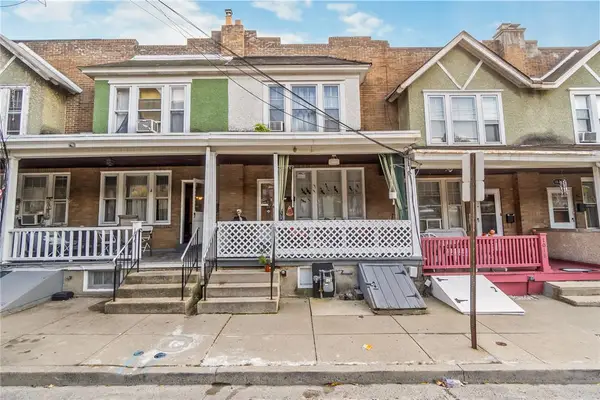 $155,000Active3 beds 1 baths988 sq. ft.
1016 Spring Garden Street, Allentown City, PA 18102
MLS# 785817Listed by: KELLER WILLIAMS ALLENTOWN - New
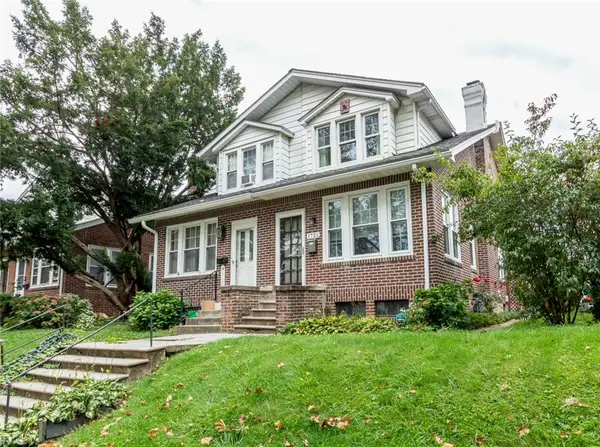 $324,900Active3 beds 1 baths1,535 sq. ft.
1721 W Highland Street, Allentown City, PA 18104
MLS# 785588Listed by: HARVEY Z RAAD REAL ESTATE


Protect your home and budget from life's surprises with an Assurant Home Warranty, backed by a partner that supports you through every step of homeownership. Explore Plans.
© 2023 - 2026 ERA Franchise Systems LLC. All rights reserved. ERA Franchise Systems LLC fully supports the principles of the Fair Housing Act and the Equal Opportunity Act. ERA, ERA Real Estate powered, and their respective logos are registered service marks of ERA Franchise Systems LLC. Each office is independently owned and operated.