
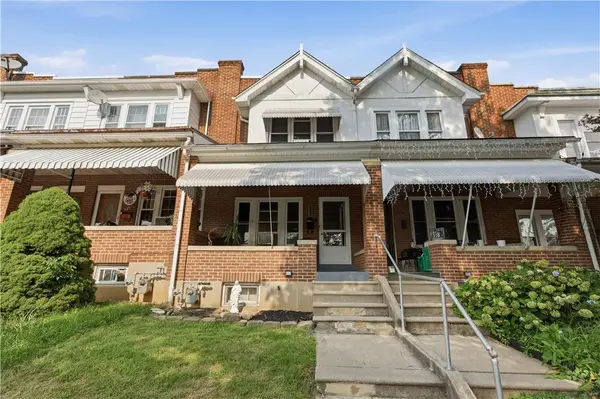
1418 W Chew Street, Allentown, PA 18102
Local realty services provided by:ERA One Source Realty
Upcoming open houses
- Sat, Aug 2212:00 pm - 02:00 pm
Listed by: thamer ageel sr
Office: keller williams northampton
MLS#:780258
Source:PA_LVAR
Price summary
- Price:$299,999
- Price per sq. ft.:$137.05
About this home
Discover an exceptional opportunity to own a fully renovated residence perfectly situated for convenience and comfortable living. This stunning 5-bedroom, 2.5-bathroom home, located at 1418 W Chew St in Allentown City, PA, offers approximately 2,900 sq ft of living space including the basement. The property has been completely transformed with a brand-new roof, all-new windows, new doors, new flooring throughout, a new kitchen, and new bathrooms — offering the perfect blend of classic charm and modern comfort. The basement is a standalone space of approximately 1,000 sq ft, complete with its own windows, adding valuable additional living or storage potential. Originally a multi-family property, this home has been converted into a spacious single-family residence, making it move-in ready for a growing family. Investors take note: this property presents a great opportunity to convert back into a multi-unit building — the neighboring property has successfully been divided into 3 separate units, showcasing strong rental income potential in a high-demand area. Enjoy the ease of access to nearby parks, diverse dining options, and shopping destinations, all contributing to a desirable lifestyle. The established neighborhood provides a welcoming environment, ideal for those seeking a balance of tranquility and engagement. The property will be sold with a clear Certificate of Occupancy (CO). Whether you're looking for a beautifully updated home or a smart investment opportunity, this property delivers....
Contact an agent
Home facts
- Year built:1920
- Subdivision & Development:Not in Development
- Listing ID #:780258
- Added:45 day(s) ago
- Updated:August 21, 2026 at 02:57 PM
Rooms and interior
- Bedrooms:5
- Total bathrooms:3
- Full bathrooms:2
- Half bathrooms:1
- Rooms Total:8
- Dining Description:Dining Area, Separate Formal Dining Room
- Kitchen Description:Dishwasher, Gas Oven, Gas Range, Microwave, Refrigerator
- Basement:Yes
- Basement Description:Full
- Living area:2,189 sq. ft.
Heating and cooling
- Heating:Radiators
Structure and exterior
- Roof:Asphalt, Fiberglass
- Year built:1920
- Building area:2,189 sq. ft.
- Lot area:0.04 Acres
- Architectural Style:Victorian
- Construction Materials:Brick
- Levels:3 or More Stories
Schools
- High school:William Allen High School
- Middle school:Francis D Raub Middle School
- Elementary school:Luis A. Ramos Elementary School
Utilities
- Water:Public
- Sewer:Public Sewer
Finances and disclosures
- Price:$299,999
- Price per sq. ft.:$137.05
- Tax amount:$3,468
Features and amenities
- Appliances:Dishwasher, Electric Water Heater, Gas Oven, Gas Range, Microwave, Refrigerator, Washer
- Laundry features:Electric Dryer Hookup, Washer
Parking
- Parking description:Off Street, On Street
New listings near 1418 W Chew Street
- Coming SoonOpen Thu, 5 to 7pm
 $259,900Coming Soon3 beds 1 baths1,384 sq. ft.
623 Saint Elmo Street, Allentown City, PA 18104
MLS# 782895Listed by: KELLER WILLIAMS ALLENTOWN - Coming SoonOpen Sat, 11am to 1pm
 $1,150,000Coming Soon4 beds 3 baths4,462 sq. ft.
850 38th Street N, Allentown City, PA 18104
MLS# 782916Listed by: RE/MAX REAL ESTATE - Coming Soon
 $219,500Coming Soon4 beds 1 baths1,255 sq. ft.
425 E Susquehanna Street, Allentown City, PA 18103
MLS# 783044Listed by: BETTERHOMES&GARDENSRE/CASSIDON - New
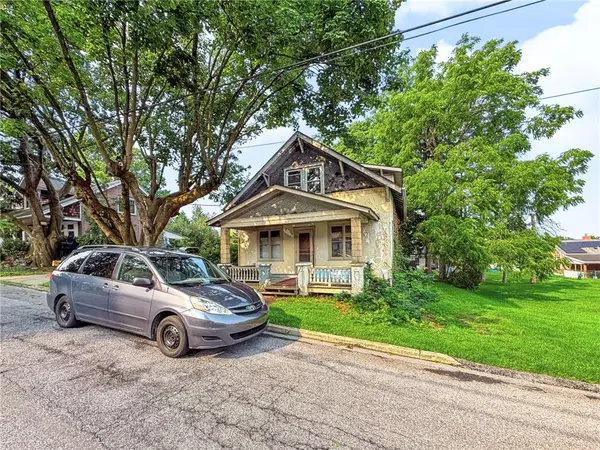 $179,900Active3 beds 1 baths1,203 sq. ft.
2014 S Aubrey Street, Allentown City, PA 18103
MLS# 782623Listed by: REAL OF PENNSYLVANIA - Open Sun, 1 to 3pmNew
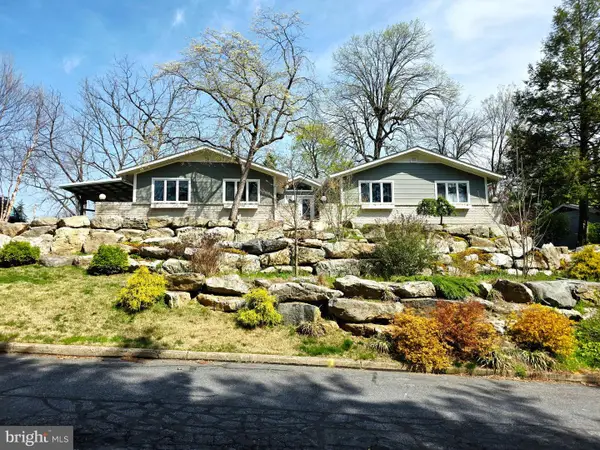 $619,900Active4 beds 3 baths2,700 sq. ft.
3525 Byrd Ave, ALLENTOWN, PA 18103
MLS# PALH2016622Listed by: PREFERRED PROPERTIES PLUS - New
 $280,000Active5 beds 2 baths1,820 sq. ft.
120 S 12th Street, Allentown City, PA 18102
MLS# 783100Listed by: REALTY ONE GROUP SUPREME - New
 $239,900Active3 beds 3 baths2,109 sq. ft.
638 N 2nd Street, Allentown City, PA 18102
MLS# 782951Listed by: HARVEY Z RAAD REAL ESTATE - Open Sat, 1 to 3pmNew
 $339,900Active3 beds 2 baths1,561 sq. ft.
734 N 24th Street, Allentown City, PA 18104
MLS# 782918Listed by: IRONVALLEY RE OF LEHIGH VALLEY - New
 $384,999Active4 beds 3 baths2,400 sq. ft.
2406 W Emaus Avenue, Allentown, PA 18103
MLS# PM-144062Listed by: AXEN REALTY LLC - New
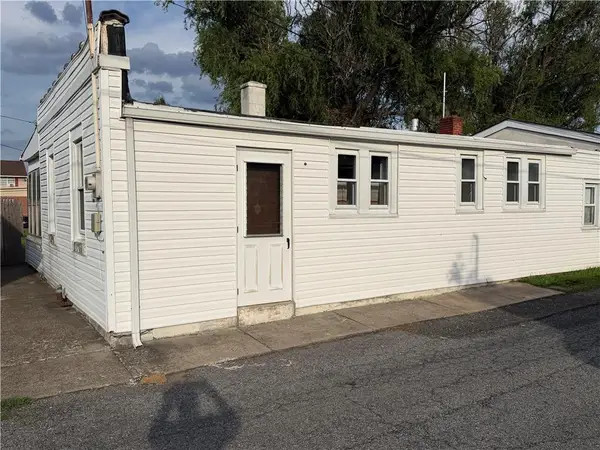 $175,000Active2 beds 1 baths796 sq. ft.
1226 S 9th Street, Allentown City, PA 18103
MLS# 783080Listed by: PREFERRED PROPERTIES PLUS


Protect your home and budget from life's surprises with an Assurant Home Warranty, backed by a partner that supports you through every step of homeownership. Explore Plans.
© 2023 - 2026 ERA Franchise Systems LLC. All rights reserved. ERA Franchise Systems LLC fully supports the principles of the Fair Housing Act and the Equal Opportunity Act. ERA, ERA Real Estate powered, and their respective logos are registered service marks of ERA Franchise Systems LLC. Each office is independently owned and operated.