
1614 Shenandoah Court, Allentown, PA 18104
Local realty services provided by:ERA One Source Realty
1614 Shenandoah Court,South Whitehall Twp, PA 18104
$299,900
- 4 Beds
- 3 Baths
- 1,908 sq. ft.
- Townhouse
- Active
Listed by: joseph j. mcdermott
Office: howard hanna thefrederickgroup
MLS#:780803
Source:PA_LVAR
Price summary
- Price:$299,900
- Price per sq. ft.:$157.18
- Monthly HOA dues:$57
About this home
Just in time for the new school year in the highly desirable Parkland School District, this 4-bed, 2 1/2 bath townhome is move-in ready with fresh paint, a spacious living room, cozy dining nook and family room opening to an attractive rear yard and deck. This home offers charm, space and convenience. Close to schools, shopping, dining and medical facilities with quick access to Route 22 and Route 309.
OPEN HOUSE Sunday, July 19, 1-3 p.m.
Contact an agent
Home facts
- Year built:1979
- Listing ID #:780803
- Added:1 day(s) ago
- Updated:July 16, 2026 at 05:41 PM
Rooms and interior
- Bedrooms:4
- Total bathrooms:3
- Full bathrooms:2
- Half bathrooms:1
- Rooms Total:9
- Flooring:Carpet, Laminate, Linoleum, Resilient, Tile
- Dining Description:Dining Area, Separate Formal Dining Room
- Kitchen Description:Dishwasher, Electric Oven, Electric Range, Microwave, Refrigerator
- Basement:Yes
- Living area:1,908 sq. ft.
Heating and cooling
- Cooling:Central Air
- Heating:Electric
- Central air:Yes
Structure and exterior
- Roof:Composition
- Year built:1979
- Building area:1,908 sq. ft.
- Lot area:0.08 Acres
- Construction Materials:Brick, Vinyl Siding
- Levels:2 Story
Utilities
- Water:Public
- Sewer:Public Sewer
Finances and disclosures
- Price:$299,900
- Price per sq. ft.:$157.18
- Tax amount:$3,749
Features and amenities
- Appliances:Dishwasher, Electric Oven, Electric Water Heater, Microwave, Refrigerator, Washer
- Laundry features:Gas Dryer Hookup, Washer
Parking
- Parking description:No Garage
New listings near 1614 Shenandoah Court
- New
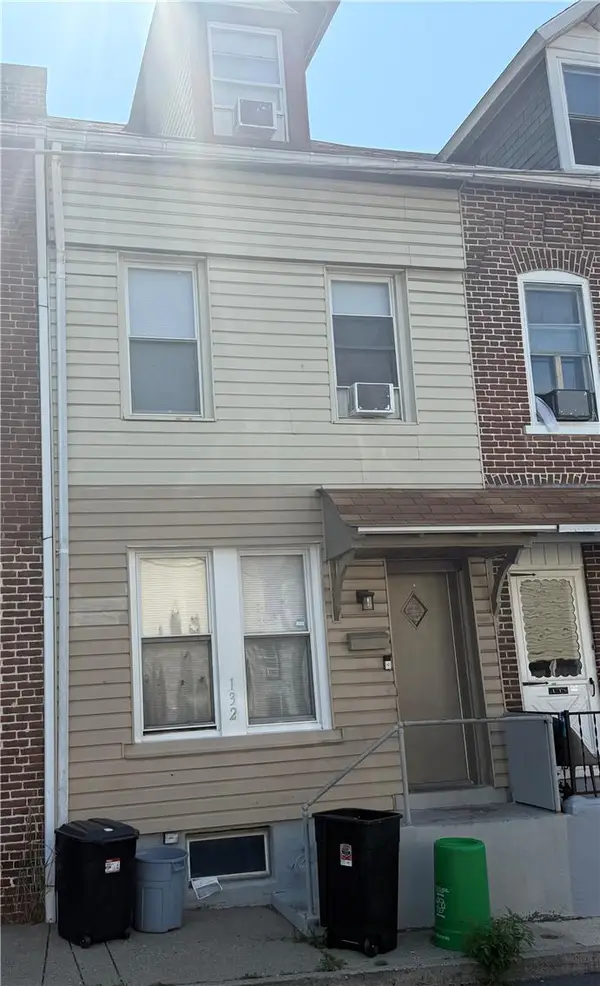 $135,000Active-- beds -- baths1,314 sq. ft.
132 College Street, Allentown City, PA 18102
MLS# 780858Listed by: COLDWELL BANKER HEARTHSIDE - New
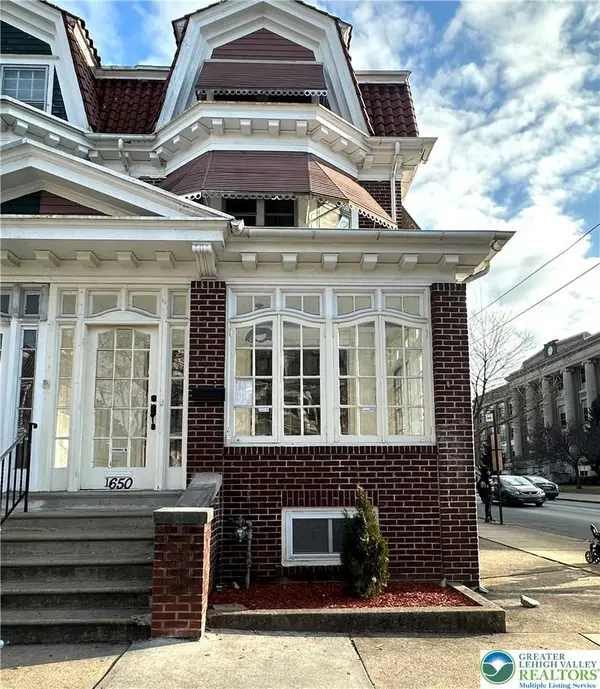 $510,000Active5 beds 4 baths
1650 W Turner, Allentown City, PA 18102
MLS# 780866Listed by: IRONVALLEY RE OF LEHIGH VALLEY - New
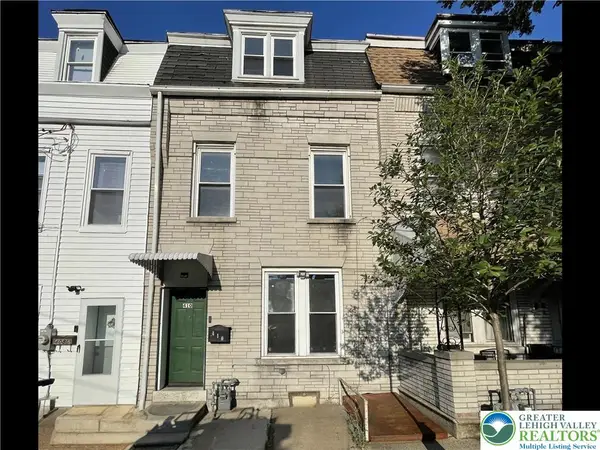 $199,900Active5 beds 2 baths1,955 sq. ft.
410 N 2nd Street, Allentown City, PA 18102
MLS# 780875Listed by: CENTURY 21 RAMOS REALTY - New
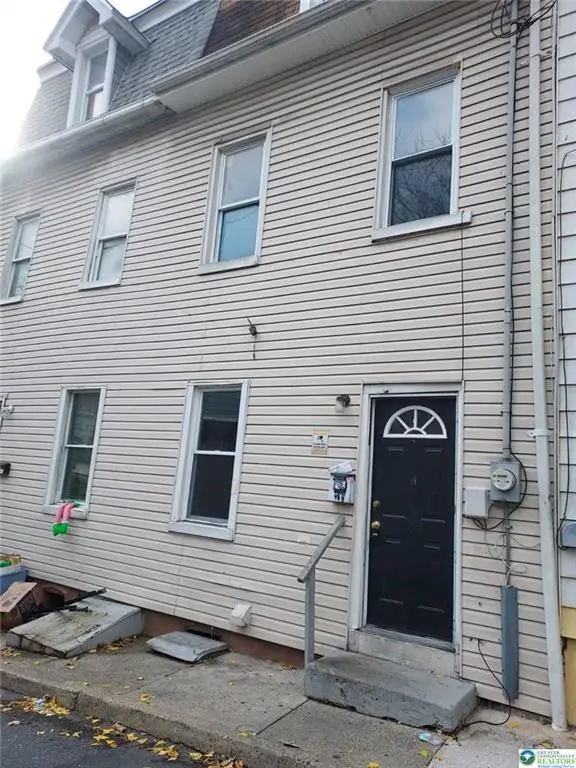 $140,000Active3 beds 1 baths1,125 sq. ft.
408 Spruce Street, Allentown City, PA 18102
MLS# 780820Listed by: COLDWELL BANKER HEARTHSIDE - New
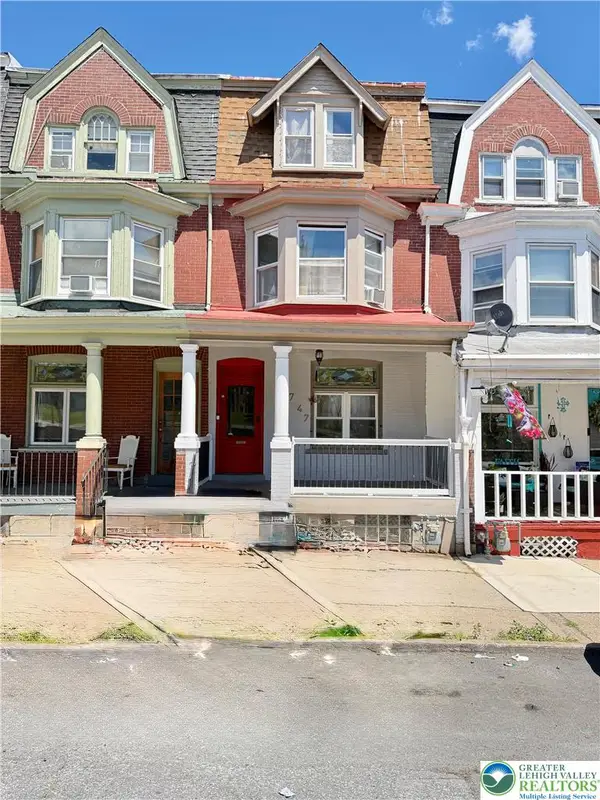 $250,000Active4 beds 2 baths1,996 sq. ft.
747 Saint John Street, Allentown City, PA 18103
MLS# 780852Listed by: ALLENTOWN CITY REALTY - Open Sat, 1 to 3pmNew
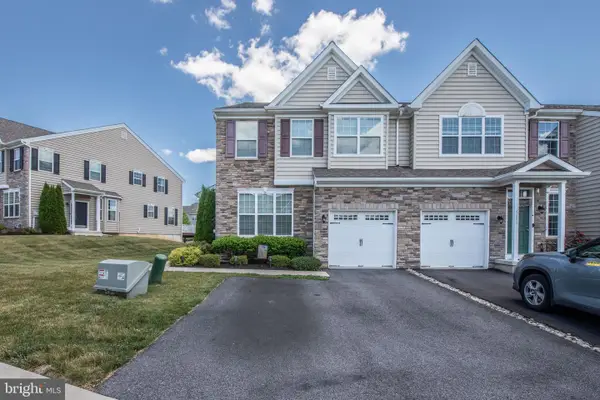 $449,995Active3 beds 3 baths2,068 sq. ft.
4606 Woodbrush Way, ALLENTOWN, PA 18104
MLS# PALH2016226Listed by: D.E. HUBER REAL ESTATE, LLC - Open Sat, 11am to 1pmNew
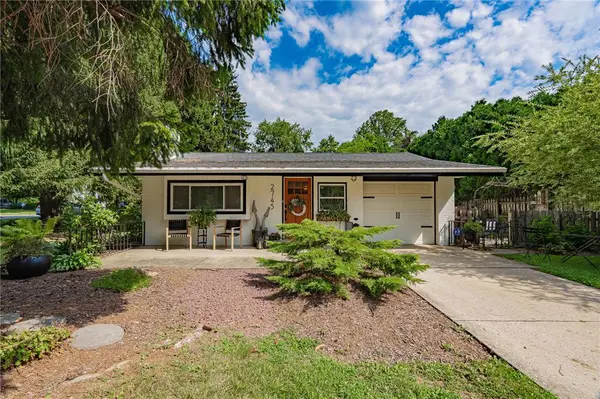 $325,000Active2 beds 1 baths1,486 sq. ft.
2741 W Livingston Street, Allentown City, PA 18104
MLS# 780596Listed by: RE/MAX REAL ESTATE - New
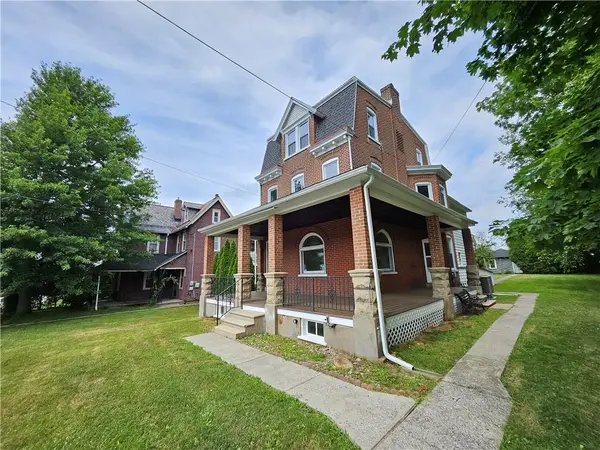 $525,000Active3 beds 3 baths2,540 sq. ft.
1977 S 5th Street, Allentown City, PA 18103
MLS# 780804Listed by: KELLER WILLIAMS ALLENTOWN - New
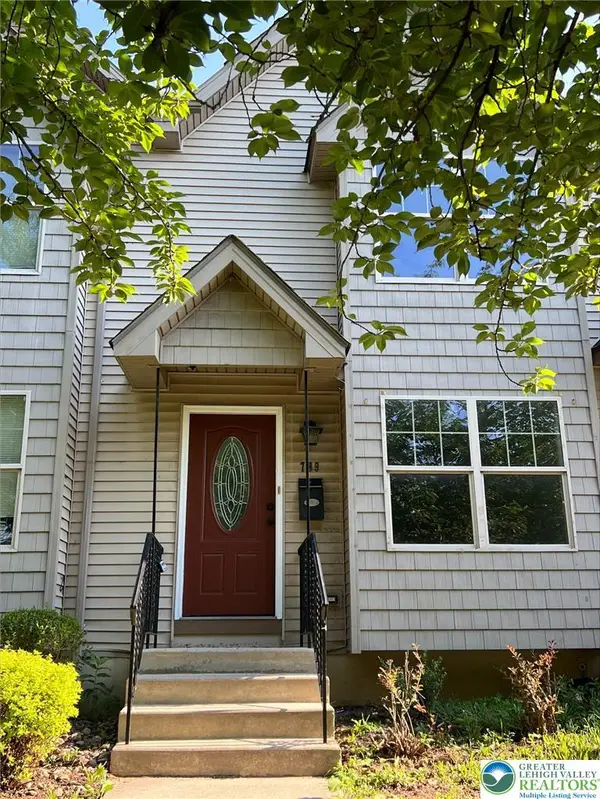 $319,900Active3 beds 2 baths1,300 sq. ft.
789 Mohawk Street, Allentown City, PA 18103
MLS# 779832Listed by: CITYLINE CONSTRUCTIONS LLC - New
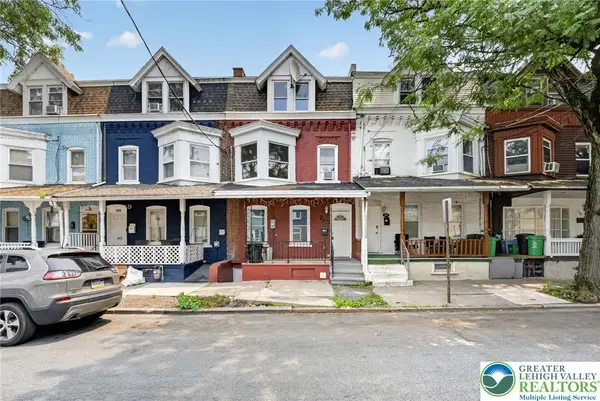 $239,900Active5 beds 3 baths540 sq. ft.
243 Jordan Street, Allentown City, PA 18102
MLS# 780422Listed by: COLDWELL BANKER HEARTHSIDE


Protect your home and budget from life's surprises with an Assurant Home Warranty, backed by a partner that supports you through every step of homeownership. Explore Plans.
© 2023 - 2026 ERA Franchise Systems LLC. All rights reserved. ERA Franchise Systems LLC fully supports the principles of the Fair Housing Act and the Equal Opportunity Act. ERA, ERA Real Estate powered, and their respective logos are registered service marks of ERA Franchise Systems LLC. Each office is independently owned and operated.