
19 Springwood Drive, Allentown, PA 18104
Local realty services provided by:ERA One Source Realty
19 Springwood Drive,Allentown City, PA 18104
$975,000
- 4 Beds
- 4 Baths
- - sq. ft.
- Single family
- Sold
Listed by: humera khawaja
Office: re/max unlimited real estate
MLS#:771576
Source:PA_LVAR
Sorry, we are unable to map this address
Price summary
- Price:$975,000
About this home
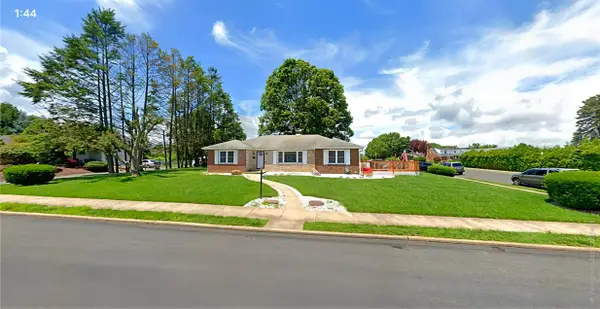
A rare Trexler Park-facing luxury home in prestigious Springwood Hills (Parkland SD) that truly checks all the boxes—location, layout, and exceptional space. Reintroduced to the market after key updates and professional evaluations were completed, offering buyers added peace of mind. This pet/smoke-free, custom-built residence offers approx. 4,041 sq ft gross living area per certified appraisal (buyer to verify) with 9’ ceilings, abundant storage, and a coveted dual-entry 3-car drive-through garage. Make a grand entrance in the two-story foyer with dual staircase, then enjoy a flexible main level featuring a full bath and office/optional 5th bedroom—ideal for guests or multi-gen living. The designer quartz kitchen shines with an oversized island, premium appliances, and sleek cabinetry, flowing seamlessly into the dining area and family room with gas fireplace—perfect for entertaining. Upstairs, retreat to a luxurious primary suite with tray ceiling, sitting area, two walk-in closets, and spa bath with Jacuzzi, plus additional bedroom suites including a Jack-and-Jill and Princess suite layout. The full unfinished basement (approx. 1,973 sq ft) with 9’ ceilings offers outstanding future potential. Step outside to the deck and beautifully landscaped grounds, framed by a striking brick-and-stucco exterior. Newer carpet installed in three main-level rooms (2025). Clear CO on file. Night Owl camera system included. LaCrosse kitchen calendar conveys. High-end furniture and wall art are negotiable. Schedule your private tour today—Parkland inventory is limited and this one stands out....
Contact an agent
Home facts
- Year built:2006
- Subdivision & Development:Springwood Hills
- Listing ID #:771576
- Added:156 day(s) ago
- Updated:September 05, 2026 at 06:19 AM
Rooms and interior
- Bedrooms:4
- Total bathrooms:4
- Full bathrooms:4
- Rooms Total:11
- Flooring:Carpet, Hardwood, Tile
- Dining Description:Dining Area, Separate Formal Dining Room
- Kitchen Description:Dishwasher, Disposal, Gas Cooktop, Gas Oven, Refrigerator
- Basement:Yes
- Basement Description:Exterior Entry, Full
Heating and cooling
- Cooling:Central Air
- Heating:Forced Air, Gas
- Central air:Yes
Structure and exterior
- Roof:Asphalt, Fiberglass
- Year built:2006
- Lot Features:Corner Lot, Flat
- Architectural Style:Colonial
- Construction Materials:Brick, Stucco
- Exterior Features:Covered, Deck, Patio, Porch
- Levels:2 Story
Schools
- High school:Parkland
- Middle school:SpringHouse
- Elementary school:Cetronia
Utilities
- Water:Public
- Sewer:Public Sewer
Finances and disclosures
- Price:$975,000
- Tax amount:$12,737
Features and amenities
- Appliances:Dishwasher, Disposal, Electric Water Heater, Gas Cooktop, Gas Oven, Refrigerator, Washer
- Laundry features:Electric Dryer Hookup, Gas Dryer Hookup, Main Level, Washer
Parking
- Parking description:Driveway, Garage, Off Street, On Street
- Garage:Yes
- Garage spaces:3
New listings near 19 Springwood Drive
- Coming Soon
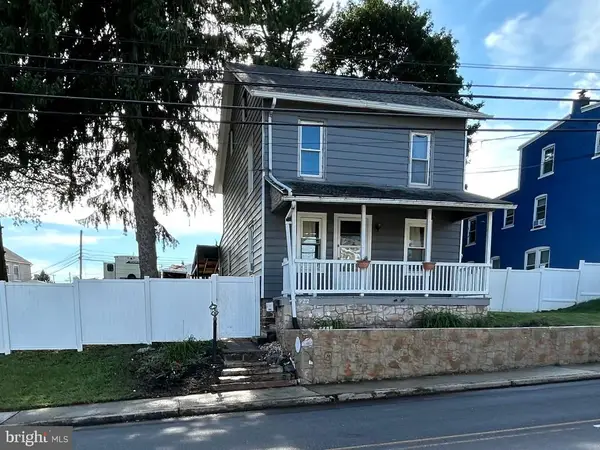 $329,999Coming Soon3 beds 2 baths1,315 sq. ft.
926 S Filmore St S #922, ALLENTOWN, PA 18103
MLS# PALH2016772Listed by: REALTY ONE GROUP EXCLUSIVE - Coming SoonOpen Sun, 1 to 3pm
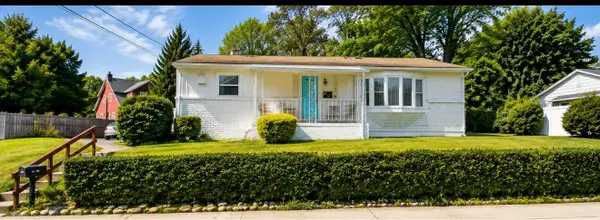 $314,999Coming Soon3 beds 2 baths2,080 sq. ft.
942 S Front Street, Allentown City, PA 18103
MLS# 783220Listed by: UNITED REALESTATE STRIVE212 LV - Coming SoonOpen Tue, 5:30 to 7:30pm
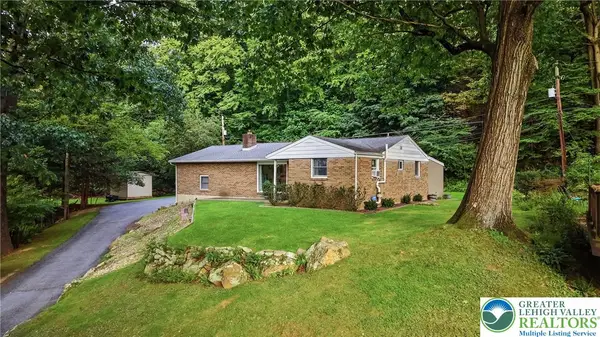 $289,900Coming Soon3 beds 2 baths2,060 sq. ft.
614 Greenwood Street, Allentown City, PA 18103
MLS# 783818Listed by: IRONVALLEY RE OF LEHIGH VALLEY - Coming SoonOpen Sat, 11am to 1pm
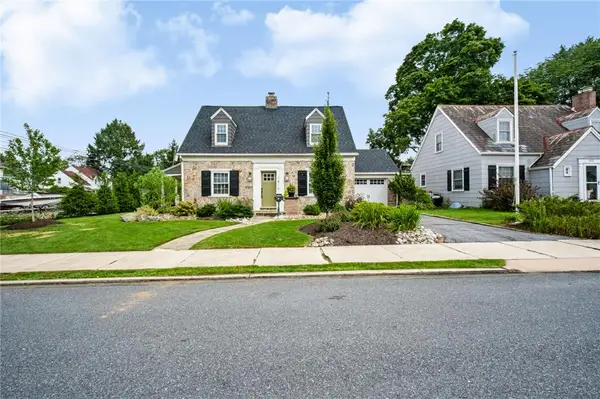 $440,000Coming Soon2 beds 3 baths2,132 sq. ft.
1816 W Woodlawn Street, Allentown City, PA 18104
MLS# 783656Listed by: REAL OF PENNSYLVANIA - Coming Soon
 $450,000Coming Soon3 beds 2 baths3,248 sq. ft.
1405 Highland Street, Allentown City, PA 18102
MLS# 783866Listed by: CENTURY 21 KEIM REALTORS - Coming SoonOpen Sun, 1 to 3pm
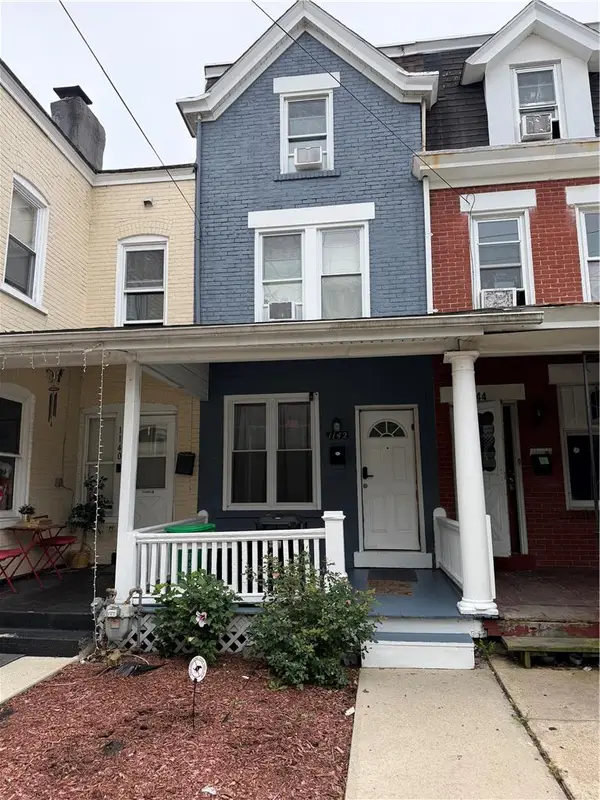 $239,900Coming Soon3 beds 1 baths1,128 sq. ft.
1142 Union Street, Allentown City, PA 18102
MLS# 783912Listed by: ALLENTOWN CITY REALTY - New
 $360,000Active5 beds 3 baths2,835 sq. ft.
28 N 13th Street, Allentown City, PA 18102
MLS# 783829Listed by: BETTERHOMES&GARDENSRE/CASSIDON - New
 $199,900Active3 beds 1 baths1,178 sq. ft.
731 Chestnut Street, Allentown City, PA 18102
MLS# 784041Listed by: ALLENTOWN CITY REALTY - Open Sat, 1 to 3pmNew
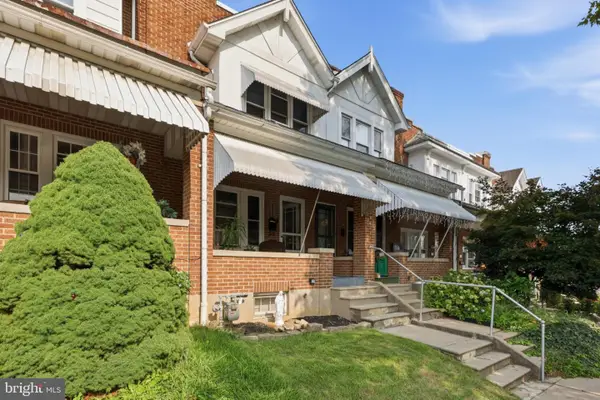 $259,900Active3 beds 1 baths1,384 sq. ft.
623 N Saint Elmo St, ALLENTOWN, PA 18104
MLS# PALH2016774Listed by: KELLER WILLIAMS REAL ESTATE - ALLENTOWN - New
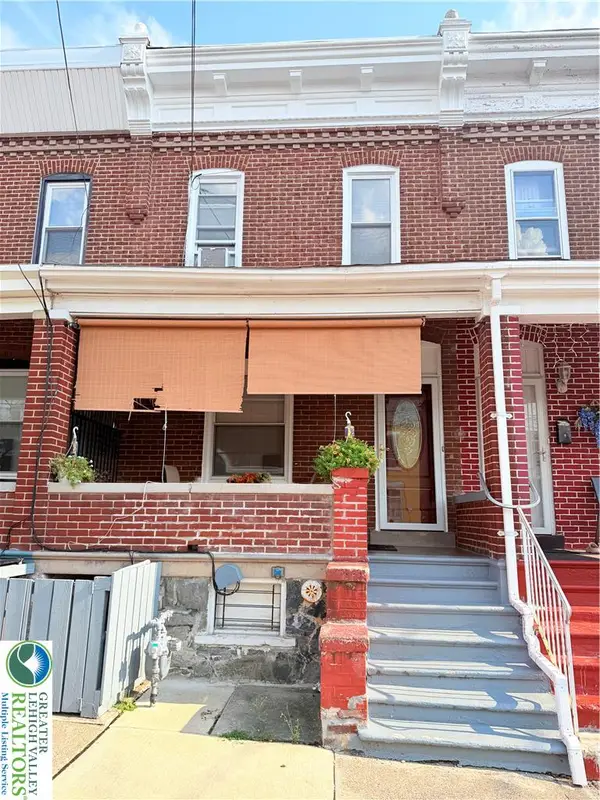 $215,000Active3 beds 2 baths1,296 sq. ft.
182 Chew, Allentown City, PA 18102
MLS# 783889Listed by: ALLENTOWN CITY REALTY


Protect your home and budget from life's surprises with an Assurant Home Warranty, backed by a partner that supports you through every step of homeownership. Explore Plans.
© 2023 - 2026 ERA Franchise Systems LLC. All rights reserved. ERA Franchise Systems LLC fully supports the principles of the Fair Housing Act and the Equal Opportunity Act. ERA, ERA Real Estate powered, and their respective logos are registered service marks of ERA Franchise Systems LLC. Each office is independently owned and operated.