
2005 W Washington Street, Allentown, PA 18104
Local realty services provided by:ERA One Source Realty
2005 W Washington Street,Allentown City, PA 18104
$250,000
- 3 Beds
- 1 Baths
- 1,124 sq. ft.
- Townhouse
- Active
Listed by: carlos a. nunez
Office: allentown city realty
MLS#:784093
Source:PA_LVAR
Price summary
- Price:$250,000
- Price per sq. ft.:$222.42
About this home
This classic West End Allentown brick row home offers 3 bedrooms, 1 full bath, and 1,124 sq. ft. of living space. The interior features spacious living areas with wood-look laminated flooring, a bright kitchen with ample cabinetry, and a refreshed full bath. A covered front porch adds character, while the full basement provides additional storage and utility space. Outside, the property includes a rear yard and detached one-car garage.
Schedule a tour to experience this Allentown City property.
Contact an agent
Home facts
- Year built:1930
- Subdivision & Development:Horners Addition
- Listing ID #:784093
- Added:1 day(s) ago
- Updated:September 08, 2026 at 12:49 AM
Rooms and interior
- Bedrooms:3
- Total bathrooms:1
- Full bathrooms:1
- Rooms Total:6
- Dining Description:Dining Area, Separate Formal Dining Room
- Kitchen Description:Electric Oven, Refrigerator
- Basement:Yes
- Basement Description:Full
- Living area:1,124 sq. ft.
Heating and cooling
- Heating:Gas, Hot Water, Radiators
Structure and exterior
- Roof:Rubber
- Year built:1930
- Building area:1,124 sq. ft.
- Lot area:0.04 Acres
- Construction Materials:Brick
- Levels:2 Story
Utilities
- Water:Public
- Sewer:Public Sewer
Finances and disclosures
- Price:$250,000
- Price per sq. ft.:$222.42
- Tax amount:$3,364
Features and amenities
- Appliances:Electric Oven, Electric Water Heater, Refrigerator
Parking
- Parking description:Garage
- Garage:Yes
- Garage spaces:1
New listings near 2005 W Washington Street
- Coming SoonOpen Sun, 1 to 3pm
 $684,900Coming Soon5 beds 3 baths3,139 sq. ft.
4454 Farm Dr, ALLENTOWN, PA 18104
MLS# PALH2016744Listed by: BETTER HOMES AND GARDENS REAL ESTATE VALLEY PARTNERS - Coming Soon
 $335,000Coming Soon3 beds 2 baths1,818 sq. ft.
2530 Walnut Street, Allentown City, PA 18104
MLS# 783979Listed by: COLDWELL BANKER HEARTHSIDE - Coming Soon
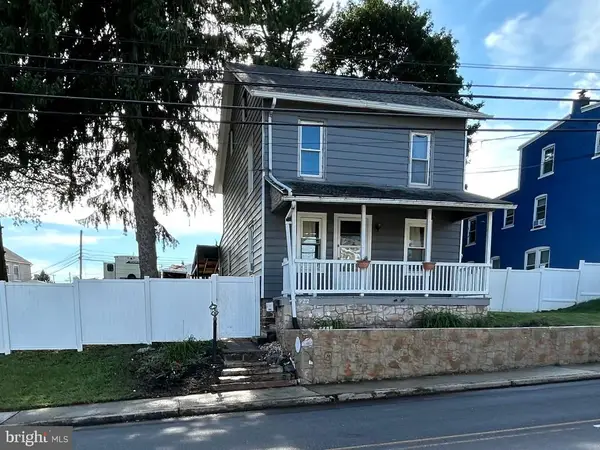 $329,999Coming Soon3 beds 2 baths1,315 sq. ft.
926 S Filmore St S #922, ALLENTOWN, PA 18103
MLS# PALH2016772Listed by: REALTY ONE GROUP EXCLUSIVE - Coming Soon
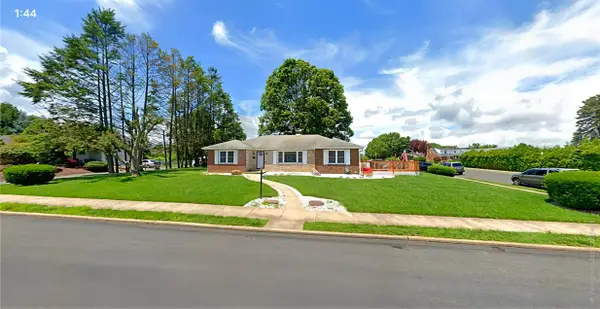 $450,000Coming Soon3 beds 2 baths3,248 sq. ft.
1405 Highland Street, Allentown City, PA 18102
MLS# 783866Listed by: CENTURY 21 KEIM REALTORS - New
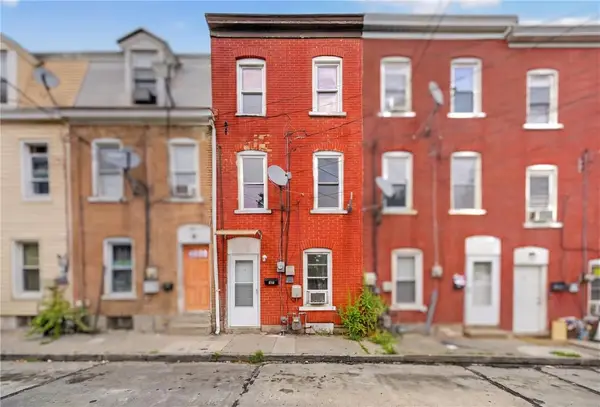 $179,900Active3 beds 1 baths1,235 sq. ft.
527 N Elliger Street, Allentown City, PA 18102
MLS# 784105Listed by: I-DO REAL ESTATE - New
 $1,590,000Active18 beds 12 baths
4 Multi Unit Portfolio, Allentown City, PA 18102
MLS# 784004Listed by: CENTURY 21 RAMOS REALTY - New
 $485,000Active-- beds -- baths1,950 sq. ft.
726 W Turner Street, Allentown City, PA 18102
MLS# 784092Listed by: CENTURY 21 RAMOS REALTY - New
 $290,000Active5 beds 1 baths2,084 sq. ft.
517 W Turner Street, Allentown City, PA 18102
MLS# 782341Listed by: CENTURY 21 RAMOS REALTY - Open Tue, 5:30 to 7:30pmNew
 $289,900Active3 beds 2 baths2,060 sq. ft.
614 Greenwood St, ALLENTOWN, PA 18103
MLS# PALH2016778Listed by: IRON VALLEY REAL ESTATE OF LEHIGH VALLEY


Protect your home and budget from life's surprises with an Assurant Home Warranty, backed by a partner that supports you through every step of homeownership. Explore Plans.
© 2023 - 2026 ERA Franchise Systems LLC. All rights reserved. ERA Franchise Systems LLC fully supports the principles of the Fair Housing Act and the Equal Opportunity Act. ERA, ERA Real Estate powered, and their respective logos are registered service marks of ERA Franchise Systems LLC. Each office is independently owned and operated.