
2345 W Fairview Street #2341, Allentown, PA 18104
Local realty services provided by:ERA One Source Realty
2345 W Fairview Street #2341,Allentown City, PA 18104
$300,000
- 3 Beds
- 1 Baths
- 1,332 sq. ft.
- Single family
- Active
Upcoming open houses
- Sat, Sep 0501:00 pm - 03:00 pm
- Sun, Sep 0611:00 am - 01:00 pm
Listed by: stephanie a. york
Office: century 21 pinnacle
MLS#:783720
Source:PA_LVAR
Price summary
- Price:$300,000
- Price per sq. ft.:$225.23
About this home
***OPEN HOUSE, FRIDAY SEPTEMBER 4TH FROM 5PM-7PM***Welcome to 2345 W Fairview Street, a charming single-family detached ranch-style home offering the ease and convenience of true one-floor living in Allentown’s desirable West End. With approximately 1,332 square feet, 3 bedrooms, and 1 full bathroom, this home offers a comfortable layout with plenty of opportunity for its next owner to add their own style and personal touches.
Inside, you’ll find a home with good bones, a functional floor plan, gas heat, and a bonus family room that adds valuable additional living space. Whether you envision a cozy movie room, home office, playroom, reading retreat, or gathering space for family and friends, this flexible room gives you options to create a home that works for your lifestyle. The three bedrooms provide space for sleeping, guests, hobbies, or working from home, while the single-level design keeps everyday living simple and accessible.
Outside, the fenced-in backyard offers a private place to relax, entertain, garden, or enjoy warm-weather evenings. There is plenty of potential to create your own outdoor retreat and make the space truly yours.
Location is another highlight. Living in Allentown’s West End places you close to many of the Lehigh Valley’s most popular attractions and everyday conveniences. Spend summer days enjoying Dorney Park & Wildwater Kingdom, take a walk or relax at Cedar Beach Park, explore shopping and dining along the Hamilton Street corridor, or experience concerts, events, and traditions at the Great Allentown Fairgrounds. If you’ve been looking for a well-located ranch with character, solid potential, and the opportunity to make it your own, 2345 W Fairview Street is ready to welcome its next owner occupant home. Property is being sold as-is....
Contact an agent
Home facts
- Year built:1953
- Subdivision & Development:Hamilton Park
- Listing ID #:783720
- Added:3 day(s) ago
- Updated:September 04, 2026 at 10:45 PM
Rooms and interior
- Bedrooms:3
- Total bathrooms:1
- Full bathrooms:1
- Rooms Total:7
- Flooring:Carpet, Laminate, Resilient, Tile
- Dining Description:Dining Area, Separate Formal Dining Room
- Kitchen Description:Electric Oven, Microwave, Refrigerator
- Basement Description:Slab
- Living area:1,332 sq. ft.
Heating and cooling
- Cooling:Central Air
- Heating:Baseboard, Gas, Radiant
- Central air:Yes
Structure and exterior
- Roof:Asphalt, Fiberglass
- Year built:1953
- Building area:1,332 sq. ft.
- Lot area:0.12 Acres
- Architectural Style:Ranch
- Construction Materials:Vinyl Siding
- Foundation Description:Slab
- Levels:1 Story
Schools
- High school:William Allen
- Middle school:Francis D Raub
- Elementary school:Union Terrace
Utilities
- Water:Public
- Sewer:Public Sewer
Finances and disclosures
- Price:$300,000
- Price per sq. ft.:$225.23
- Tax amount:$4,575
Features and amenities
- Appliances:Electric Oven, Electric Water Heater, Microwave, Refrigerator, Washer
- Laundry features:Electric Dryer Hookup, Washer, Washer Hookup
Parking
- Parking description:Garage, Garage Door Opener, Off Street, On Street
- Garage:Yes
- Garage spaces:1
New listings near 2345 W Fairview Street #2341
- Coming SoonOpen Sat, 1 to 3pm
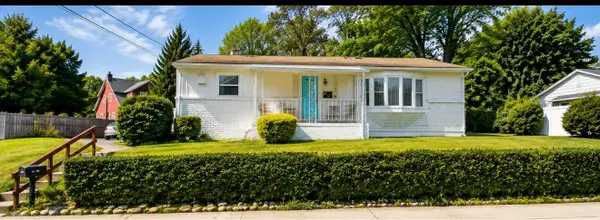 $314,999Coming Soon3 beds 2 baths2,080 sq. ft.
942 S Front Street, Allentown City, PA 18103
MLS# 783220Listed by: UNITED REALESTATE STRIVE212 LV - Coming SoonOpen Tue, 5:30 to 7:30pm
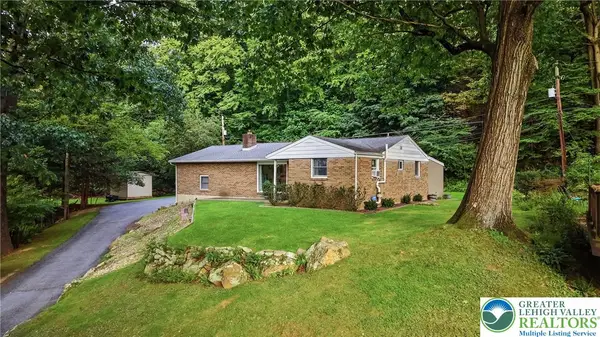 $289,900Coming Soon3 beds 2 baths2,060 sq. ft.
614 Greenwood Street, Allentown City, PA 18103
MLS# 783818Listed by: IRONVALLEY RE OF LEHIGH VALLEY - Coming SoonOpen Sat, 11am to 1pm
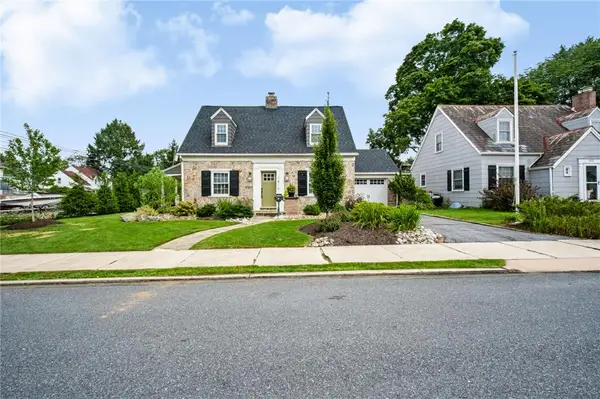 $440,000Coming Soon2 beds 3 baths2,132 sq. ft.
1816 W Woodlawn Street, Allentown City, PA 18104
MLS# 783656Listed by: REAL OF PENNSYLVANIA - Coming Soon
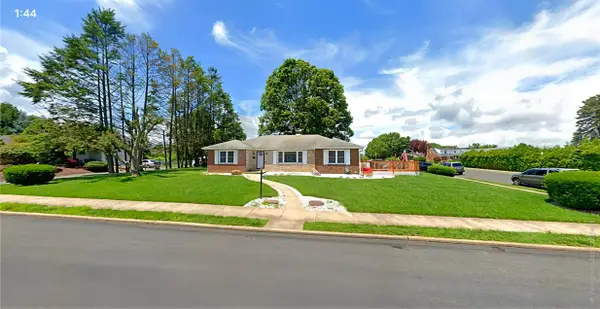 $450,000Coming Soon3 beds 2 baths3,248 sq. ft.
1405 Highland Street, Allentown City, PA 18102
MLS# 783866Listed by: CENTURY 21 KEIM REALTORS - Coming SoonOpen Sat, 12 to 2pm
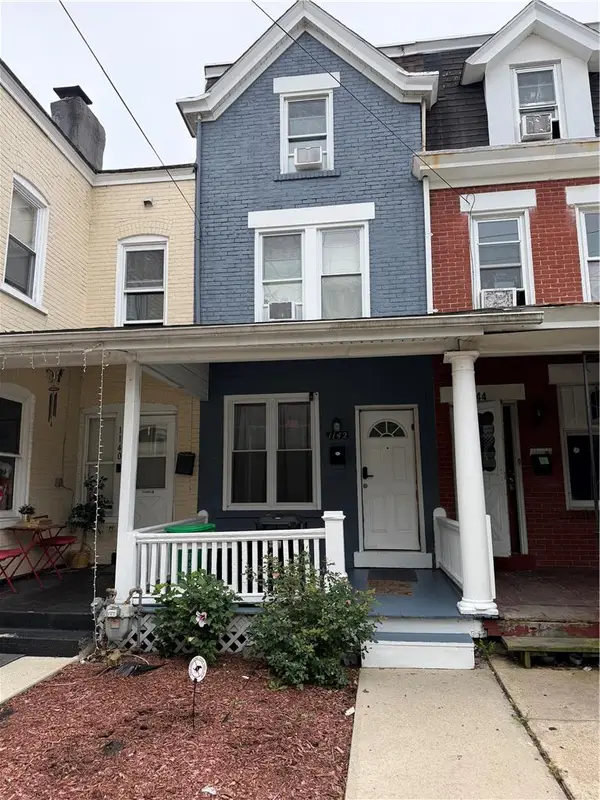 $239,900Coming Soon3 beds 1 baths1,128 sq. ft.
1142 Union Street, Allentown City, PA 18102
MLS# 783912Listed by: ALLENTOWN CITY REALTY - Open Sat, 1 to 3pmNew
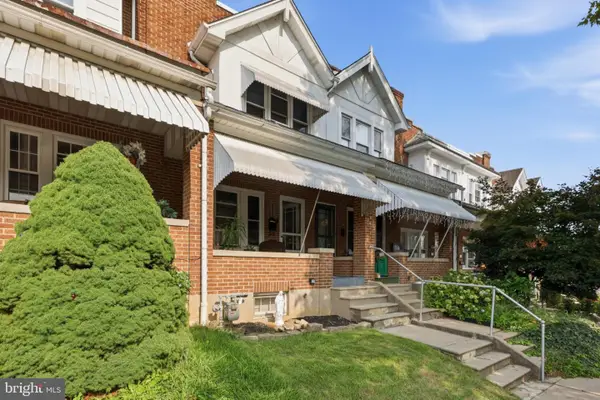 $259,900Active3 beds 1 baths1,384 sq. ft.
623 N Saint Elmo St, ALLENTOWN, PA 18104
MLS# PALH2016774Listed by: KELLER WILLIAMS REAL ESTATE - ALLENTOWN - New
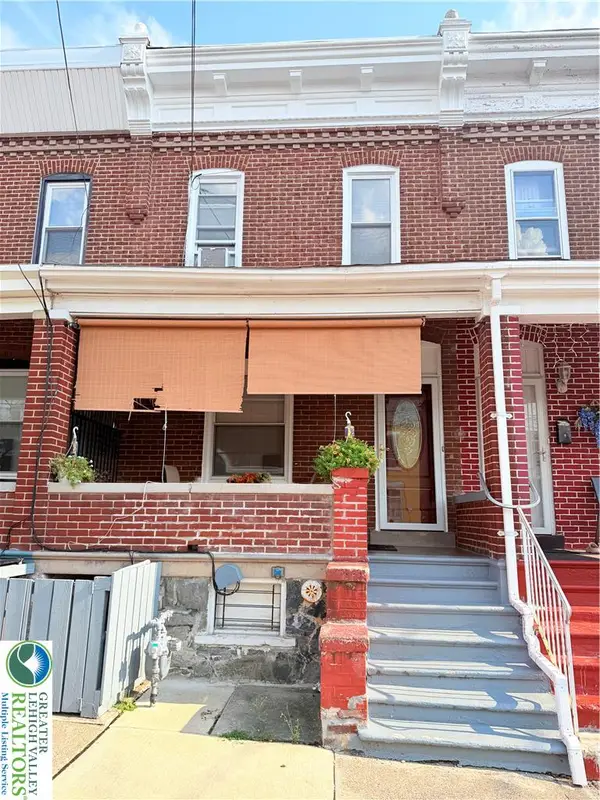 $215,000Active3 beds 2 baths1,296 sq. ft.
182 Chew, Allentown City, PA 18102
MLS# 783889Listed by: ALLENTOWN CITY REALTY - New
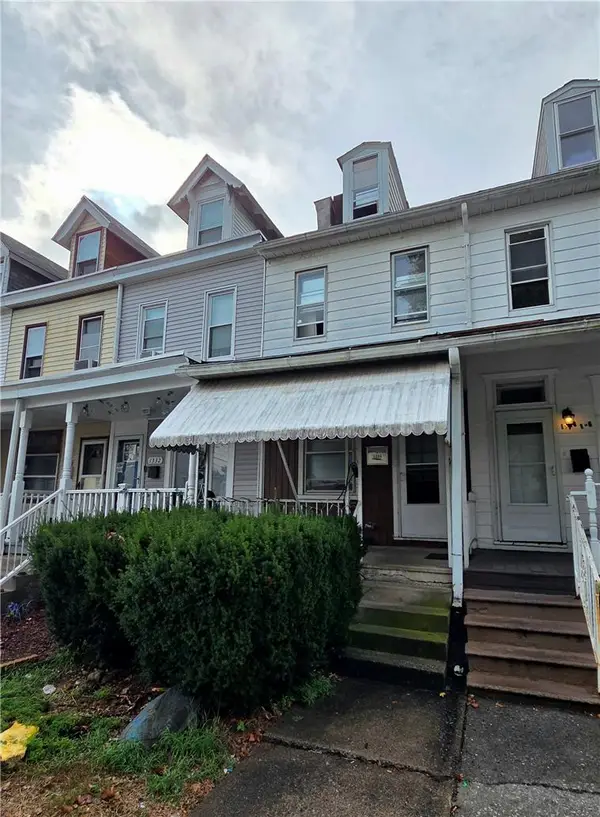 $169,900Active3 beds 2 baths1,202 sq. ft.
1334 W Gordon Street, Allentown City, PA 18102
MLS# 783895Listed by: HARVEY Z RAAD REAL ESTATE - New
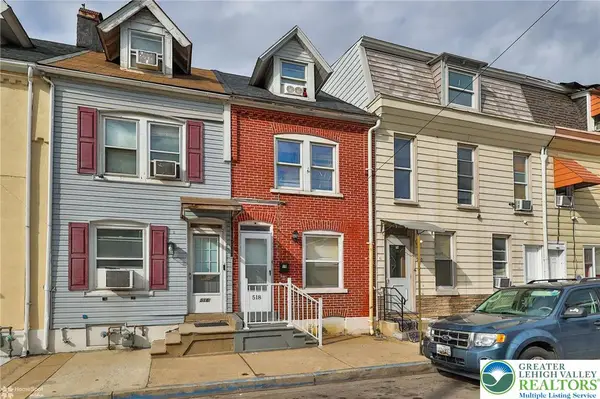 $185,000Active3 beds 2 baths1,024 sq. ft.
518 N New Street, Allentown City, PA 18102
MLS# 783924Listed by: STEEL CITY REALTY - New
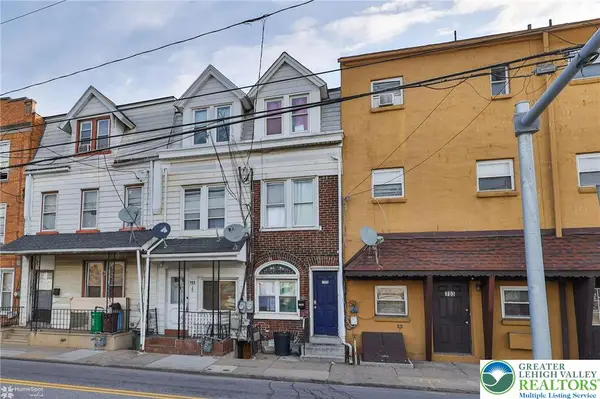 $185,000Active5 beds 1 baths1,220 sq. ft.
705 N Front Street, Allentown City, PA 18102
MLS# 783927Listed by: STEEL CITY REALTY


Protect your home and budget from life's surprises with an Assurant Home Warranty, backed by a partner that supports you through every step of homeownership. Explore Plans.
© 2023 - 2026 ERA Franchise Systems LLC. All rights reserved. ERA Franchise Systems LLC fully supports the principles of the Fair Housing Act and the Equal Opportunity Act. ERA, ERA Real Estate powered, and their respective logos are registered service marks of ERA Franchise Systems LLC. Each office is independently owned and operated.