
2455 S 4th Street, Allentown, PA 18103
Local realty services provided by:ERA One Source Realty
2455 S 4th Street,Allentown City, PA 18103
$269,900
- 3 Beds
- 1 Baths
- 1,455 sq. ft.
- Single family
- Active
Listed by: jason reynolds
Office: light house realty lv llc.
MLS#:782668
Source:PA_LVAR
Price summary
- Price:$269,900
- Price per sq. ft.:$185.5
About this home
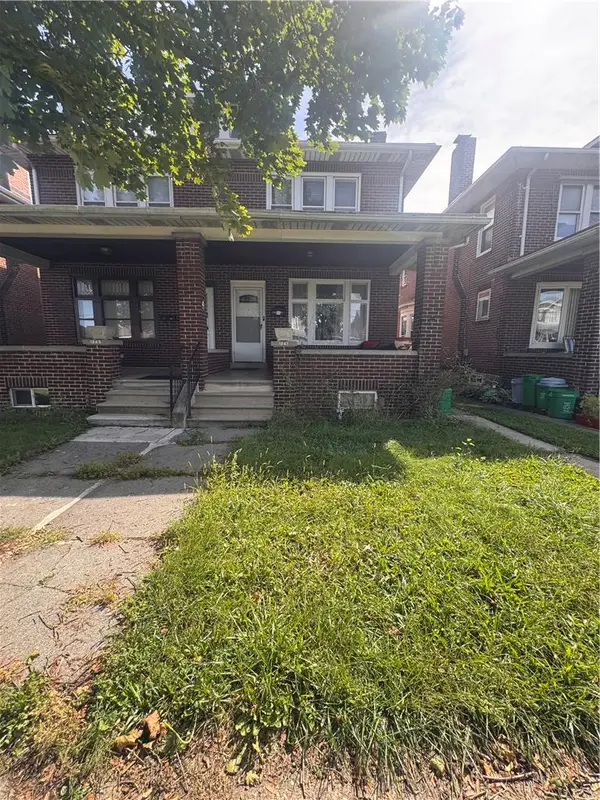
MULTIPLE OFFERS RECEIVED!!! HIGHEST AND BEST DUE BY WEDNESDAY SEPT 30TH AT 7 PM. Welcome to 2455 S 4th St, a charming 3-bedroom, 1-bath home offering 1,455 sq ft of living space with a great combination of original character and modern updates, plus a 1 car garage and additional off-street parking. From the brick exterior and bay windows to the finished front porch, this home has plenty of personality inside and out.
Step inside through the finished front porch to the spacious living and dining rooms, featuring brand new LVP flooring throughout the first floor. The layout flows into the renovated kitchen, complete with white shaker soft-close cabinets, quartz countertops, and stainless steel appliances.
Upstairs, the second floor features three spacious bedrooms with brand new carpet and an updated full bathroom with new marble-look LVT flooring.
Out back, the property offers a 1-car garage plus an additional off-street parking space, providing valuable parking and storage.
With 1,455 sq ft of space, thoughtful updates, off-street parking, and plenty of original character, 2455 S 4th St is move-in ready and waiting for its next owner. Schedule your showing today!...
Contact an agent
Home facts
- Year built:1926
- Subdivision & Development:Not in Development
- Listing ID #:782668
- Added:48 day(s) ago
- Updated:September 30, 2026 at 07:46 PM
Rooms and interior
- Bedrooms:3
- Total bathrooms:1
- Full bathrooms:1
- Rooms Total:7
- Dining Description:Dining Area, Separate Formal Dining Room
- Kitchen Description:Dishwasher, Electric Oven, Electric Range, Microwave, Refrigerator
- Basement:Yes
- Basement Description:Full
- Living area:1,455 sq. ft.
Heating and cooling
- Cooling:Ceiling Fans, Wall Window Units
- Heating:Forced Air, Gas
Structure and exterior
- Roof:Asphalt, Fiberglass
- Year built:1926
- Building area:1,455 sq. ft.
- Lot area:0.09 Acres
- Architectural Style:Colonial
- Construction Materials:Brick
Utilities
- Water:Public
- Sewer:Public Sewer
Finances and disclosures
- Price:$269,900
- Price per sq. ft.:$185.5
- Tax amount:$3,290
Features and amenities
- Appliances:Dishwasher, Electric Oven, Gas Water Heater, Microwave, Refrigerator, Washer
- Laundry features:Washer, Washer Hookup
Parking
- Parking description:Garage, Off Street
- Garage:Yes
- Garage spaces:1
New listings near 2455 S 4th Street
- Coming SoonOpen Sat, 12 to 2pm
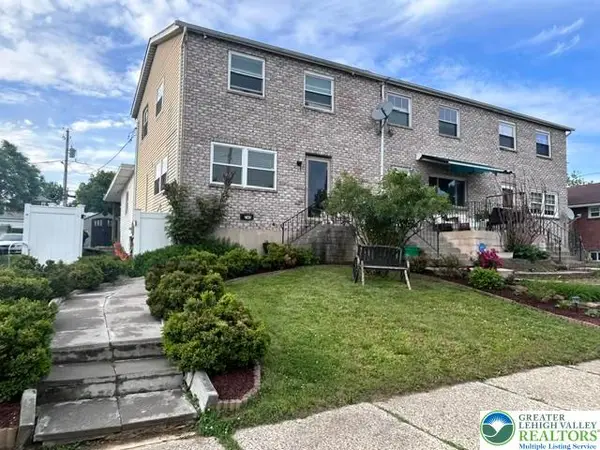 $354,900Coming Soon3 beds 2 baths1,900 sq. ft.
745 E Green Street, Allentown City, PA 18109
MLS# 785011Listed by: BHGRE VALLEY PARTNERS-ALLENTWN - Coming Soon
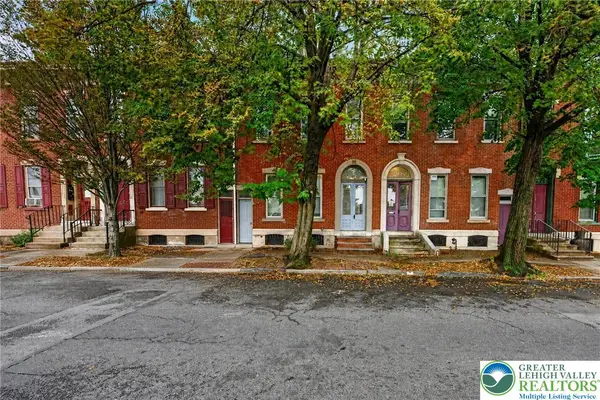 $362,000Coming Soon3 beds 2 baths1,842 sq. ft.
317 N 10th Street, Allentown City, PA 18102
MLS# 785311Listed by: KELLER WILLIAMS NORTHAMPTON - Coming SoonOpen Sat, 12 to 2pm
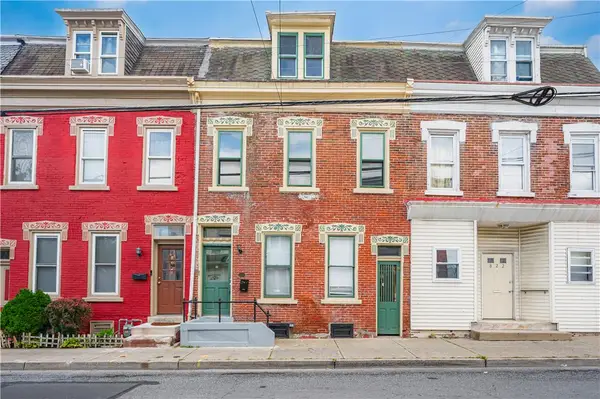 $289,900Coming Soon5 beds 2 baths2,688 sq. ft.
820 Liberty Street, Allentown City, PA 18102
MLS# 785315Listed by: WEICHERT REALTORS - ALLENTOWN - Coming SoonOpen Sat, 12 to 2pm
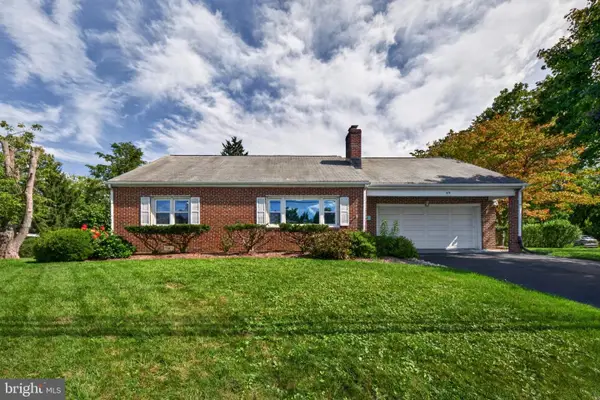 $350,000Coming Soon3 beds 1 baths1,851 sq. ft.
619 Parkway Rd, ALLENTOWN, PA 18104
MLS# PALH2017010Listed by: KELLER WILLIAMS REAL ESTATE - ALLENTOWN - Coming Soon
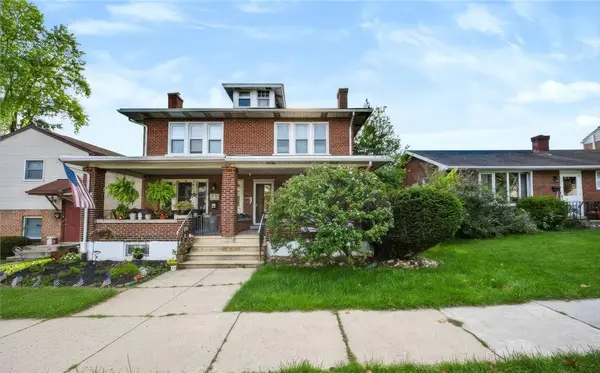 $299,900Coming Soon3 beds 2 baths1,790 sq. ft.
1034 N 18th Street, Allentown City, PA 18104
MLS# 784264Listed by: COLDWELL BANKER HEARTHSIDE - Open Sat, 11am to 1pmNew
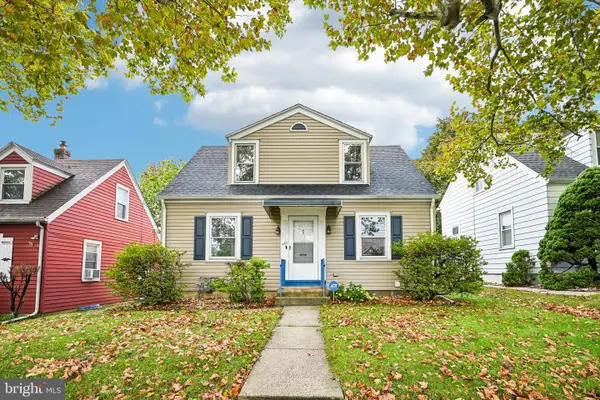 $350,000Active3 beds 3 baths1,819 sq. ft.
860 N Irving St, ALLENTOWN, PA 18109
MLS# PALH2016940Listed by: REDFIN CORPORATION - New
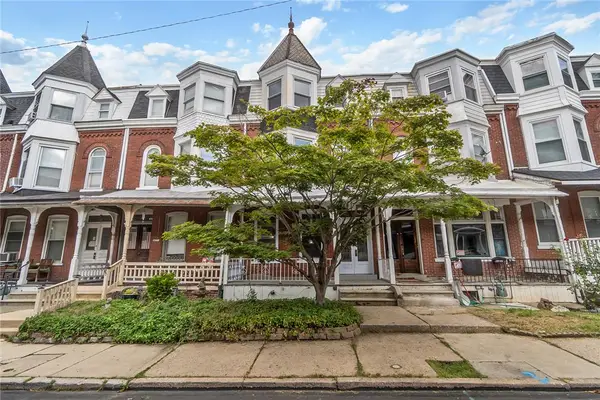 $279,900Active5 beds 2 baths2,264 sq. ft.
43 Jefferson Street, Allentown City, PA 18102
MLS# 785155Listed by: IRONVALLEY RE OF LEHIGH VALLEY - New
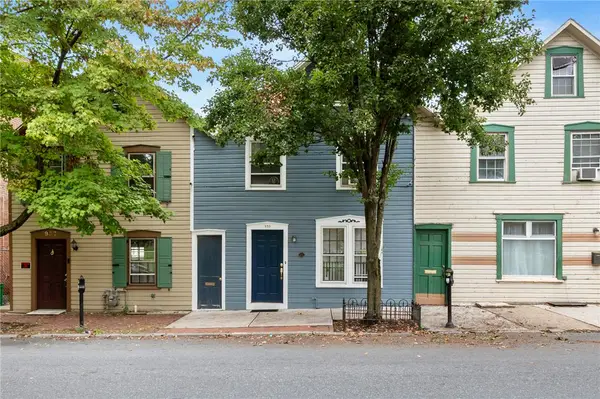 $259,900Active2 beds 2 baths1,620 sq. ft.
935 W Turner Street, Allentown City, PA 18102
MLS# 784702Listed by: RE/MAX REAL ESTATE - New
 $175,000Active1 beds 2 baths700 sq. ft.
1940 Cedar Street W #1938, Allentown City, PA 18104
MLS# 785228Listed by: D.E. HUBER REAL ESTATE - New
 $275,000Active3 beds 1 baths1,368 sq. ft.
1247 Lehigh Street, Allentown City, PA 18103
MLS# 785429Listed by: UNITED REALESTATE STRIVE212 LV


Protect your home and budget from life's surprises with an Assurant Home Warranty, backed by a partner that supports you through every step of homeownership. Explore Plans.
© 2023 - 2026 ERA Franchise Systems LLC. All rights reserved. ERA Franchise Systems LLC fully supports the principles of the Fair Housing Act and the Equal Opportunity Act. ERA, ERA Real Estate powered, and their respective logos are registered service marks of ERA Franchise Systems LLC. Each office is independently owned and operated.