
2619 W Greenleaf St, Allentown, PA 18104
Local realty services provided by:ERA OakCrest Realty, Inc.
2619 W Greenleaf St,Allentown, PA 18104
$399,900
- 3 Beds
- 3 Baths
- - sq. ft.
- Single family
- Pending
Listed by: brenda onyskiw
Office: iron valley real estate of lehigh valley
MLS#:PALH2016122
Source:BRIGHTMLS
Price summary
- Price:$399,900
About this home
Sprawling Brick Ranch Home situated on a tree-lined corner lot in desirable West End Allentown. This well-maintained home features a large modern eat-in kitchen with maple cabinets, center island, skylights, and an abundance of counter space and cabinetry — perfect for someone who loves to cook and entertain. The spacious living room offers large floor to ceiling windows that fills the home with natural light, along with a cozy wood-burning fireplace. The primary bedroom is generously sized with plenty of room for a king-size bed, dressers, and features double closets. Hardwood floors run throughout the first floor. Major updates include a new roof and central air conditioning installed in August 2018. The home offers three heating zones for added comfort and efficiency (first floor, lower-level family room, and rear addition). The third bedroom is currently being used as a home office. A huge rear addition provides an expansive family room and dining area, making it ideal for entertaining and gatherings. Conveniently located just minutes from shopping, schools, parks, restaurants, and major routes. This home offers easy single-story living with a highly functional layout designed for both everyday comfort and entertaining. This isn’t just a house — it’s a lifestyle upgrade you don’t want to miss!...
Contact an agent
Home facts
- Year built:1955
- Subdivision & Development:COLLEGE HEIGHTS
- Listing ID #:PALH2016122
- Added:44 day(s) ago
- Updated:August 21, 2026 at 08:27 AM
Rooms and interior
- Bedrooms:3
- Total bathrooms:3
- Full bathrooms:2
- Half bathrooms:1
- Flooring:Carpet, Ceramic Tile, Solid Hardwood
- Dining Description:Combination Dining/Living, Combination Kitchen/Dining, Dining Room
- Bathrooms Description:Full Bath, Half Bath
- Kitchen Description:Carpet, Cedar Closet(s), Kitchen - Island
- Bedroom Description:Carpet, Cedar Closet(s), Entry Level Bedroom, Primary Bedroom
- Basement:Yes
- Basement Description:Full, Partially Finished
Heating and cooling
- Cooling:Central A/C
- Heating:Baseboard - Hot Water, Oil
Structure and exterior
- Roof:Asphalt, Fiberglass
- Year built:1955
- Lot area:0.29 Acres
- Architectural Style:Ranch/Rambler
- Construction Materials:Brick, Wood Siding
- Foundation Description:Permanent
- Levels:2 Stories
Utilities
- Water:Public
- Sewer:Public Sewer
Finances and disclosures
- Price:$399,900
- Tax amount:$5,813 (2026)
Features and amenities
- Amenities:Carpet, Cedar Closet(s), Skylight(s)
Parking
- Parking description:Attached Garage, Garage - Front Entry, On Street
- Garage:Yes
- Garage spaces:1
New listings near 2619 W Greenleaf St
- Coming SoonOpen Thu, 5 to 7pm
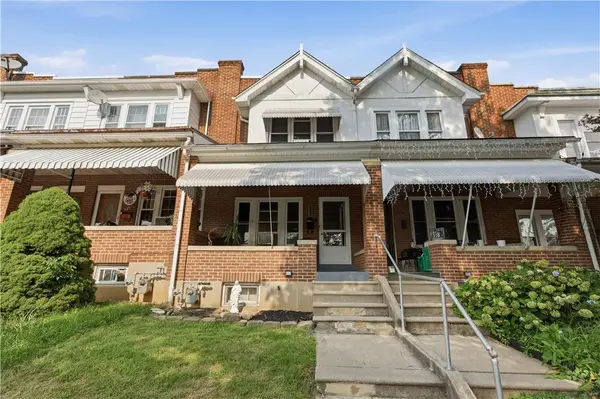 $259,900Coming Soon3 beds 1 baths1,384 sq. ft.
623 Saint Elmo Street, Allentown City, PA 18104
MLS# 782895Listed by: KELLER WILLIAMS ALLENTOWN - Open Sun, 1 to 3pmNew
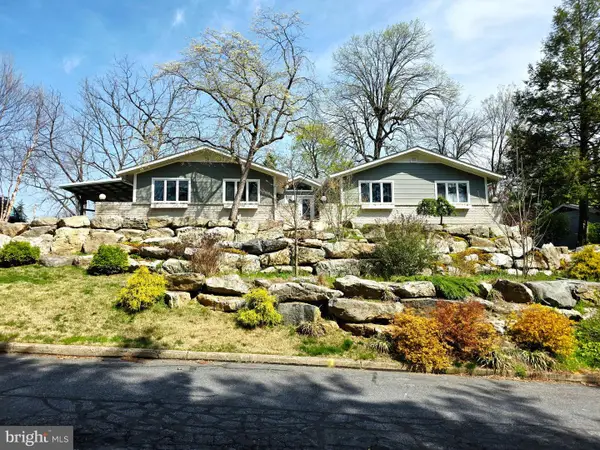 $619,900Active4 beds 3 baths2,700 sq. ft.
3525 Byrd Ave, ALLENTOWN, PA 18103
MLS# PALH2016622Listed by: PREFERRED PROPERTIES PLUS - New
 $280,000Active5 beds 2 baths1,820 sq. ft.
120 S 12th Street, Allentown City, PA 18102
MLS# 783100Listed by: REALTY ONE GROUP SUPREME - New
 $239,900Active3 beds 3 baths2,109 sq. ft.
638 N 2nd Street, Allentown City, PA 18102
MLS# 782951Listed by: HARVEY Z RAAD REAL ESTATE - Open Sat, 1 to 3pmNew
 $339,900Active3 beds 2 baths1,561 sq. ft.
734 N 24th Street, Allentown City, PA 18104
MLS# 782918Listed by: IRONVALLEY RE OF LEHIGH VALLEY - New
 $384,999Active4 beds 3 baths2,400 sq. ft.
2406 W Emaus Avenue, Allentown, PA 18103
MLS# PM-144062Listed by: AXEN REALTY LLC - New
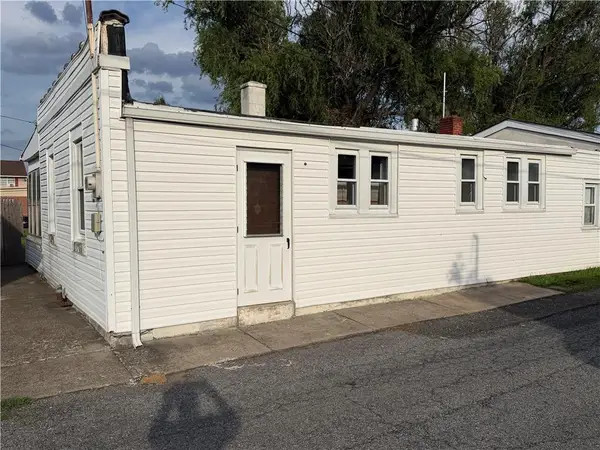 $175,000Active2 beds 1 baths796 sq. ft.
1226 S 9th Street, Allentown City, PA 18103
MLS# 783080Listed by: PREFERRED PROPERTIES PLUS - New
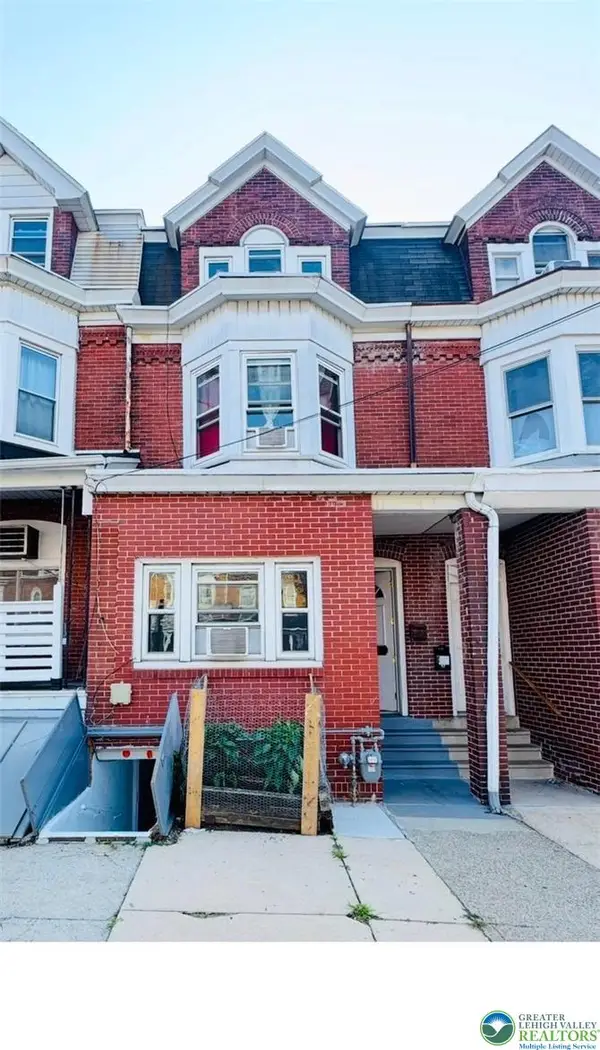 $279,900Active6 beds 3 baths1,940 sq. ft.
824 N 5th Street, Allentown City, PA 18102
MLS# 783076Listed by: ALLENTOWN CITY REALTY - New
 $600,000Active5 beds 3 baths3,387 sq. ft.
2898 Fairfield Dr, ALLENTOWN, PA 18103
MLS# PALH2016608Listed by: CORBY REALTY LLC - Open Sat, 11am to 1pmNew
 $1,150,000Active4 beds 3 baths4,462 sq. ft.
850 38th Street N, Allentown City, PA 18104
MLS# 782916Listed by: RE/MAX REAL ESTATE


Protect your home and budget from life's surprises with an Assurant Home Warranty, backed by a partner that supports you through every step of homeownership. Explore Plans.
© 2023 - 2026 ERA Franchise Systems LLC. All rights reserved. ERA Franchise Systems LLC fully supports the principles of the Fair Housing Act and the Equal Opportunity Act. ERA, ERA Real Estate powered, and their respective logos are registered service marks of ERA Franchise Systems LLC. Each office is independently owned and operated.