
2929 W Washington Street, Allentown, PA 18104
Local realty services provided by:ERA One Source Realty
2929 W Washington Street,Allentown City, PA 18104
$549,900
- 4 Beds
- 3 Baths
- 3,665 sq. ft.
- Single family
- Coming Soon
Listed by: patrick c. ruddell, alicia ruddell
Office: keller williams allentown
MLS#:786507
Source:PA_LVAR
Price summary
- Price:$549,900
- Price per sq. ft.:$150.04
About this home
OPEN HOUSE- Thursday, Oct. 22nd, 4-6 PM... Beautiful custom-built West Side ranch-style home in the heart of the Lehigh Valley! If you love natural light in your living space, you’re going to want to see this amazing home. Located in a highly desirable area close to hospitals, shopping, entertainment, and places of worship, with easy access for the workday commute, your new home has so much to offer. The first floor features open living areas, wood-burning fireplaces for cozy PA winters, and 3 large bedrooms with 2 full baths. The primary suite includes walk-in closets, an en suite bath, skylights, and its own fireplace. The finished walkout lower level already has a 4th bedroom, a full bath, and a family room, so it could easily become a multi-generational living space. The sun/family room is hard to describe in words, but one comes to mind: awesome! Love the outdoors? You’ll be happy to see the large deck, the in-ground pool set up for play, and the fenced-in yard, perfect for BBQs and entertaining friends and family. This corner-lot home is a must-see. Don’t miss your opportunity!...
Contact an agent
Home facts
- Year built:1951
- Subdivision & Development:West Gate
- Listing ID #:786507
- Updated:October 19, 2026 at 05:42 PM
Rooms and interior
- Bedrooms:4
- Total bathrooms:3
- Full bathrooms:3
- Rooms Total:10
- Flooring:Hardwood, Tile
- Dining Description:Dining Area
- Kitchen Description:Dishwasher, Disposal, Gas Cooktop, Microwave
- Basement:Yes
- Basement Description:Concrete
- Living area:3,665 sq. ft.
Heating and cooling
- Cooling:Ceiling Fans, Central Air
- Heating:Forced Air, Gas, Heat Pump
- Central air:Yes
Structure and exterior
- Roof:Asphalt, Fiberglass
- Year built:1951
- Building area:3,665 sq. ft.
- Lot area:0.41 Acres
- Lot Features:Corner Lot
- Architectural Style:Ranch
- Construction Materials:Brick, Stucco, Wood Siding
- Exterior Features:Awnings, Covered, Deck, Pool, Porch, Shed
- Foundation Description:Basement
- Levels:1 Story
Schools
- High school:William Allen
- Middle school:Trexler
- Elementary school:Muhlenberg
Utilities
- Water:Public
- Sewer:Public Sewer
Finances and disclosures
- Price:$549,900
- Price per sq. ft.:$150.04
- Tax amount:$10,361
Features and amenities
- Appliances:Dishwasher, Disposal, Electric Water Heater, Gas Cooktop, Microwave
- Laundry features:Washer Hookup
- Pool features:In Ground
Parking
- Parking description:Garage
- Garage:Yes
- Garage spaces:2
New listings near 2929 W Washington Street
- Coming Soon
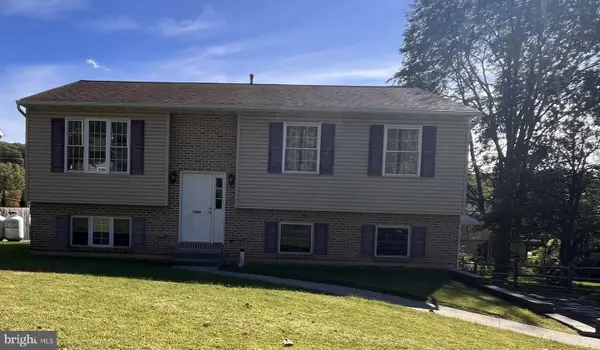 $350,000Coming Soon3 beds 2 baths1,534 sq. ft.
1444 Stanley Ave, ALLENTOWN, PA 18103
MLS# PALH2017190Listed by: CENTURY 21 GOLD - New
 $249,900Active5 beds 1 baths1,890 sq. ft.
222 N 13th Street, Allentown City, PA 18102
MLS# 786551Listed by: LEHIGH VALLEY JUST LISTED LLC - New
 $225,000Active3 beds 2 baths1,180 sq. ft.
336 S 14th Street, Allentown City, PA 18102
MLS# 786353Listed by: BHGRE VALLEY PARTNERS - EMMAUS - New
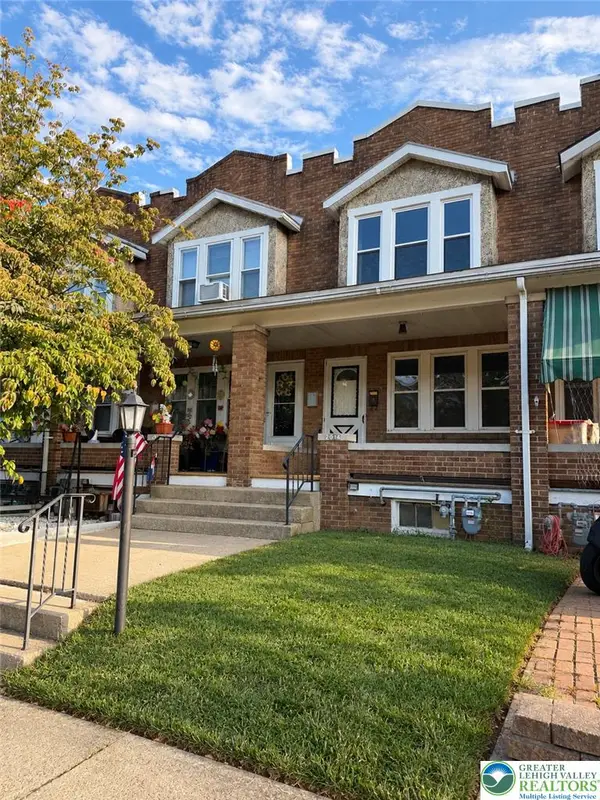 $268,000Active3 beds 1 baths1,784 sq. ft.
2014 W Green Street, Allentown City, PA 18104
MLS# 786490Listed by: HOMESNIPE REAL ESTATE, LLC - New
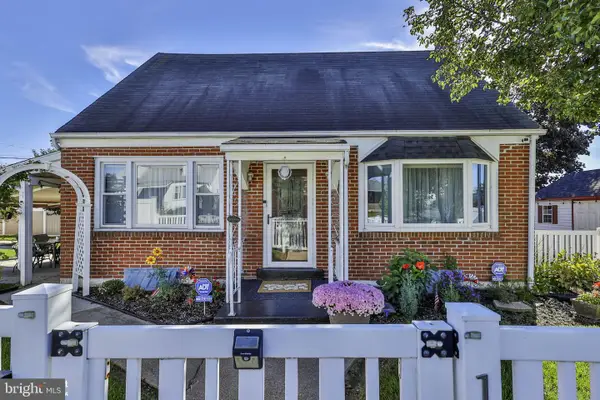 $324,900Active2 beds 1 baths1,260 sq. ft.
Address Withheld By Seller, ALLENTOWN, PA 18109
MLS# PALH2017216Listed by: COLDWELL BANKER HEARTHSIDE-ALLENTOWN - New
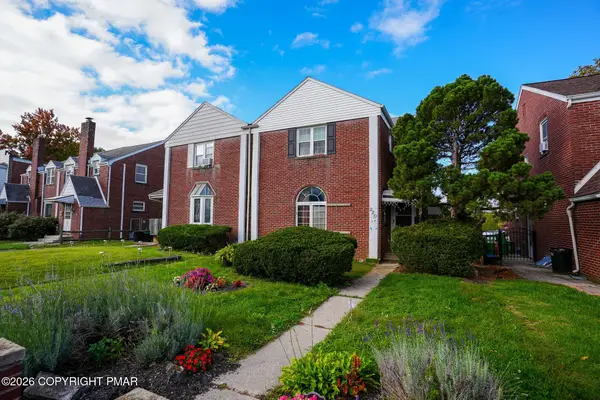 $175,000Active3 beds 1 baths1,622 sq. ft.
220 S 18th Street, Allentown, PA 18104
MLS# PM-145707Listed by: KELLER WILLIAMS REAL ESTATE - PALMERTON - New
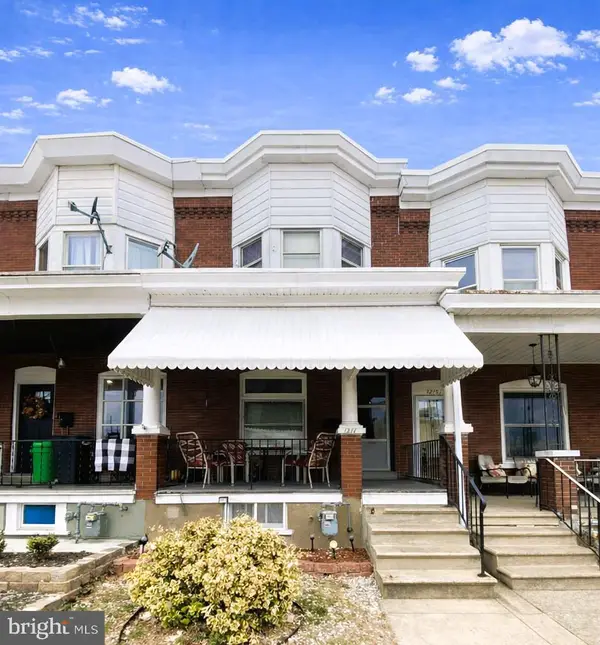 $265,000Active3 beds -- baths1,434 sq. ft.
1217 W Allen St, ALLENTOWN, PA 18104
MLS# PALH2017184Listed by: HOWARD HANNA THE FREDERICK GROUP - New
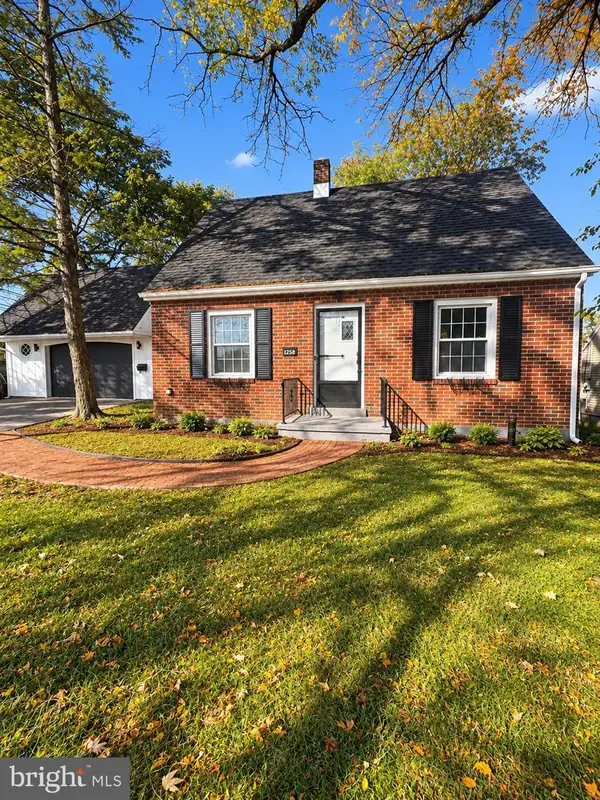 $375,000Active3 beds 2 baths1,258 sq. ft.
1258 S Jefferson St, ALLENTOWN, PA 18103
MLS# PALH2017146Listed by: IRON VALLEY REAL ESTATE OF BERKS - New
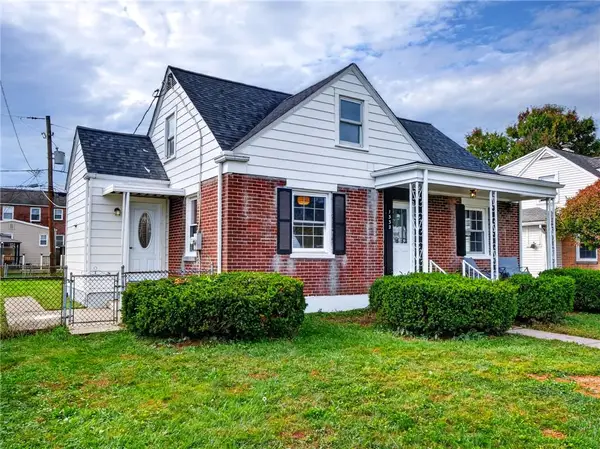 $334,900Active3 beds 1 baths1,540 sq. ft.
1332 N Ulster Street, Allentown City, PA 18109
MLS# 786412Listed by: BHHS FOX & ROACH MACUNGIE


Protect your home and budget from life's surprises with an Assurant Home Warranty, backed by a partner that supports you through every step of homeownership. Explore Plans.
© 2023 - 2026 ERA Franchise Systems LLC. All rights reserved. ERA Franchise Systems LLC fully supports the principles of the Fair Housing Act and the Equal Opportunity Act. ERA, ERA Real Estate powered, and their respective logos are registered service marks of ERA Franchise Systems LLC. Each office is independently owned and operated.