
317 N 10th St, Allentown, PA 18102
Local realty services provided by:O'BRIEN REALTY ERA POWERED
317 N 10th St,Allentown, PA 18102
$362,000
- 3 Beds
- 2 Baths
- 1,842 sq. ft.
- Townhouse
- Active
Listed by: edmund langley cooley jr., bonnie l shive
Office: keller williams real estate - bethlehem
MLS#:PALH2017024
Source:BRIGHTMLS
Price summary
- Price:$362,000
- Price per sq. ft.:$196.53
About this home
Welcome to 317 N. 10th Street in Allentown! This spacious 2 unit multi-family property offers approximately 1,842 square feet of living space and presents a great opportunity for an investor or owner-occupant. The property has recently undergone numerous improvements, including repaired subflooring and brand-new solid oak hardwood flooring throughout the first-floor unit. The first-floor kitchen and bathroom feature tile flooring, along with a brand-new stainless steel refrigerator and dishwasher. The second-floor unit also features a brand-new stainless steel dishwasher. Both units have been updated with brand-new toilets and sinks, and fresh paint throughout gives the property a clean, refreshed feel.
Conveniently located near downtown Allentown, the property provides easy access to shopping, dining, entertainment, public transportation, and major routes. With multiple levels of living space and the flexibility of a multi-family property, this home offers plenty of potential for its next owner. Whether you're looking to expand your investment portfolio or explore an owner-occupied opportunity, 317 N. 10th Street is ready for its next chapter.
The first-floor unit is currently unoccupied, while the second-floor unit is tenant occupied. Private showings begin October 4, 2026....
Contact an agent
Home facts
- Year built:1875
- Subdivision & Development:ALLENTOWN CITY
- Listing ID #:PALH2017024
- Added:4 day(s) ago
- Updated:October 04, 2026 at 01:58 PM
Rooms and interior
- Bedrooms:3
- Total bathrooms:2
- Full bathrooms:2
- Rooms Total:11
- Dining Description:Dining Room
- Bathrooms Description:Bathroom 1
- Kitchen Description:Dishwasher, Oven/Range - Electric, Refrigerator
- Basement:Yes
- Basement Description:Full, Partially Finished, Unfinished
- Living area:1,842 sq. ft.
Heating and cooling
- Cooling:Window Unit(s)
- Heating:Forced Air, Natural Gas
Structure and exterior
- Year built:1875
- Building area:1,842 sq. ft.
- Lot area:0.05 Acres
- Construction Materials:Brick Front, Vinyl Siding
- Foundation Description:Stone
- Levels:2 1/2 Stories
Schools
- High school:WILLIAM ALLEN
- Middle school:FRANCIS D RAUB
- Elementary school:ROOSEVELT
Utilities
- Water:Public
- Sewer:Public Septic
Finances and disclosures
- Price:$362,000
- Price per sq. ft.:$196.53
- Tax amount:$2,144 (2026)
Parking
- Parking description:Off Street
New listings near 317 N 10th St
- Coming Soon
 $195,500Coming Soon3 beds 2 baths1,452 sq. ft.
613 W Cedar Street, Allentown City, PA 18102
MLS# 785356Listed by: CENTURY 21 KEIM REALTORS - Coming Soon
 $155,500Coming Soon3 beds 1 baths1,465 sq. ft.
507 W Gordon Street, Allentown City, PA 18102
MLS# 785358Listed by: CENTURY 21 KEIM REALTORS - New
 $325,000Active5 beds 2 baths2,316 sq. ft.
1606 Chew Street, Allentown City, PA 18102
MLS# 785565Listed by: KELLER WILLIAMS ALLENTOWN - New
 $519,999Active4 beds 4 baths2,666 sq. ft.
117 N Franklin Street, Allentown City, PA 18102
MLS# 785345Listed by: IGNITE REALTY GROUP - New
 $199,999Active3 beds 1 baths1,083 sq. ft.
411 Gordon Street, Allentown City, PA 18102
MLS# 785645Listed by: IGNITE REALTY GROUP - New
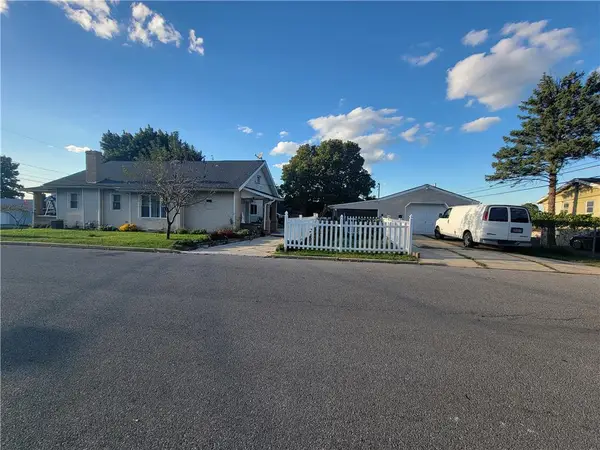 $495,000Active4 beds 2 baths3,728 sq. ft.
3 N Jerome Street, Allentown City, PA 18109
MLS# 785515Listed by: IRONVALLEY RE OF LEHIGH VALLEY - New
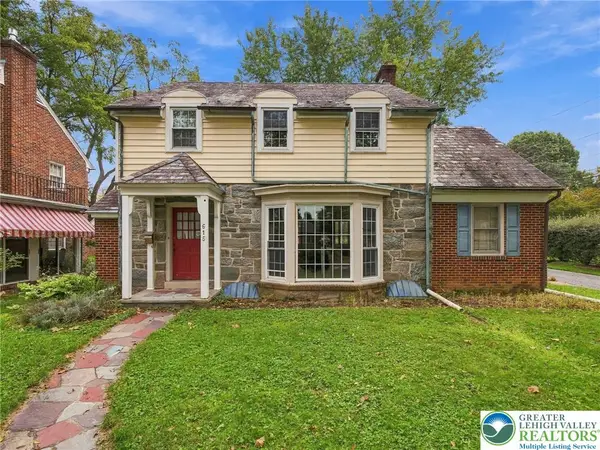 $375,000Active3 beds 2 baths1,723 sq. ft.
615 N 26th Street, Allentown City, PA 18104
MLS# 785623Listed by: KELLER WILLIAMS ALLENTOWN - New
 $385,000Active3 beds 2 baths2,480 sq. ft.
1617 W Pennsylvania St, ALLENTOWN, PA 18102
MLS# PALH2017064Listed by: ASSIST 2 SELL BUYERS & SELLERS REALTY, LLC - New
 $149,000Active4 beds 1 baths1,266 sq. ft.
538 N New Street, Allentown City, PA 18102
MLS# 785232Listed by: FULL CIRCLEREALTY&PROPERTYMGMT - New
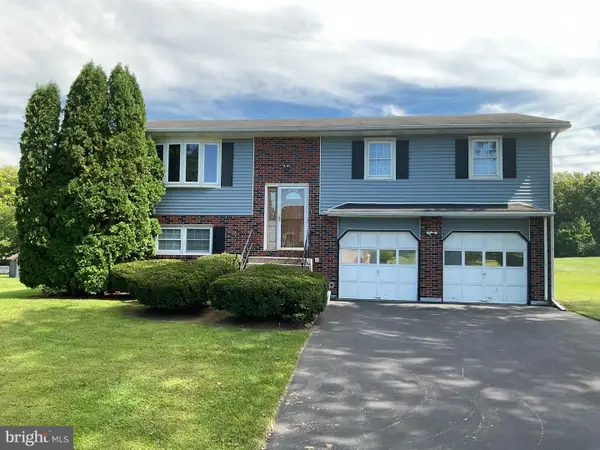 $475,000Active4 beds 2 baths2,400 sq. ft.
219 Murray Dr, ALLENTOWN, PA 18104
MLS# PALH2017056Listed by: ONE VALLEY REALTY LLC


Protect your home and budget from life's surprises with an Assurant Home Warranty, backed by a partner that supports you through every step of homeownership. Explore Plans.
© 2023 - 2026 ERA Franchise Systems LLC. All rights reserved. ERA Franchise Systems LLC fully supports the principles of the Fair Housing Act and the Equal Opportunity Act. ERA, ERA Real Estate powered, and their respective logos are registered service marks of ERA Franchise Systems LLC. Each office is independently owned and operated.