
38 Cleveland Street, Allentown, PA 18103
Local realty services provided by:ERA One Source Realty
38 Cleveland Street,Allentown City, PA 18103
$219,000
- 2 Beds
- 1 Baths
- 912 sq. ft.
- Single family
- Active
Listed by: christopher w. mckay, david s. ribardo
Office: keller williams allentown
MLS#:782535
Source:PA_LVAR
Price summary
- Price:$219,000
- Price per sq. ft.:$240.13
About this home
**Multiple Offers Received. Highest & best Monday 3pm** Welcome to this charming detached 2-bedroom house in Southside Allentown. Completely remodeled in 2026, including an updated kitchen and bathroom, 38 Cleveland St. offers a fantastic opportunity for homebuyers and investors alike. Make entertaining fun and convenient with new quartz countertops, a beautiful dining area, and a sizable patio featuring a fenced-in yard for cookouts. You’ll also enjoy brand-new flooring throughout the house. The full basement was just repainted to make it the perfect workspace or additional finished bedroom down the road. Outside, you’ll find a cute yard complete with a 2-car driveway and a storage shed for convenience. This home has low taxes, is move-in ready, and comes with clear Certificate of Occupancy! Schedule your showing now.
Contact an agent
Home facts
- Year built:1980
- Subdivision & Development:Not in Development
- Listing ID #:782535
- Added:2 day(s) ago
- Updated:September 04, 2026 at 10:45 PM
Rooms and interior
- Bedrooms:2
- Total bathrooms:1
- Full bathrooms:1
- Rooms Total:4
- Flooring:Luxury Vinyl, Luxury Vinyl Plank
- Dining Description:Dining Area
- Kitchen Description:Dishwasher, Electric Oven, Electric Range, Refrigerator
- Basement:Yes
- Basement Description:Full
- Living area:912 sq. ft.
Heating and cooling
- Cooling:Wall Units
- Heating:Baseboard
Structure and exterior
- Roof:Asphalt, Fiberglass
- Year built:1980
- Building area:912 sq. ft.
- Lot area:0.06 Acres
- Lot Features:Not In Subdivision
- Construction Materials:Brick, Vinyl Siding
- Exterior Features:Fence
- Levels:2 Story
Schools
- High school:Louis E Dieruff High
- Middle school:South Mountain Middle School
- Elementary school:Roosevelt Elementary
Utilities
- Water:Public
- Sewer:Public Sewer
Finances and disclosures
- Price:$219,000
- Price per sq. ft.:$240.13
- Tax amount:$2,698
Features and amenities
- Appliances:Dishwasher, Electric Oven, Electric Water Heater, Refrigerator
Parking
- Parking description:Driveway, Off Street, On Street
- Garage:Yes
- Garage spaces:2
New listings near 38 Cleveland Street
- Coming SoonOpen Sat, 1 to 3pm
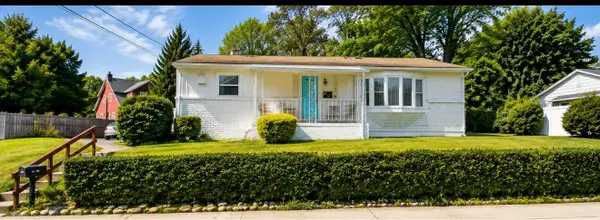 $314,999Coming Soon3 beds 2 baths2,080 sq. ft.
942 S Front Street, Allentown City, PA 18103
MLS# 783220Listed by: UNITED REALESTATE STRIVE212 LV - Coming SoonOpen Tue, 5:30 to 7:30pm
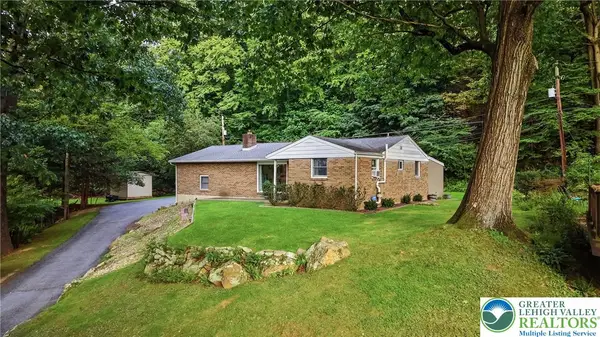 $289,900Coming Soon3 beds 2 baths2,060 sq. ft.
614 Greenwood Street, Allentown City, PA 18103
MLS# 783818Listed by: IRONVALLEY RE OF LEHIGH VALLEY - Coming SoonOpen Sat, 11am to 1pm
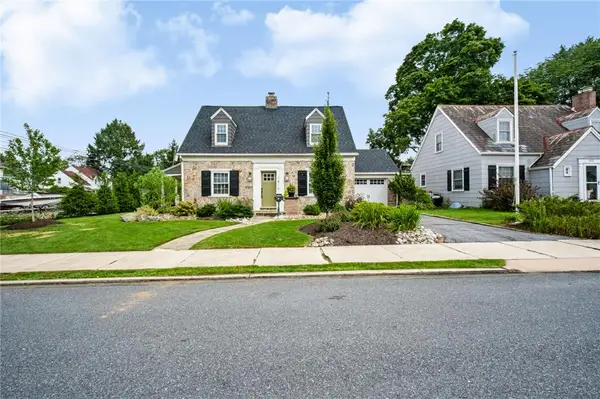 $440,000Coming Soon2 beds 3 baths2,132 sq. ft.
1816 W Woodlawn Street, Allentown City, PA 18104
MLS# 783656Listed by: REAL OF PENNSYLVANIA - Coming Soon
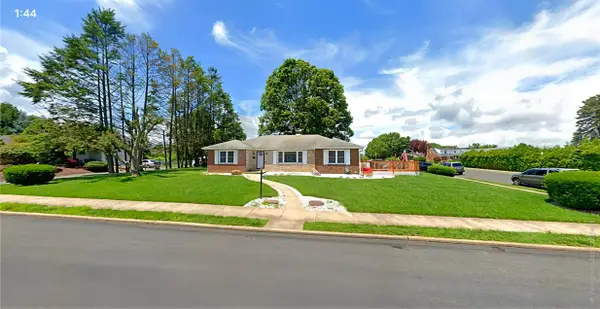 $450,000Coming Soon3 beds 2 baths3,248 sq. ft.
1405 Highland Street, Allentown City, PA 18102
MLS# 783866Listed by: CENTURY 21 KEIM REALTORS - Coming SoonOpen Sat, 12 to 2pm
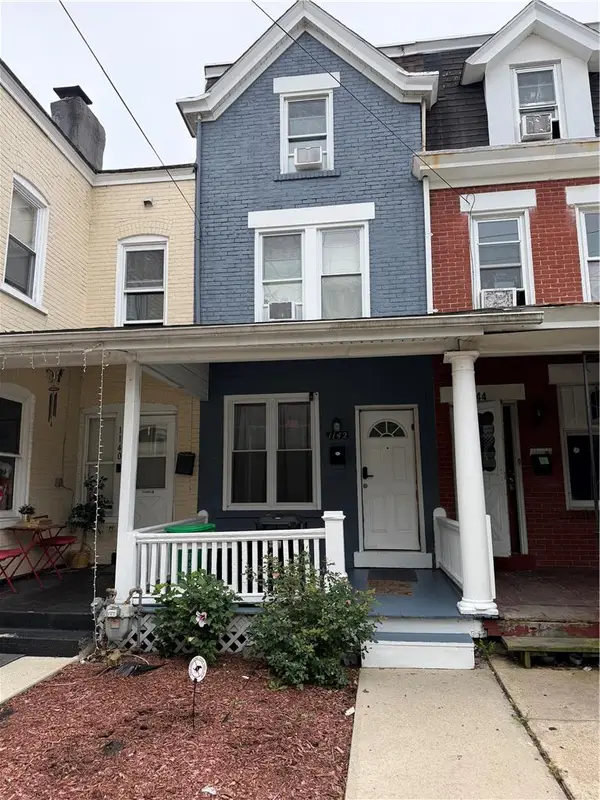 $239,900Coming Soon3 beds 1 baths1,128 sq. ft.
1142 Union Street, Allentown City, PA 18102
MLS# 783912Listed by: ALLENTOWN CITY REALTY - Open Sat, 1 to 3pmNew
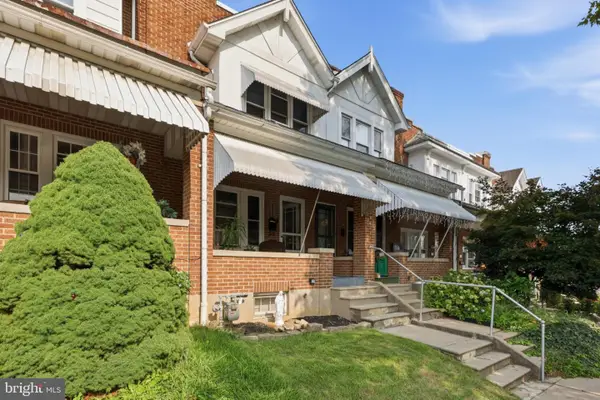 $259,900Active3 beds 1 baths1,384 sq. ft.
623 N Saint Elmo St, ALLENTOWN, PA 18104
MLS# PALH2016774Listed by: KELLER WILLIAMS REAL ESTATE - ALLENTOWN - New
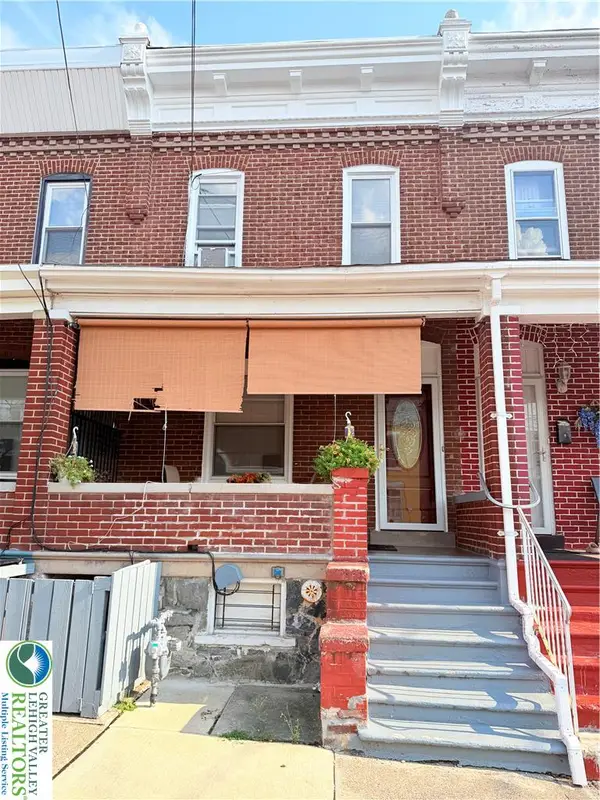 $215,000Active3 beds 2 baths1,296 sq. ft.
182 Chew, Allentown City, PA 18102
MLS# 783889Listed by: ALLENTOWN CITY REALTY - New
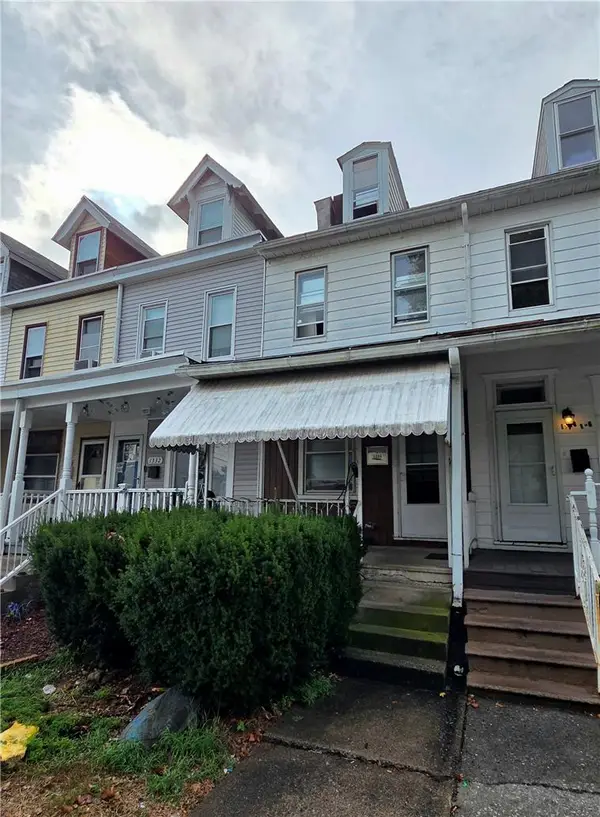 $169,900Active3 beds 2 baths1,202 sq. ft.
1334 W Gordon Street, Allentown City, PA 18102
MLS# 783895Listed by: HARVEY Z RAAD REAL ESTATE - New
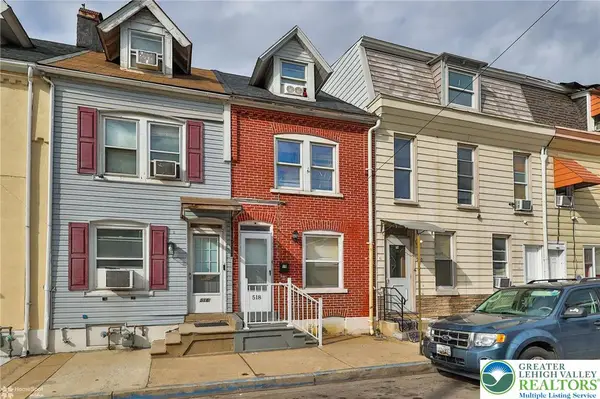 $185,000Active3 beds 2 baths1,024 sq. ft.
518 N New Street, Allentown City, PA 18102
MLS# 783924Listed by: STEEL CITY REALTY - New
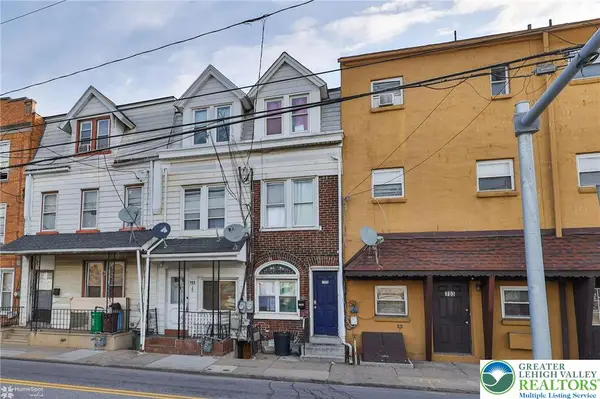 $185,000Active5 beds 1 baths1,220 sq. ft.
705 N Front Street, Allentown City, PA 18102
MLS# 783927Listed by: STEEL CITY REALTY


Protect your home and budget from life's surprises with an Assurant Home Warranty, backed by a partner that supports you through every step of homeownership. Explore Plans.
© 2023 - 2026 ERA Franchise Systems LLC. All rights reserved. ERA Franchise Systems LLC fully supports the principles of the Fair Housing Act and the Equal Opportunity Act. ERA, ERA Real Estate powered, and their respective logos are registered service marks of ERA Franchise Systems LLC. Each office is independently owned and operated.