
884 N Kearney Street, Allentown, PA 18109
Local realty services provided by:ERA One Source Realty
884 N Kearney Street,Allentown City, PA 18109
$240,000
- 2 Beds
- 1 Baths
- 950 sq. ft.
- Single family
- Active
Upcoming open houses
- Sun, Jul 1901:00 pm - 04:00 pm
Listed by: doug frederick, peter w. kreisher
Office: howard hanna thefrederickgroup
MLS#:780690
Source:PA_LVAR
Price summary
- Price:$240,000
- Price per sq. ft.:$252.63
About this home
Affordable easy lifestyle in this one story solid brick ranch home. Attractive street appeal and 2 enchanting cherry trees, this home welcomes you from a covered front porch into large spaces and open floor plan. Beautiful and relaxing large living room is the central gathering place of the this home next to a huge eat-in kitchen with massive amounts of counter space and
Cabinets and all appliances in place. Two large bedrooms and full bath complete the upstairs. Replacement windows, good roof, and everything in good repair. Carpets were removed leaving hardwood floors ready for refinishing or replace carpet if you prefer. Wonderful outside space on front porch or covered rear patio overlooking a wonderful backyard with storage shed. Lots of room in unfinished basement for any space you’d like to create. Updated 200 amp CB electric, central a/c provides comfortable living. Bring a paint brush and some decorating ideas to build equity with a mortgage payments lower than rent. Check with your agent about this auction property opportunity....
Contact an agent
Home facts
- Year built:1963
- Listing ID #:780690
- Added:1 day(s) ago
- Updated:July 16, 2026 at 02:57 PM
Rooms and interior
- Bedrooms:2
- Total bathrooms:1
- Full bathrooms:1
- Rooms Total:4
- Flooring:Hardwood, Vinyl
- Dining Description:Dining Area, Separate Formal Dining Room
- Kitchen Description:Dishwasher, Electric Oven, Refrigerator
- Basement:Yes
- Basement Description:Full
- Living area:950 sq. ft.
Heating and cooling
- Cooling:Ceiling Fans, Central Air
- Heating:Oil
- Central air:Yes
Structure and exterior
- Roof:Asphalt, Fiberglass
- Year built:1963
- Building area:950 sq. ft.
- Lot area:0.22 Acres
- Architectural Style:Ranch
- Construction Materials:Brick
- Exterior Features:Porch, Shed
- Levels:1 Story
Utilities
- Water:Public
- Sewer:Public Sewer
Finances and disclosures
- Price:$240,000
- Price per sq. ft.:$252.63
- Tax amount:$4,345
Features and amenities
- Appliances:Dishwasher, Electric Oven, Electric Water Heater, Refrigerator, Washer
- Laundry features:Electric Dryer Hookup, Washer
Parking
- Parking description:Garage
- Garage:Yes
- Garage spaces:1
New listings near 884 N Kearney Street
- New
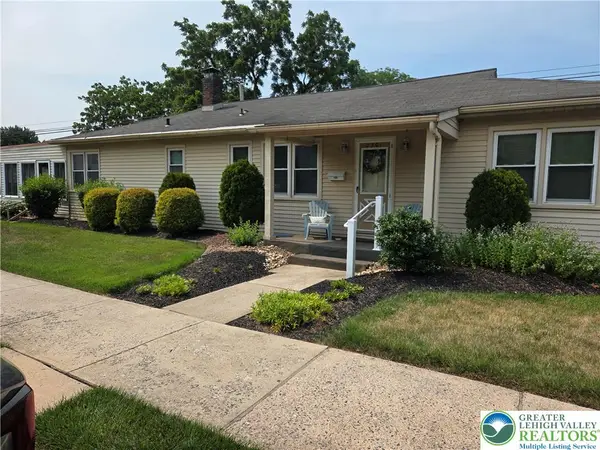 $385,000Active3 beds 3 baths3,024 sq. ft.
2301 W Walnut Street, Allentown City, PA 18104
MLS# 780869Listed by: RE/MAX CENTRAL - CENTER VALLEY - New
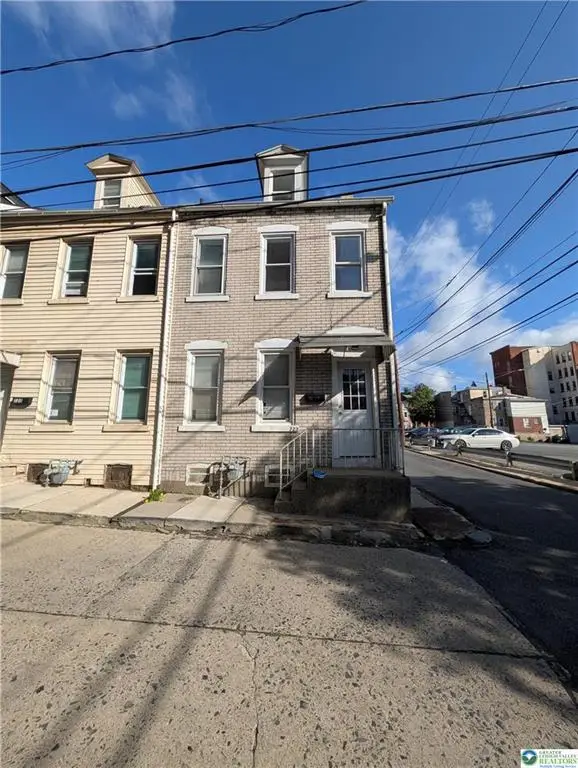 $142,000Active3 beds 1 baths1,128 sq. ft.
723 Chestnut Street, Allentown City, PA 18102
MLS# 780890Listed by: COLDWELL BANKER HEARTHSIDE - Coming Soon
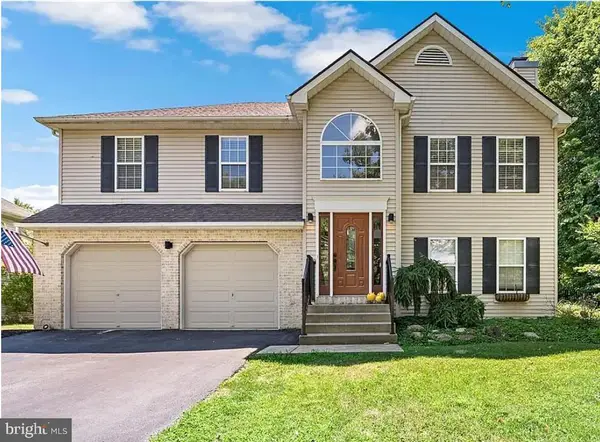 $544,900Coming Soon3 beds 2 baths
1709 33rd Sw, ALLENTOWN, PA 18103
MLS# PALH2016222Listed by: COLDWELL BANKER HEARTHSIDE REALTORS - Open Sat, 1 to 3pmNew
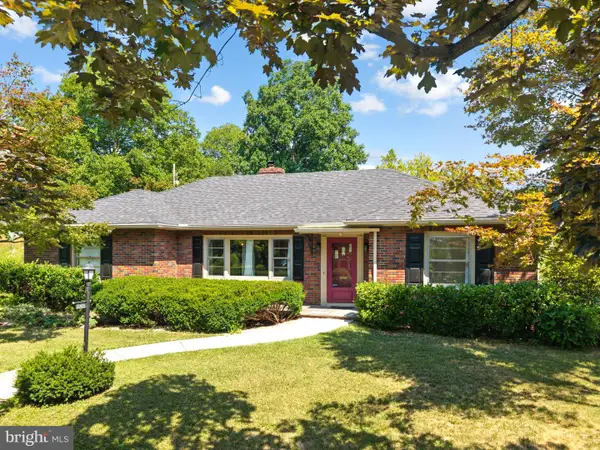 $449,900Active4 beds 3 baths2,668 sq. ft.
2705 W Chew St, ALLENTOWN, PA 18104
MLS# PALH2016244Listed by: KW EMPOWER - New
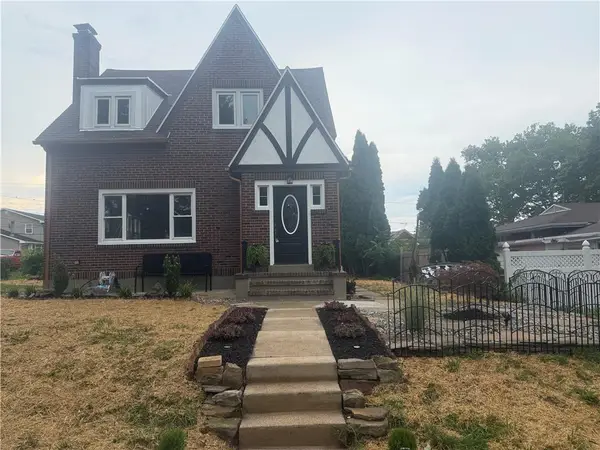 $539,000Active4 beds 3 baths2,000 sq. ft.
2309 W Washington Street, Allentown City, PA 18104
MLS# 780877Listed by: LEHIGH VALLEY JUST LISTED LLC - New
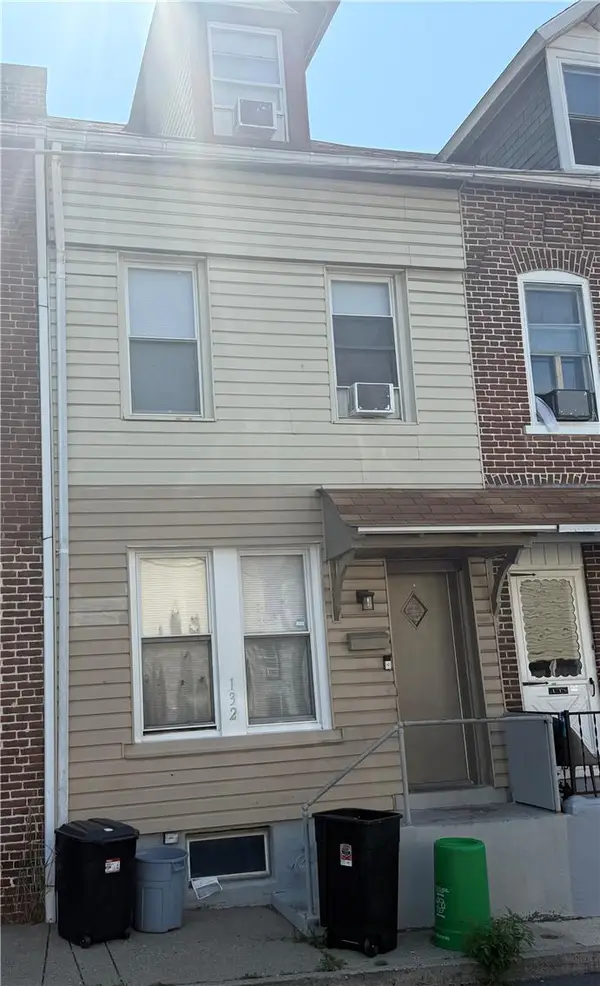 $135,000Active-- beds -- baths1,314 sq. ft.
132 College Street, Allentown City, PA 18102
MLS# 780858Listed by: COLDWELL BANKER HEARTHSIDE - New
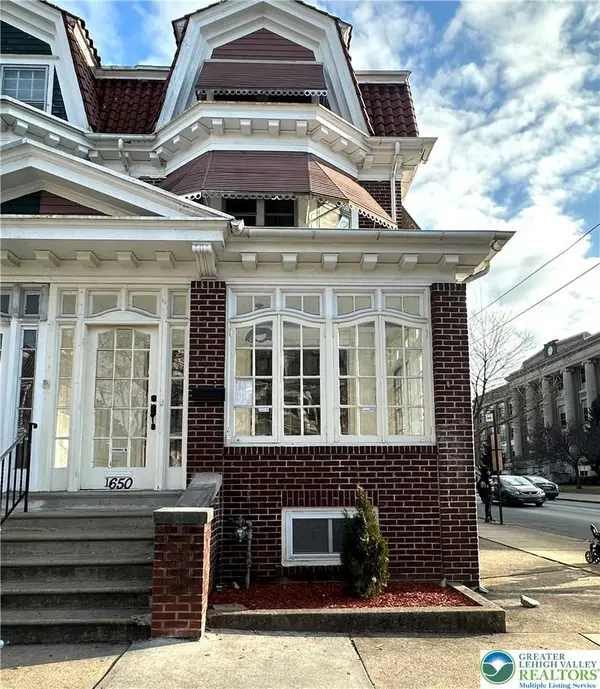 $510,000Active5 beds 4 baths
1650 W Turner, Allentown City, PA 18102
MLS# 780866Listed by: IRONVALLEY RE OF LEHIGH VALLEY - New
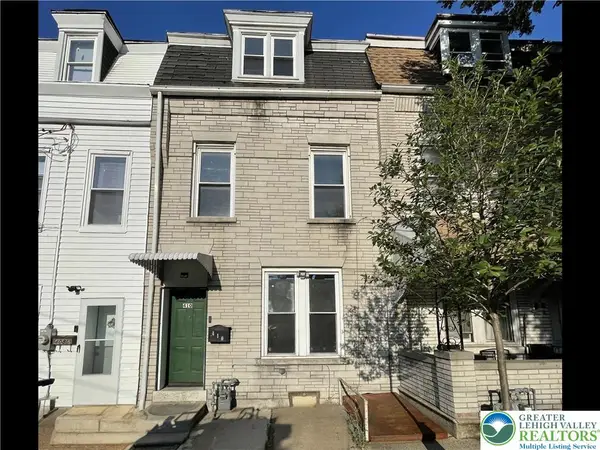 $199,900Active5 beds 2 baths1,955 sq. ft.
410 N 2nd Street, Allentown City, PA 18102
MLS# 780875Listed by: CENTURY 21 RAMOS REALTY - New
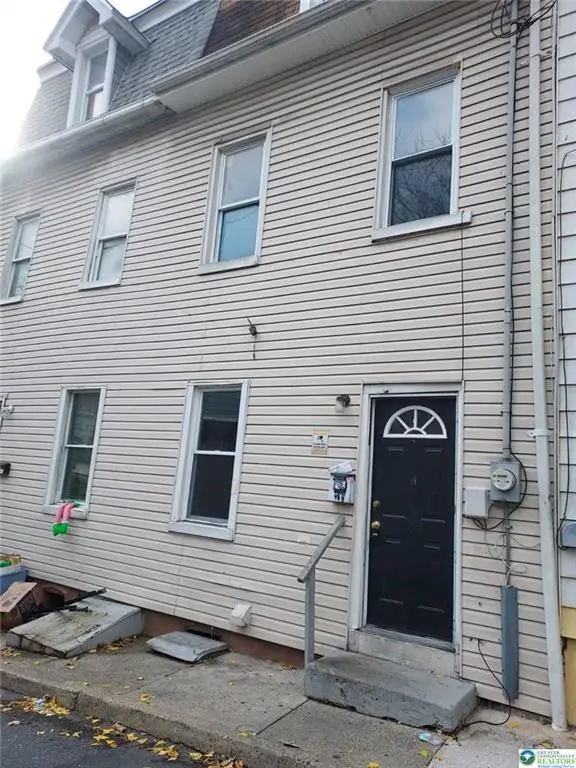 $140,000Active3 beds 1 baths1,125 sq. ft.
408 Spruce Street, Allentown City, PA 18102
MLS# 780820Listed by: COLDWELL BANKER HEARTHSIDE - New
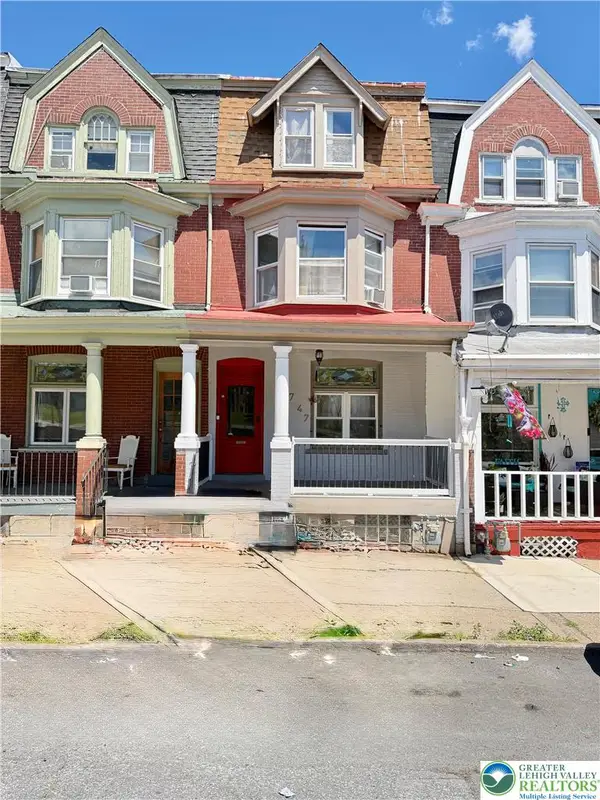 $250,000Active4 beds 2 baths1,996 sq. ft.
747 Saint John Street, Allentown City, PA 18103
MLS# 780852Listed by: ALLENTOWN CITY REALTY


Protect your home and budget from life's surprises with an Assurant Home Warranty, backed by a partner that supports you through every step of homeownership. Explore Plans.
© 2023 - 2026 ERA Franchise Systems LLC. All rights reserved. ERA Franchise Systems LLC fully supports the principles of the Fair Housing Act and the Equal Opportunity Act. ERA, ERA Real Estate powered, and their respective logos are registered service marks of ERA Franchise Systems LLC. Each office is independently owned and operated.