
842 Sherman Street, Allentown, PA 18109
Local realty services provided by:ERA One Source Realty
842 Sherman Street,Allentown City, PA 18109
$284,900
- 3 Beds
- 1 Baths
- 1,208 sq. ft.
- Single family
- Active
Listed by: steven fonseca, brian s. glick
Office: entire estates
MLS#:783679
Source:PA_LVAR
Price summary
- Price:$284,900
- Price per sq. ft.:$235.84
About this home
Welcome to 842 Sherman St! This beautifully remodeled home is completely move-in ready and filled with modern updates throughout. Step inside to find brand-new LVP flooring, fresh finishes, and a bright, clean interior. The updated kitchen features new cabinetry, stylish floating shelves, stainless steel appliances, and a modern design perfect for everyday living and entertaining. Thoughtful updates throughout the home create a fresh, contemporary feel while offering comfort and functionality. Simply unpack and enjoy—this beautifully updated Allentown home is ready for its new owner. Schedule your showing today!
Contact an agent
Home facts
- Year built:1926
- Subdivision & Development:Not in Development
- Listing ID #:783679
- Added:5 day(s) ago
- Updated:September 06, 2026 at 03:12 PM
Rooms and interior
- Bedrooms:3
- Total bathrooms:1
- Full bathrooms:1
- Rooms Total:6
- Dining Description:Dining Area, Separate Formal Dining Room
- Kitchen Description:Dishwasher, Gas Oven, Gas Range
- Basement:Yes
- Basement Description:Concrete
- Living area:1,208 sq. ft.
Heating and cooling
- Heating:Baseboard, Radiators
Structure and exterior
- Roof:Asphalt, Fiberglass
- Year built:1926
- Building area:1,208 sq. ft.
- Lot area:0.08 Acres
- Architectural Style:Colonial
- Construction Materials:Aluminum Siding, Brick, Wood Siding
- Foundation Description:Basement
Utilities
- Water:Public
- Sewer:Public Sewer
Finances and disclosures
- Price:$284,900
- Price per sq. ft.:$235.84
- Tax amount:$3,206
Features and amenities
- Appliances:Dishwasher, Gas Oven, Gas Range, Gas Water Heater
Parking
- Parking description:Garage, Off Street, On Street, Parking Pad
- Garage:Yes
- Garage spaces:1
New listings near 842 Sherman Street
- Coming Soon
 $335,000Coming Soon3 beds 2 baths1,818 sq. ft.
2530 Walnut Street, Allentown City, PA 18104
MLS# 783979Listed by: COLDWELL BANKER HEARTHSIDE - Coming Soon
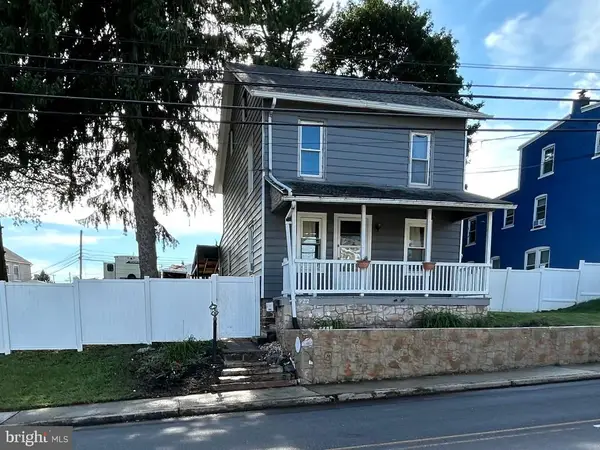 $329,999Coming Soon3 beds 2 baths1,315 sq. ft.
926 S Filmore St S #922, ALLENTOWN, PA 18103
MLS# PALH2016772Listed by: REALTY ONE GROUP EXCLUSIVE - Coming SoonOpen Tue, 5:30 to 7:30pm
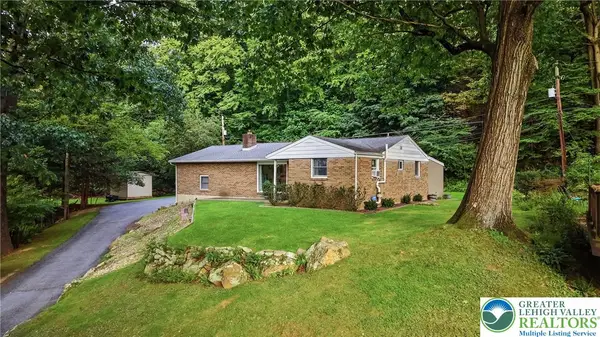 $289,900Coming Soon3 beds 2 baths2,060 sq. ft.
614 Greenwood Street, Allentown City, PA 18103
MLS# 783818Listed by: IRONVALLEY RE OF LEHIGH VALLEY - Coming Soon
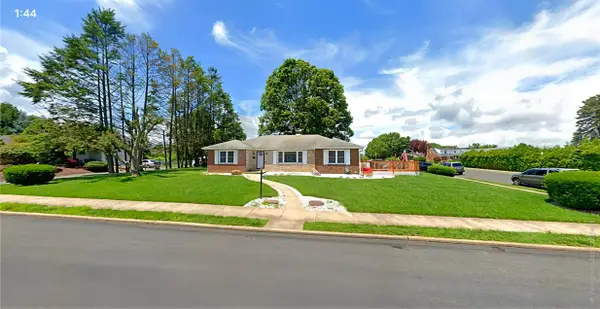 $450,000Coming Soon3 beds 2 baths3,248 sq. ft.
1405 Highland Street, Allentown City, PA 18102
MLS# 783866Listed by: CENTURY 21 KEIM REALTORS - New
 $360,000Active5 beds 3 baths2,835 sq. ft.
28 N 13th Street, Allentown City, PA 18102
MLS# 783829Listed by: BETTERHOMES&GARDENSRE/CASSIDON - New
 $199,900Active3 beds 2 baths1,178 sq. ft.
731 Chestnut Street, Allentown City, PA 18102
MLS# 784041Listed by: ALLENTOWN CITY REALTY - Open Sun, 1 to 3pmNew
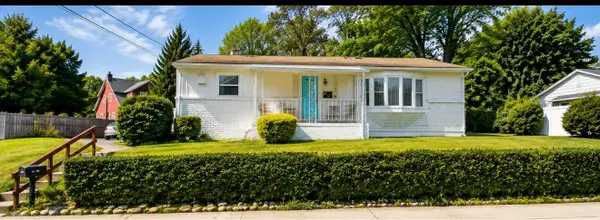 $314,999Active3 beds 2 baths2,080 sq. ft.
942 S Front Street, Allentown City, PA 18103
MLS# 783220Listed by: UNITED REALESTATE STRIVE212 LV - Open Sun, 1 to 3pmNew
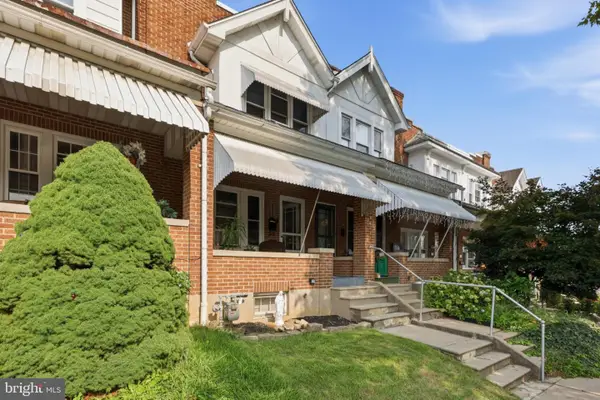 $259,900Active3 beds 1 baths1,384 sq. ft.
623 N Saint Elmo St, ALLENTOWN, PA 18104
MLS# PALH2016774Listed by: KELLER WILLIAMS REAL ESTATE - ALLENTOWN - New
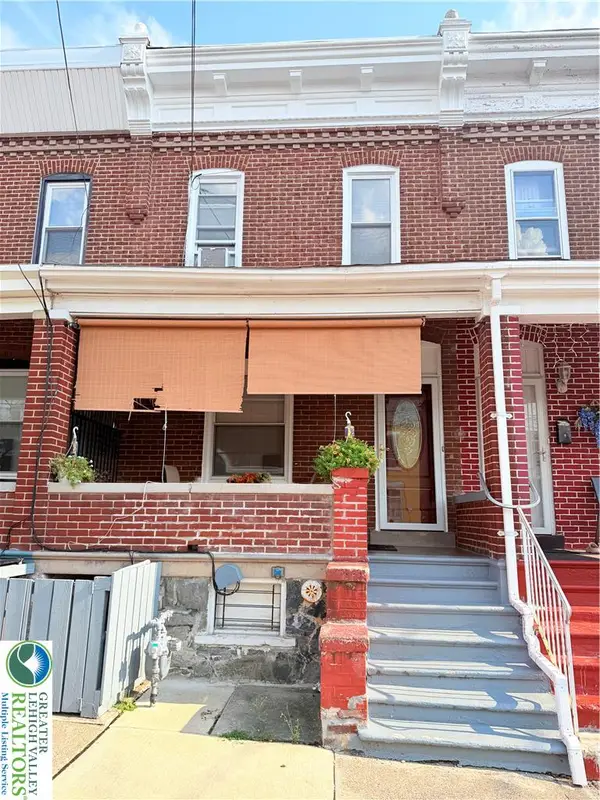 $215,000Active3 beds 2 baths1,296 sq. ft.
182 Chew, Allentown City, PA 18102
MLS# 783889Listed by: ALLENTOWN CITY REALTY - New
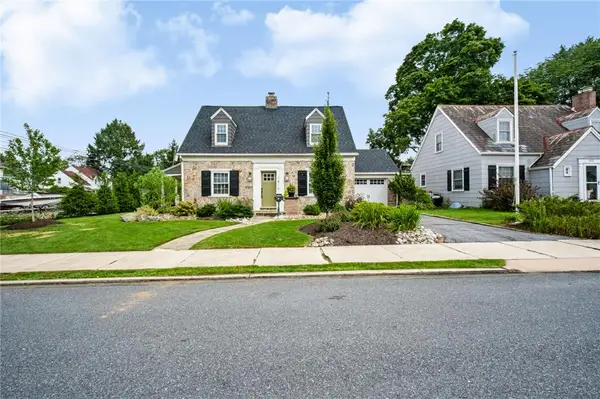 $440,000Active2 beds 3 baths2,132 sq. ft.
1816 W Woodlawn Street, Allentown City, PA 18104
MLS# 783656Listed by: REAL OF PENNSYLVANIA


Protect your home and budget from life's surprises with an Assurant Home Warranty, backed by a partner that supports you through every step of homeownership. Explore Plans.
© 2023 - 2026 ERA Franchise Systems LLC. All rights reserved. ERA Franchise Systems LLC fully supports the principles of the Fair Housing Act and the Equal Opportunity Act. ERA, ERA Real Estate powered, and their respective logos are registered service marks of ERA Franchise Systems LLC. Each office is independently owned and operated.