
868 N Irving St, Allentown, PA 18109
Local realty services provided by:ERA Byrne Realty
868 N Irving St,Allentown, PA 18109
$270,000
- 3 Beds
- 2 Baths
- - sq. ft.
- Single family
- Sold
Listed by: christopher troxell
Office: keller williams real estate - allentown
MLS#:PALH2016292
Source:BRIGHTMLS
Sorry, we are unable to map this address
Price summary
- Price:$270,000
About this home
Welcome to this charming Cape Cod in the heart of Allentown, offering a classic layout with plenty of potential to make it your own. This 3-bedroom, 1.5-bath home features the convenience of a first-floor bedroom along with a nearby half bath just off the kitchen, making everyday living easy and functional. Sunlight pours through the home's many windows, creating bright and inviting living spaces, while hardwood floors lie beneath the carpeting, ready to be uncovered and restored to their original beauty. The full unfinished basement provides abundant storage and endless possibilities for a workshop, home gym, or future finished living space. Outside, enjoy a spacious backyard perfect for relaxing, gardening, or entertaining. Conveniently located near parks, shopping, dining, schools, and major commuter routes, this home is full of opportunity and ready for its next chapter.
Contact an agent
Home facts
- Year built:1941
- Subdivision & Development:NONE AVAILABLE
- Listing ID #:PALH2016292
- Added:47 day(s) ago
- Updated:September 01, 2026 at 10:41 AM
Rooms and interior
- Bedrooms:3
- Total bathrooms:2
- Full bathrooms:1
- Half bathrooms:1
- Flooring:Hardwood, Laminated, Partially Carpeted
- Dining Description:Combination Dining/Living
- Bathrooms Description:Bathroom 2, Half Bath
- Kitchen Description:Carpet, Oven/Range - Electric, Refrigerator
- Bedroom Description:Carpet, Entry Level Bedroom, Primary Bedroom
- Basement:Yes
- Basement Description:Full, Unfinished
Heating and cooling
- Cooling:Ceiling Fan(s), Window Unit(s)
- Heating:Forced Air, Natural Gas
Structure and exterior
- Roof:Asphalt, Fiberglass
- Year built:1941
- Architectural Style:Cape Cod
- Construction Materials:Vinyl Siding
- Exterior Features:Sidewalks
- Foundation Description:Concrete Perimeter
- Levels:2 Stories
Schools
- High school:LOUIS E DIERUFF
- Middle school:HARRISON-MORTON
- Elementary school:RITTER
Utilities
- Water:Public
- Sewer:Public Sewer
Finances and disclosures
- Price:$270,000
- Tax amount:$1,915 (2026)
Features and amenities
- Laundry features:Dryer, Washer
- Amenities:Carpet, Ceiling Fan(s)
Parking
- Parking description:Off Street
New listings near 868 N Irving St
- Coming Soon
 $684,900Coming Soon5 beds 3 baths3,139 sq. ft.
4454 Farm Dr, ALLENTOWN, PA 18104
MLS# PALH2016744Listed by: BETTER HOMES AND GARDENS REAL ESTATE VALLEY PARTNERS - Coming Soon
 $335,000Coming Soon3 beds 2 baths1,818 sq. ft.
2530 Walnut Street, Allentown City, PA 18104
MLS# 783979Listed by: COLDWELL BANKER HEARTHSIDE - Coming Soon
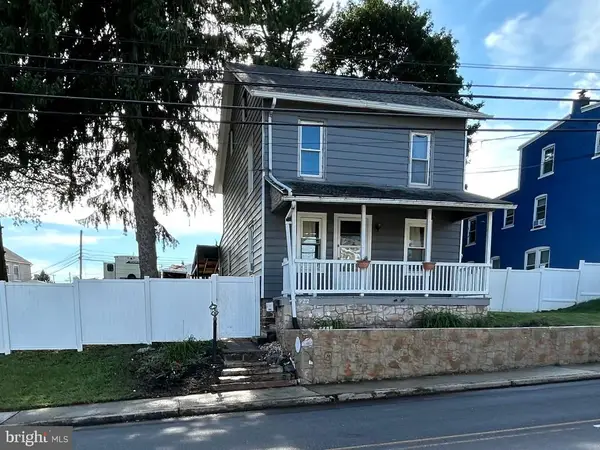 $329,999Coming Soon3 beds 2 baths1,315 sq. ft.
926 S Filmore St S #922, ALLENTOWN, PA 18103
MLS# PALH2016772Listed by: REALTY ONE GROUP EXCLUSIVE - Coming SoonOpen Tue, 5:30 to 7:30pm
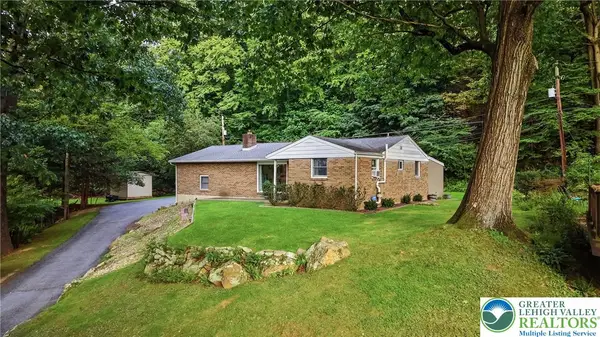 $289,900Coming Soon3 beds 2 baths2,060 sq. ft.
614 Greenwood Street, Allentown City, PA 18103
MLS# 783818Listed by: IRONVALLEY RE OF LEHIGH VALLEY - Coming Soon
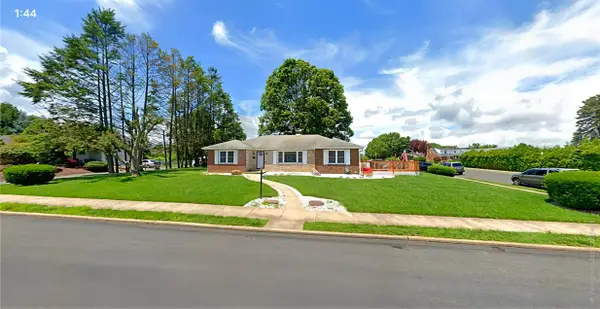 $450,000Coming Soon3 beds 2 baths3,248 sq. ft.
1405 Highland Street, Allentown City, PA 18102
MLS# 783866Listed by: CENTURY 21 KEIM REALTORS - New
 $1,600Active3 beds 1 baths806 sq. ft.
320 Law Street, Allentown City, PA 18102
MLS# 784079Listed by: BHHS FOX & ROACH MACUNGIE - New
 $360,000Active5 beds 3 baths2,835 sq. ft.
28 N 13th Street, Allentown City, PA 18102
MLS# 783829Listed by: BETTERHOMES&GARDENSRE/CASSIDON - New
 $199,900Active3 beds 2 baths1,178 sq. ft.
731 Chestnut Street, Allentown City, PA 18102
MLS# 784041Listed by: ALLENTOWN CITY REALTY - New
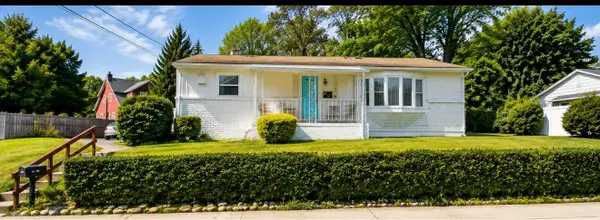 $314,999Active3 beds 2 baths2,080 sq. ft.
942 S Front Street, Allentown City, PA 18103
MLS# 783220Listed by: UNITED REALESTATE STRIVE212 LV 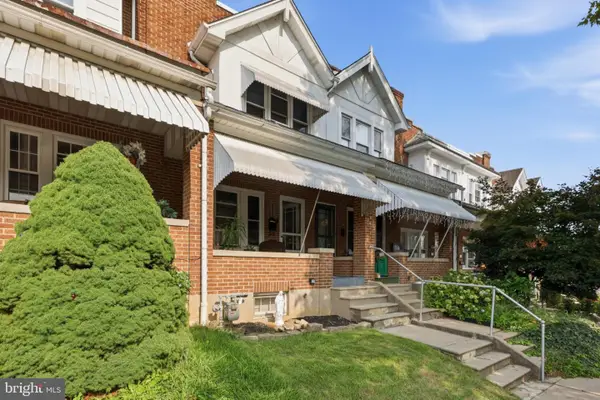 $259,900Pending3 beds 1 baths1,384 sq. ft.
623 N Saint Elmo St, ALLENTOWN, PA 18104
MLS# PALH2016774Listed by: KELLER WILLIAMS REAL ESTATE - ALLENTOWN


Protect your home and budget from life's surprises with an Assurant Home Warranty, backed by a partner that supports you through every step of homeownership. Explore Plans.
© 2023 - 2026 ERA Franchise Systems LLC. All rights reserved. ERA Franchise Systems LLC fully supports the principles of the Fair Housing Act and the Equal Opportunity Act. ERA, ERA Real Estate powered, and their respective logos are registered service marks of ERA Franchise Systems LLC. Each office is independently owned and operated.