
922 S Filmore Street, Allentown, PA 18103
Local realty services provided by:ERA One Source Realty
922 S Filmore Street,Allentown City, PA 18103
$317,999
- 3 Beds
- 2 Baths
- 1,315 sq. ft.
- Single family
- Active
Upcoming open houses
- Sun, Oct 1111:00 am - 01:00 pm
Listed by: brent a. harris
Office: realty one group exclusive
MLS#:785310
Source:PA_LVAR
Price summary
- Price:$317,999
- Price per sq. ft.:$241.82
About this home
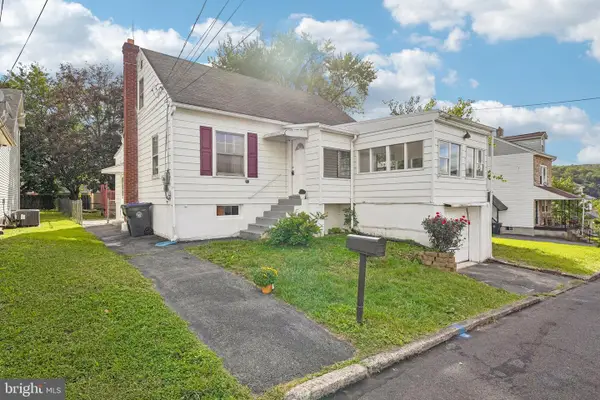
This charming Colonial-style home, built in 1900, offers a blend of classic character and modern convenience. The spacious interior features three bedrooms, including an entry-level bedroom, and 1.5 bathrooms and an additional room located off of the back porch perfect for private office space or additional storage. Enjoy the warmth of engineered wood floors and the practicality of a combination kitchen/dining area, perfect for entertaining. The family room off the kitchen provides a cozy gathering space, while the walk-in closet in the upstairs bedroom adds ample storage. The main floor laundry adds convenience to daily routines. Outside, the property boasts a generous 0.32-acre lot with exterior lighting and sidewalks, enhancing curb appeal. The oversized detached garage provides secure parking and additional storage options. Located in a peaceful setting, this home is a perfect blend of comfort and functionality, ready to meet your lifestyle needs. Don't miss the opportunity to make it your own!...
Contact an agent
Home facts
- Year built:1900
- Subdivision & Development:Trout Run
- Listing ID #:785310
- Added:1 day(s) ago
- Updated:September 28, 2026 at 08:42 PM
Rooms and interior
- Bedrooms:3
- Total bathrooms:2
- Full bathrooms:1
- Half bathrooms:1
- Rooms Total:5
- Flooring:Tile, Vinyl
- Dining Description:Dining Area
- Kitchen Description:Electric Oven, Electric Range, Microwave, Refrigerator
- Basement Description:Block
- Living area:1,315 sq. ft.
Heating and cooling
- Heating:Baseboard, Hot Water
Structure and exterior
- Roof:Other, Rubber
- Year built:1900
- Building area:1,315 sq. ft.
- Lot area:0.32 Acres
- Architectural Style:Colonial
- Construction Materials:Aluminum Siding, Stone, Vinyl Siding
- Exterior Features:Covered, Fence, Patio, Porch
- Foundation Description:Block
- Levels:2 Story
Schools
- High school:Louis E Dieruff High School
- Middle school:South Mountain Middle School
- Elementary school:Roosevelt Elementary
Utilities
- Water:Public
- Sewer:Public Sewer
Finances and disclosures
- Price:$317,999
- Price per sq. ft.:$241.82
- Tax amount:$4,280
Features and amenities
- Appliances:Electric Oven, Electric Water Heater, Microwave, Refrigerator, Washer
- Laundry features:Lower Level, Main Level, Washer
Parking
- Parking description:Garage, Off Street
- Garage:Yes
- Garage spaces:2
New listings near 922 S Filmore Street
- Coming Soon
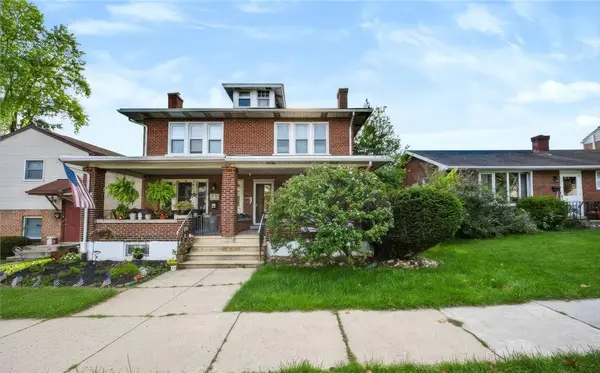 $299,900Coming Soon3 beds 2 baths1,790 sq. ft.
1034 N 18th Street, Allentown City, PA 18104
MLS# 784264Listed by: COLDWELL BANKER HEARTHSIDE - New
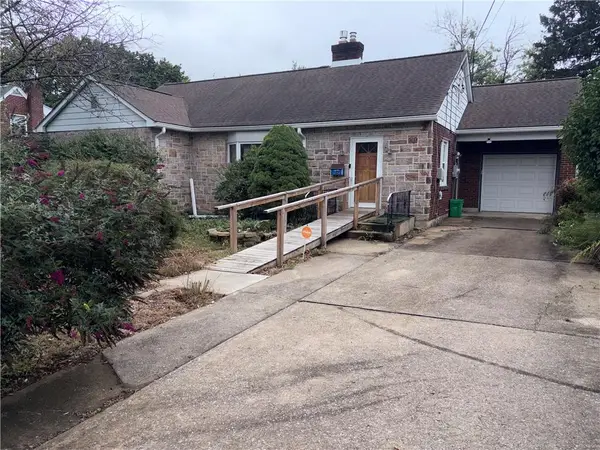 $299,000Active4 beds 2 baths2,318 sq. ft.
1438 Highland, Allentown City, PA 18102
MLS# 785272Listed by: IRONVALLEY RE OF LEHIGH VALLEY - New
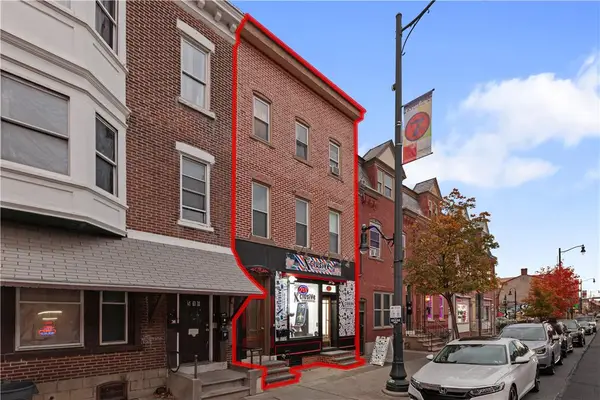 $454,999Active-- beds -- baths2,463 sq. ft.
520 7th Street, Allentown City, PA 18102
MLS# 784301Listed by: I-DO REAL ESTATE - New
 $199,000Active3 beds 1 baths1,276 sq. ft.
2617 Orefield Rd, ALLENTOWN, PA 18104
MLS# PALH2016982Listed by: PRIME REALTY PARTNERS - New
 $175,000Active3 beds 2 baths1,168 sq. ft.
610 2nd Street, Allentown City, PA 18102
MLS# 785238Listed by: WEICHERT REALTORS - ALLENTOWN - New
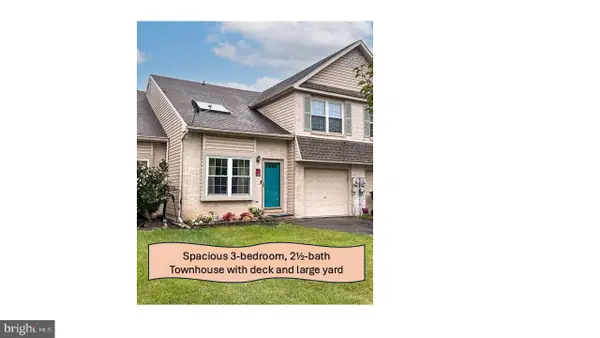 $374,900Active3 beds 3 baths2,243 sq. ft.
339 Barn Swallow Ln, ALLENTOWN, PA 18104
MLS# PALH2017008Listed by: KELLER WILLIAMS REAL ESTATE - ALLENTOWN - New
 $285,000Active4 beds 1 baths1,262 sq. ft.
1325 Byfield St, ALLENTOWN, PA 18103
MLS# PALH2016958Listed by: REDFIN CORPORATION - New
 $259,900Active5 beds 1 baths1,890 sq. ft.
222 N 13th Street, Allentown City, PA 18102
MLS# 784829Listed by: LEHIGH VALLEY JUST LISTED LLC - New
 $340,000Active3 beds 2 baths1,404 sq. ft.
1112 S 9th Street, Allentown City, PA 18103
MLS# 784954Listed by: AXEN REALTY LLC


Protect your home and budget from life's surprises with an Assurant Home Warranty, backed by a partner that supports you through every step of homeownership. Explore Plans.
© 2023 - 2026 ERA Franchise Systems LLC. All rights reserved. ERA Franchise Systems LLC fully supports the principles of the Fair Housing Act and the Equal Opportunity Act. ERA, ERA Real Estate powered, and their respective logos are registered service marks of ERA Franchise Systems LLC. Each office is independently owned and operated.