
944 N Broad St, Allentown, PA 18104
Local realty services provided by:ERA Central Realty Group
944 N Broad St,Allentown, PA 18104
$341,000
- 3 Beds
- 2 Baths
- - sq. ft.
- Single family
- Sold
Listed by: megan elizabeth shingara, david rios benitez
Office: compass pennsylvania, llc.
MLS#:PALH2015994
Source:BRIGHTMLS
Sorry, we are unable to map this address
Price summary
- Price:$341,000
About this home
Welcome to 944 N Broad Street, in Allentown's West End neighborhood. This brick ranch offers something that's getting harder to find: genuine space, inside and out. The main floor gives you 1,770 square feet of true one-floor living that moves in an easy loop. The living room with bay window opens to the eat-in kitchen; the kitchen flows into the family room with a wood stove on a brick hearth, and an enclosed sunroom stretches across the entire back of the house. Three bedrooms, a renovated full bath, and main-floor laundry sit off their own hall, so everything you need daily is on one level. The finished lower level adds a rec room, a dedicated workshop, a half bath, and storage at every turn, with even more in the backyard shed. Central air throughout. Out back is where this home really shines. The fully fenced backyard centers on an above-ground pool, with a covered gazebo, a paver patio off the sunroom, and open lawn. There is room to swim, garden, entertain, and spread out. And the West End delivers the neighborhood to match: tree-lined streets minutes from the West End Theatre District, Cedar Creek Parkway, Muhlenberg College, and Lehigh Valley Hospital's 17th Street and Cedar Crest campuses, with quick access to Routes 22, 222, 309, and I-78. Well-maintained by its current owners and move-in ready, this is a home you can settle into now and make your own over time....
Contact an agent
Home facts
- Year built:1953
- Subdivision & Development:COLLEGE HEIGHTS
- Listing ID #:PALH2015994
- Added:64 day(s) ago
- Updated:August 28, 2026 at 07:17 AM
Rooms and interior
- Bedrooms:3
- Total bathrooms:2
- Full bathrooms:1
- Half bathrooms:1
- Flooring:Carpet, Vinyl
- Kitchen Description:Kitchen - Eat-In, Kitchen - Island
- Bedroom Description:Entry Level Bedroom
- Basement:Yes
- Basement Description:Full, Fully Finished
Heating and cooling
- Cooling:Central A/C
- Heating:Forced Air, Natural Gas
Structure and exterior
- Roof:Shingle
- Year built:1953
- Lot Features:Corner, Landscaping
- Architectural Style:Ranch/Rambler
- Construction Materials:Brick
- Foundation Description:Block
- Levels:1 Story
Utilities
- Water:Public
- Sewer:Public Sewer
Finances and disclosures
- Price:$341,000
- Tax amount:$4,309 (2026)
Features and amenities
- Amenities:Ceiling Fan(s)
- Pool features:Above Ground
Parking
- Parking description:On Street
New listings near 944 N Broad St
- Coming Soon
 $335,000Coming Soon3 beds 2 baths1,818 sq. ft.
2530 Walnut Street, Allentown City, PA 18104
MLS# 783979Listed by: COLDWELL BANKER HEARTHSIDE - Coming Soon
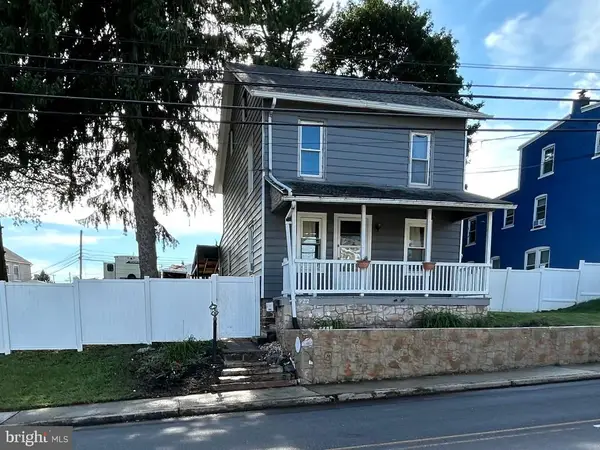 $329,999Coming Soon3 beds 2 baths1,315 sq. ft.
926 S Filmore St S #922, ALLENTOWN, PA 18103
MLS# PALH2016772Listed by: REALTY ONE GROUP EXCLUSIVE - Coming SoonOpen Tue, 5:30 to 7:30pm
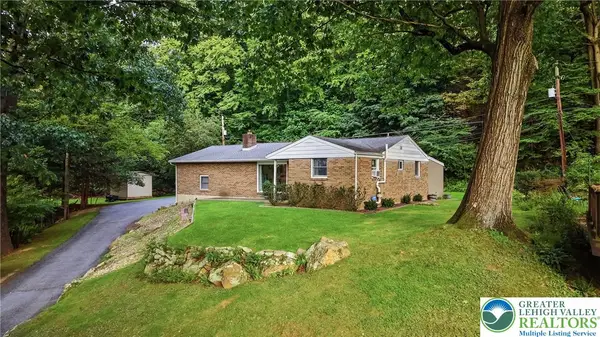 $289,900Coming Soon3 beds 2 baths2,060 sq. ft.
614 Greenwood Street, Allentown City, PA 18103
MLS# 783818Listed by: IRONVALLEY RE OF LEHIGH VALLEY - Coming Soon
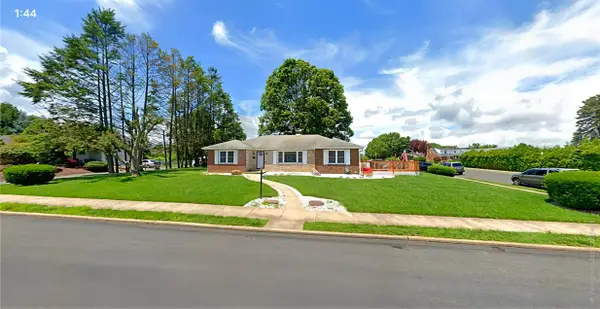 $450,000Coming Soon3 beds 2 baths3,248 sq. ft.
1405 Highland Street, Allentown City, PA 18102
MLS# 783866Listed by: CENTURY 21 KEIM REALTORS - New
 $360,000Active5 beds 3 baths2,835 sq. ft.
28 N 13th Street, Allentown City, PA 18102
MLS# 783829Listed by: BETTERHOMES&GARDENSRE/CASSIDON - New
 $199,900Active3 beds 2 baths1,178 sq. ft.
731 Chestnut Street, Allentown City, PA 18102
MLS# 784041Listed by: ALLENTOWN CITY REALTY - Open Sun, 1 to 3pmNew
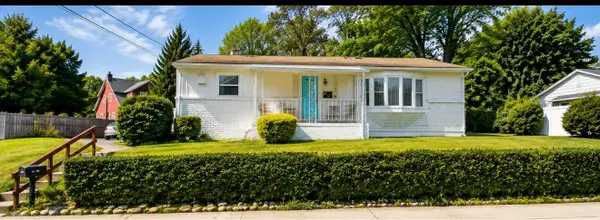 $314,999Active3 beds 2 baths2,080 sq. ft.
942 S Front Street, Allentown City, PA 18103
MLS# 783220Listed by: UNITED REALESTATE STRIVE212 LV - Open Sun, 1 to 3pmNew
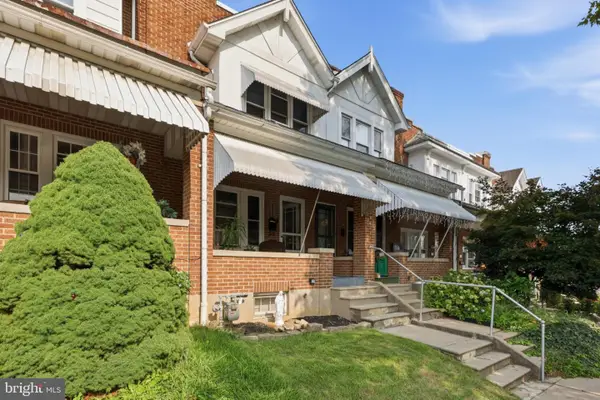 $259,900Active3 beds 1 baths1,384 sq. ft.
623 N Saint Elmo St, ALLENTOWN, PA 18104
MLS# PALH2016774Listed by: KELLER WILLIAMS REAL ESTATE - ALLENTOWN - New
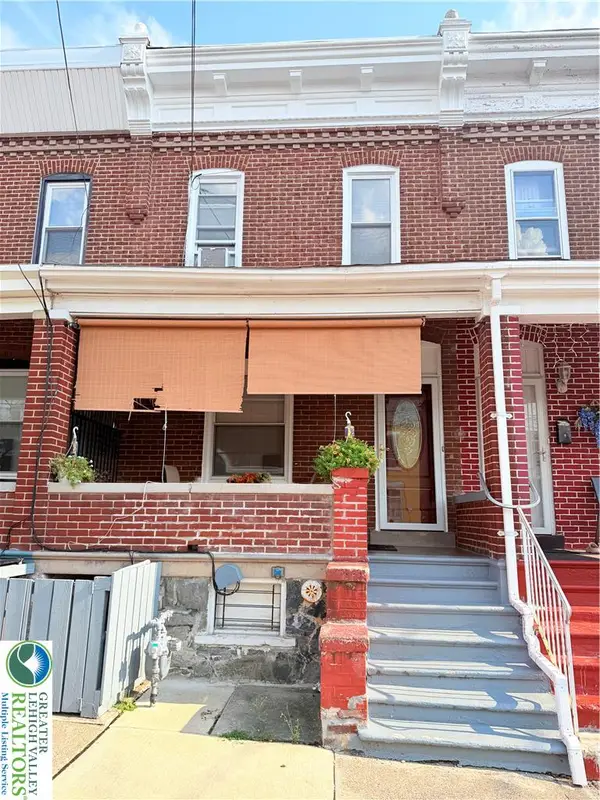 $215,000Active3 beds 2 baths1,296 sq. ft.
182 Chew, Allentown City, PA 18102
MLS# 783889Listed by: ALLENTOWN CITY REALTY - New
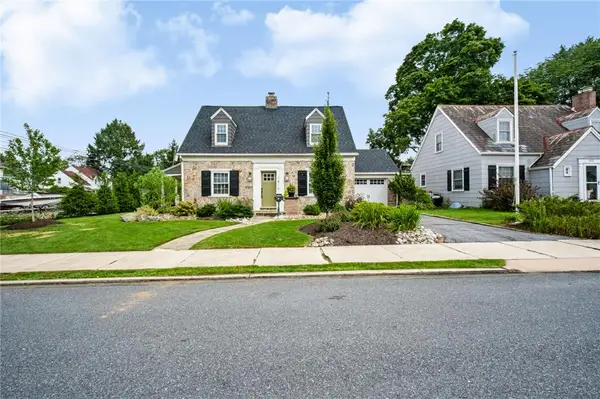 $440,000Active2 beds 3 baths2,132 sq. ft.
1816 W Woodlawn Street, Allentown City, PA 18104
MLS# 783656Listed by: REAL OF PENNSYLVANIA


Protect your home and budget from life's surprises with an Assurant Home Warranty, backed by a partner that supports you through every step of homeownership. Explore Plans.
© 2023 - 2026 ERA Franchise Systems LLC. All rights reserved. ERA Franchise Systems LLC fully supports the principles of the Fair Housing Act and the Equal Opportunity Act. ERA, ERA Real Estate powered, and their respective logos are registered service marks of ERA Franchise Systems LLC. Each office is independently owned and operated.