
2103 Menold Dr, Allison Park, PA 15101
Local realty services provided by:ERA Lechner & Associates, Inc.
2103 Menold Dr,Allison Park, PA 15101
$449,900
- 4 Beds
- 3 Baths
- 2,228 sq. ft.
- Single family
- Active
Listed by: t. richard parobeck
Office: keller williams steel city
MLS#:1770532
Source:PA_WPN
Price summary
- Price:$449,900
- Price per sq. ft.:$201.93
About this home
Introducing 2103 Menold Drive, a handsome stone colonial custom built by Robert A. Salcetti, one of the foremost builders of the day. Located in North Allegheny with 2228 sq ft of well-designed living space, this all-stone two-story home features a beautiful terrazzo tile entry way / first floor hallway, and hardwood floors throughout. Other notable features include a formal dining room, a spacious living room with large windows, two charming fireplaces, a large family room with built-in book shelves with cabinets, and an oversize sliding glass door opening to a cement patio. The kitchen is equipped with custom made birch cabinets, and is complimented by an eat-in area. With four bedrooms, 2.5 baths and a ready to finish lower level that includes a fireplace and rough-ins for both a bathroom and a wet bar, and a 2-car side-load garage with over 100 sq ft of additional storage area as well as an entry door next to the garage door, this home enables stylish and comfortable family living. The .28-acre property has a front curb frontage of 230’. Experience the charm and functionality of this delightful residence located in a lovely tree lined neighborhood. A must see.
ADDITIONAL INFORMATION
Single Owner property that served as the family home from the time of completion to the present. Well maintained, but not updated. Sold as is.
INTERIOR
Bedroom 1: 13’ x 12’
Bedroom 2: 12’ x 12’
Bedroom 3: 12’ x 10’
Bedroom 4: 10’ x 10’
Dining Room: 12’ x 12’
Family Room: 26’ x 13’
Kitchen: 12’ x 12’
Living Room: 25’ x 13’
Basement: 25’ x 22’
Garage: 593 sq ft
STRUCTURAL INFORMATION
Architectural Style: Colonial 2 story
Construction: Maryland Stone
Basement: Ready to finish
Roof: Asphalt
Year Built: 1963
EXTERIOR
Lot Size: .28 acre
Frontage: 230’
Neighborhood: Forest Ridge
SCHOOL INFORMATION
Elementary: North Allegheny – Peebles
Middle: North Allegheny – Carson Middle School
High School: North Allegheny Senior High School...
Contact an agent
Home facts
- Year built:1963
- Listing ID #:1770532
- Added:44 day(s) ago
- Updated:October 03, 2026 at 10:04 AM
Rooms and interior
- Bedrooms:4
- Total bathrooms:3
- Full bathrooms:2
- Half bathrooms:1
- Rooms Total:9
- Flooring:Hardwood
- Kitchen Description:Cooktop, Dishwasher, Disposal, Refrigerator
- Basement:Yes
- Basement Description:Interior Entry, Unfinished
- Living area:2,228 sq. ft.
Heating and cooling
- Cooling:Central Air
- Heating:Gas
- Central air:Yes
Structure and exterior
- Roof:Asphalt
- Year built:1963
- Building area:2,228 sq. ft.
- Lot area:0.28 Acres
- Architectural Style:Colonial
- Construction Materials:Stone
Utilities
- Water:Public
Finances and disclosures
- Price:$449,900
- Price per sq. ft.:$201.93
- Tax amount:$6,591
Features and amenities
- Laundry features:Dryer, Washer
- Amenities:Some Electric Appliances
Parking
- Total parking spaces:2
- Garage:Yes
 Last Updated October 3, 2026. Information deemed reliable but not guaranteed. Information is provided exclusively for consumers' personal, non-commercial use and may not be used for any purpose other than to identify prospective properties consumers may be interested in purchasing.
New listings near 2103 Menold Dr
- Open Sun, 11am to 1pmNew
 $340,000Active3 beds 2 baths1,056 sq. ft.
2812 Franklynn Dr, Allison Park, PA 15101
MLS# 1777305Listed by: BERKSHIRE HATHAWAY THE PREFERRED REALTY - New
 $415,000Active3 beds 2 baths1,978 sq. ft.
9175 Hubbard Road, Allison Park, PA 15101
MLS# 1777028Listed by: COLDWELL BANKER REALTY - New
 $325,000Active3 beds 2 baths1,309 sq. ft.
724 Spencer Woods Drive, Glenshaw, PA 15116
MLS# 1777073Listed by: BERKSHIRE HATHAWAY THE PREFERRED REALTY  $349,900Pending4 beds 3 baths2,028 sq. ft.
8458 Coventry Dr, Allison Park, PA 15101
MLS# 1776664Listed by: ACHIEVE REALTY, INC.- New
 $387,000Active3 beds 2 baths1,303 sq. ft.
2425 Trotter Drive, Allison Park, PA 15101
MLS# 1776173Listed by: HOWARD HANNA REAL ESTATE SERVICES - New
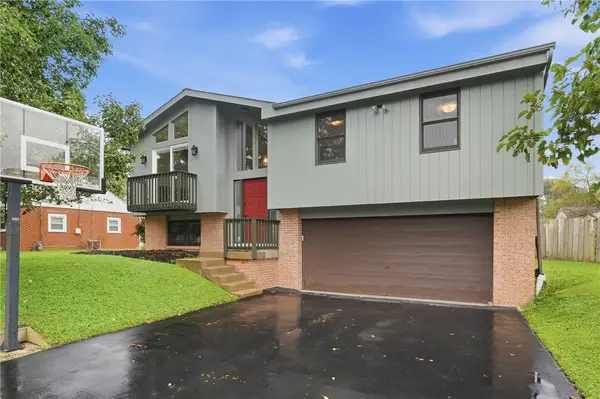 $334,900Active3 beds 2 baths1,317 sq. ft.
2404 Linden Dr, Allison Park, PA 15101
MLS# 1775566Listed by: COMPASS PENNSYLVANIA, LLC - New
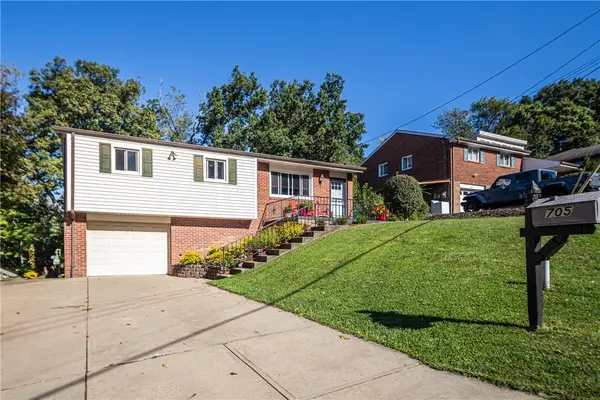 $335,000Active3 beds 3 baths1,445 sq. ft.
705 Victory Rd, Allison Park, PA 15101
MLS# 1775569Listed by: COLDWELL BANKER REALTY 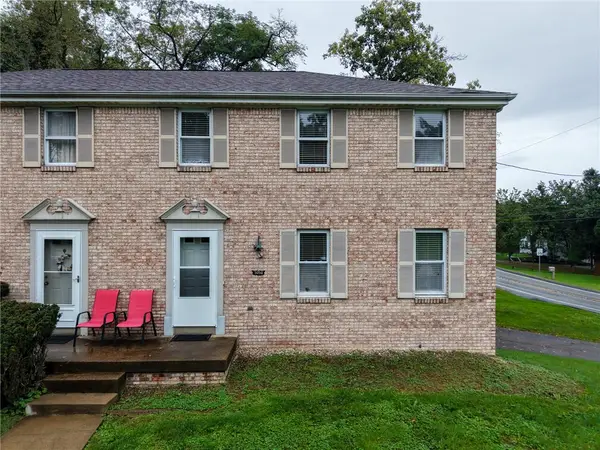 $299,000Pending3 beds 2 baths1,404 sq. ft.
9098 Collington Square, Allison Park, PA 15101
MLS# 1775548Listed by: BERKSHIRE HATHAWAY THE PREFERRED REALTY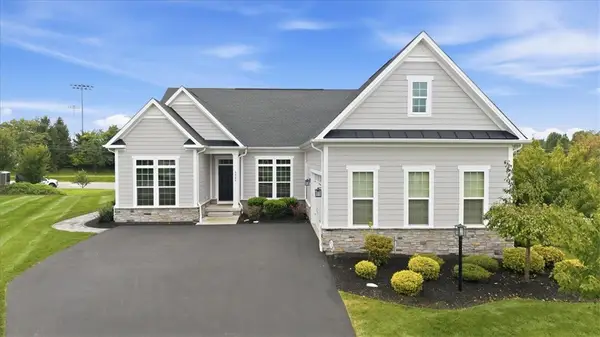 $779,000Active5 beds 4 baths3,841 sq. ft.
3026 Spruce Rd, Gibsonia, PA 15044
MLS# 1774950Listed by: COLDWELL BANKER REALTY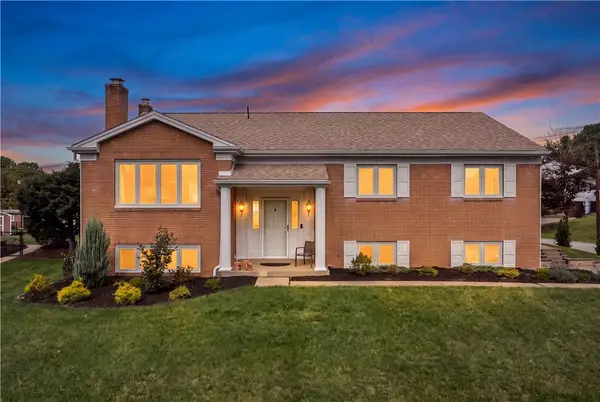 $440,000Pending3 beds 3 baths1,836 sq. ft.
9659 Shirley Dr, Allison Park, PA 15101
MLS# 1775176Listed by: REALTY ONE GROUP PLATINUM


Protect your home and budget from life's surprises with an Assurant Home Warranty, backed by a partner that supports you through every step of homeownership. Explore Plans.
© 2023 - 2026 ERA Franchise Systems LLC. All rights reserved. ERA Franchise Systems LLC fully supports the principles of the Fair Housing Act and the Equal Opportunity Act. ERA, ERA Real Estate powered, and their respective logos are registered service marks of ERA Franchise Systems LLC. Each office is independently owned and operated.