
9175 Hubbard Road, Allison Park, PA 15101
Local realty services provided by:ERA Johnson Real Estate, Inc.
9175 Hubbard Road,Allison Park, PA 15101
$415,000
- 3 Beds
- 2 Baths
- 1,978 sq. ft.
- Single family
- Active
Listed by: linda jackson
Office: coldwell banker realty
MLS#:1777028
Source:PA_WPN
Price summary
- Price:$415,000
- Price per sq. ft.:$209.81
About this home
Situated in North Allegheny School District, this three bedroom, two bath ranch has been totally and uniquely updated! It sits in a quiet neighborhood in Allison Park, tucked between McKnight Road and Route 8. Inside, hardwood floors run throughout the main level! The designer kitchen is the centerpiece of this home, with custom finishes, a quartz countertop, generous prep space and a large pantry, it won't disappoint! A breezeway connects the attached garage to the home, giving direct indoor/outdoor access. The basement is a large, open, epoxy-coated space, ready for a home office, gym, workshop or an additional living area. The furnace and AC have been been replaced and recently a new, tankless hot water heater has just been installed. A large, level yard wraps the house and was recently hydro-seeded. An Amish-built shed sits in the back of the yard and is included in the sell. Just minutes from North Park, McCandless Crossing and Ross Park Mall, as well as, numerous grocery stores, including Whole Foods, Labriola's and Trader Joe's, make this location ideal....
Contact an agent
Home facts
- Year built:1957
- Listing ID #:1777028
- Added:1 day(s) ago
- Updated:October 03, 2026 at 10:04 AM
Rooms and interior
- Bedrooms:3
- Total bathrooms:2
- Full bathrooms:2
- Rooms Total:6
- Flooring:Hardwood
- Kitchen Description:Dishwasher, Disposal, Microwave, Pantry, Refrigerator, Stove
- Basement:Yes
- Basement Description:Partially Finished, Walk Out Access
- Living area:1,978 sq. ft.
Heating and cooling
- Cooling:Central Air
- Heating:Gas
- Central air:Yes
Structure and exterior
- Roof:Asphalt
- Year built:1957
- Building area:1,978 sq. ft.
- Lot area:0.46 Acres
- Architectural Style:Ranch
- Construction Materials:Brick
Utilities
- Water:Public
Finances and disclosures
- Price:$415,000
- Price per sq. ft.:$209.81
- Tax amount:$4,643
Features and amenities
- Laundry features:Dryer, Washer
- Amenities:Multi Pane Windows, Screens, Some Gas Appliances, Window Treatments
Parking
- Garage:Yes
 Last Updated October 3, 2026. Information deemed reliable but not guaranteed. Information is provided exclusively for consumers' personal, non-commercial use and may not be used for any purpose other than to identify prospective properties consumers may be interested in purchasing.
New listings near 9175 Hubbard Road
- Open Sun, 11am to 1pmNew
 $340,000Active3 beds 2 baths1,056 sq. ft.
2812 Franklynn Dr, Allison Park, PA 15101
MLS# 1777305Listed by: BERKSHIRE HATHAWAY THE PREFERRED REALTY - New
 $325,000Active3 beds 2 baths1,309 sq. ft.
724 Spencer Woods Drive, Glenshaw, PA 15116
MLS# 1777073Listed by: BERKSHIRE HATHAWAY THE PREFERRED REALTY  $349,900Pending4 beds 3 baths2,028 sq. ft.
8458 Coventry Dr, Allison Park, PA 15101
MLS# 1776664Listed by: ACHIEVE REALTY, INC.- New
 $387,000Active3 beds 2 baths1,303 sq. ft.
2425 Trotter Drive, Allison Park, PA 15101
MLS# 1776173Listed by: HOWARD HANNA REAL ESTATE SERVICES - New
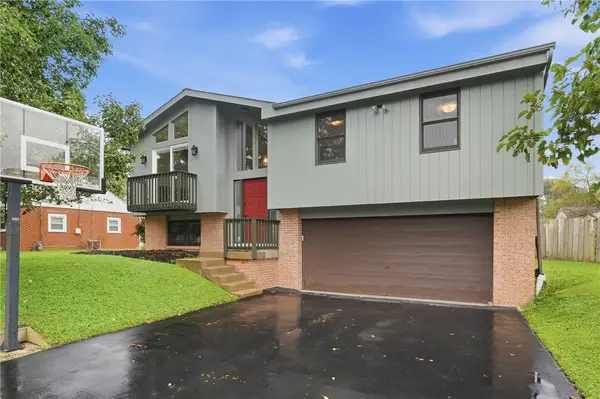 $334,900Active3 beds 2 baths1,317 sq. ft.
2404 Linden Dr, Allison Park, PA 15101
MLS# 1775566Listed by: COMPASS PENNSYLVANIA, LLC - New
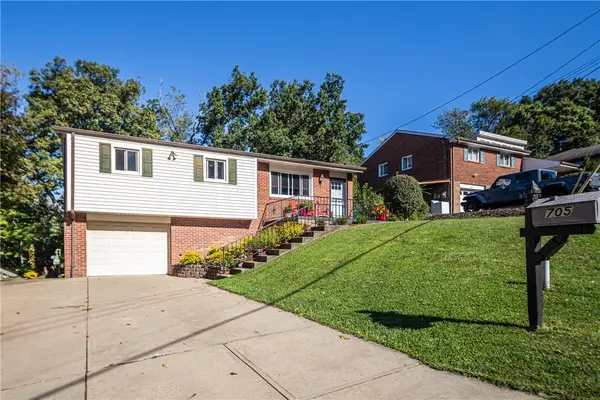 $335,000Active3 beds 3 baths1,445 sq. ft.
705 Victory Rd, Allison Park, PA 15101
MLS# 1775569Listed by: COLDWELL BANKER REALTY 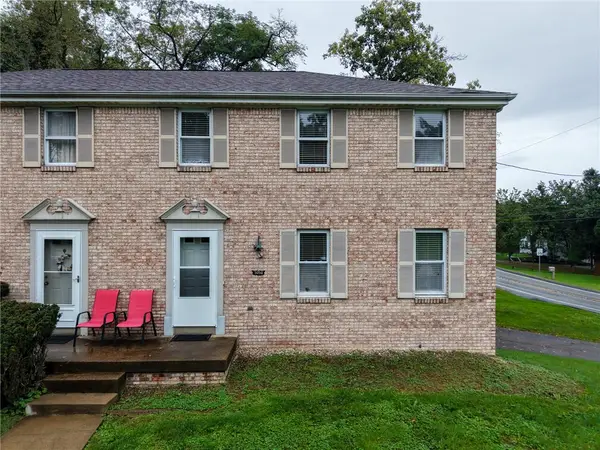 $299,000Pending3 beds 2 baths1,404 sq. ft.
9098 Collington Square, Allison Park, PA 15101
MLS# 1775548Listed by: BERKSHIRE HATHAWAY THE PREFERRED REALTY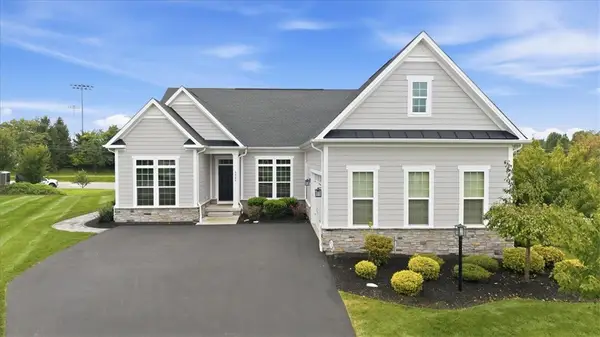 $779,000Active5 beds 4 baths3,841 sq. ft.
3026 Spruce Rd, Gibsonia, PA 15044
MLS# 1774950Listed by: COLDWELL BANKER REALTY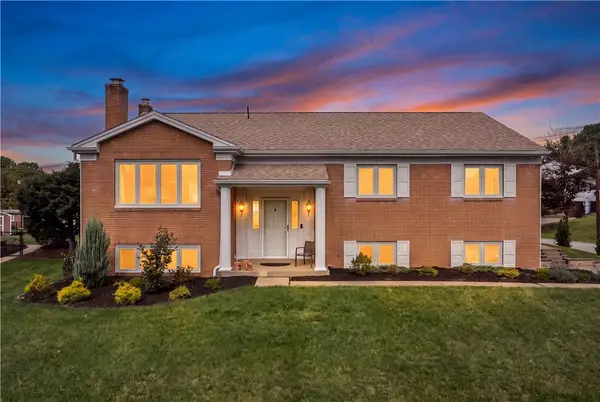 $440,000Pending3 beds 3 baths1,836 sq. ft.
9659 Shirley Dr, Allison Park, PA 15101
MLS# 1775176Listed by: REALTY ONE GROUP PLATINUM


Protect your home and budget from life's surprises with an Assurant Home Warranty, backed by a partner that supports you through every step of homeownership. Explore Plans.
© 2023 - 2026 ERA Franchise Systems LLC. All rights reserved. ERA Franchise Systems LLC fully supports the principles of the Fair Housing Act and the Equal Opportunity Act. ERA, ERA Real Estate powered, and their respective logos are registered service marks of ERA Franchise Systems LLC. Each office is independently owned and operated.