
819 Kerr St, Ambridge, PA 15003
Local realty services provided by:ERA Lechner & Associates, Inc.
819 Kerr St,Ambridge, PA 15003
$206,000
- 4 Beds
- 4 Baths
- - sq. ft.
- Single family
- Sold
Listed by: mark gulla
Office: re/max select realty
MLS#:1753968
Source:PA_WPN
Sorry, we are unable to map this address
Price summary
- Price:$206,000
About this home
Move In Ready and absolutely nothing to do! Charming and adorable Colonial with timeless character and a welcoming covered front porch! Step inside to a bright and spacious open-concept main level featuring a large living area that flows effortlessly into the dining room and kitchen, creating the perfect space for entertaining and everyday living. The kitchen is equipped with beautiful wooden cabinetry, generous counter space, and plenty of storage for all your cooking needs. A conveniently located full bathroom completes the first floor.
The second level features a spacious primary suite with oversized walk-in closets and an updated private bath designed for relaxation, complete with a soaking tub and separate walk-in shower. An additional generously sized bedroom and another full bathroom are also located on this level. Continue to the third floor where you’ll find two more spacious bedrooms offering flexibility for guest rooms, home offices, or playrooms.
The lower level adds even more living space with a large finished game room, dedicated laundry area, and plenty of storage. Outside, enjoy summer evenings on the covered back deck overlooking the expansive backyard — ideal for gatherings, pets, or play. Completing this wonderful home are six off-street parking spaces, providing ample room for family and guests....
Contact an agent
Home facts
- Year built:1927
- Listing ID #:1753968
- Added:61 day(s) ago
- Updated:July 19, 2026 at 07:16 AM
Rooms and interior
- Bedrooms:4
- Total bathrooms:4
- Full bathrooms:4
- Rooms Total:10
- Flooring:Carpet, Hardwood
- Kitchen Description:Dishwasher, Microwave, Refrigerator, Stove
- Basement:Yes
- Basement Description:Partially Finished, Walk Out Access
Heating and cooling
- Cooling:Central Air
- Heating:Gas
- Central air:Yes
Structure and exterior
- Roof:Asphalt
- Year built:1927
- Architectural Style:Colonial
- Construction Materials:Brick
Utilities
- Water:Public
Finances and disclosures
- Price:$206,000
- Tax amount:$2,581
Features and amenities
- Laundry features:Dryer, Washer
- Amenities:Some Gas Appliances
Parking
- Total parking spaces:6
 Last Updated July 19, 2026. Information deemed reliable but not guaranteed. Information is provided exclusively for consumers' personal, non-commercial use and may not be used for any purpose other than to identify prospective properties consumers may be interested in purchasing.
New listings near 819 Kerr St
- New
 $164,900Active3 beds 2 baths866 sq. ft.
3 Solar Dr, Ambridge, PA 15003
MLS# 1765410Listed by: EXP REALTY LLC - New
 $32,500Active-- beds -- baths2,560 sq. ft.
284 13th St, Ambridge, PA 15003
MLS# 1765286Listed by: BERKSHIRE HATHAWAY THE PREFERRED REALTY - New
 $185,000Active4 beds 2 baths1,533 sq. ft.
1999 Duss Ave, Ambridge, PA 15003
MLS# 1765148Listed by: ELEVATED REALTY, LLC - New
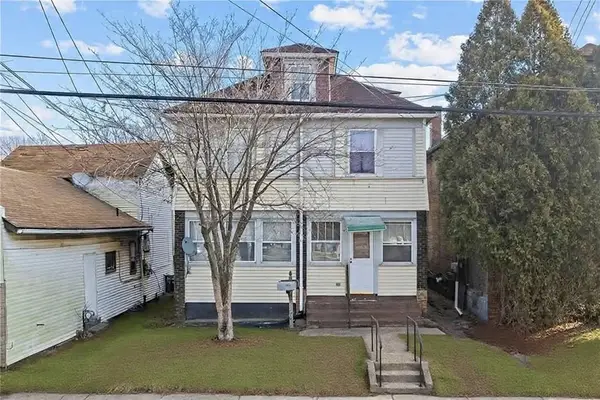 $150,000Active-- beds -- baths
2208 Duss Avenue, Ambridge, PA 15003
MLS# 1764790Listed by: BERKSHIRE HATHAWAY THE PREFERRED REALTY - New
 $159,000Active3 beds 2 baths1,402 sq. ft.
921 Walnut St, Ambridge, PA 15003
MLS# 1764327Listed by: REDFIN CORPORATION - New
 $485,000Active3 beds 3 baths1,900 sq. ft.
2388 Ridge Road Ext, Ambridge, PA 15003
MLS# 1764848Listed by: BERKSHIRE HATHAWAY THE PREFERRED REALTY  $49,900Pending3 beds 1 baths1,380 sq. ft.
1427 Duss Ave, Ambridge, PA 15003
MLS# 1764525Listed by: ACHIEVE REALTY, INC.- New
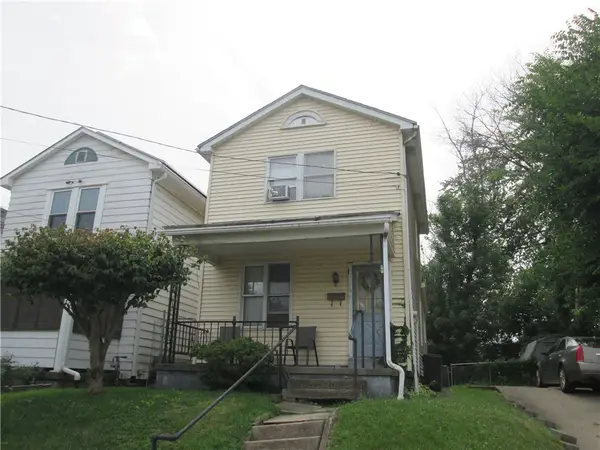 $50,000Active3 beds 1 baths1,056 sq. ft.
127 Maplewood Ave, Ambridge, PA 15003
MLS# 1764619Listed by: RE/MAX SELECT REALTY - New
 $110,000Active4 beds 2 baths924 sq. ft.
612 Wilson Ave, Ambridge, PA 15003
MLS# 1764129Listed by: REALTY ONE GROUP ULTIMATE - New
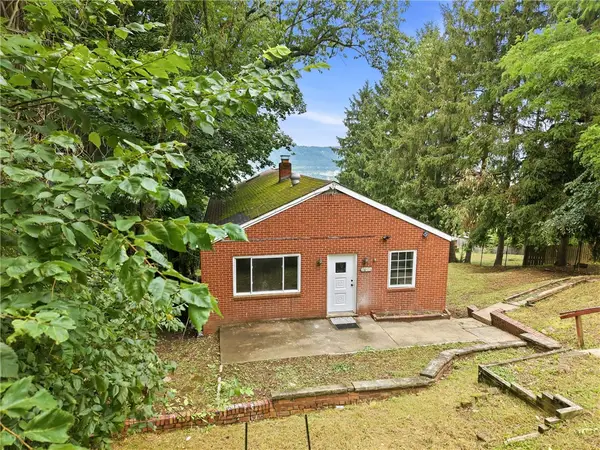 $190,000Active5 beds 3 baths1,392 sq. ft.
601 Howard St, Ambridge, PA 15003
MLS# 1763940Listed by: REALTY ONE GROUP ULTIMATE


Protect your home and budget from life's surprises with an Assurant Home Warranty, backed by a partner that supports you through every step of homeownership. Explore Plans.
© 2023 - 2026 ERA Franchise Systems LLC. All rights reserved. ERA Franchise Systems LLC fully supports the principles of the Fair Housing Act and the Equal Opportunity Act. ERA, ERA Real Estate powered, and their respective logos are registered service marks of ERA Franchise Systems LLC. Each office is independently owned and operated.