
106 Maria Boulevard, Archbald, PA 18403
Local realty services provided by:ERA One Source Realty
Listed by: marilee barone
Office: christian saunders real estate
MLS#:SC264724
Source:PA_GSBR
Price summary
- Price:$874,900
- Price per sq. ft.:$119.92
About this home
ENTERTAINING RANCH HOME WITH ROOM FOR EVERYONE - PLUS ADDITIONAL PRIVATE IN-LAW SUITEBuilt in 1990, this expansive brick ranch offers a true multi-generational floor plan with 4 bedrooms, possibly 2 more and substantial living and recreational space on both the main and lower levels. The main residence includes a large primary suite with walk-in closet and private bath with steam shower, two additional bedrooms both with en suites, an office, formal dining room, kitchen with breakfast area, massive laundry/craft room and multiple living spaces. Vaulted ceilings are featured in portions of the home, including the main living area with a vaulted wood ceiling and stone fireplace.A separate wing provides a complete in-law suite with its own private entrance, bedroom, kitchen, family room, full bath and closet, allowing for independent living while remaining connected to the main residence.The full lower level provides extensive additional space with a media room with fireplace, music room, large exercise room with sauna, bar, wine cellar, workshop, full bath and abundant storage. The floor plan measures approximately 7,300 sf (4,650 sf on the main level plus 2,646 sf in the lower level).Outdoor features include a heated in-ground pool with a high-tech retractable cover, expansive brick-paver patio with built-in grill, established landscaping and views of the valley. The main residence is situated on a 1.17-acre parcel with an additional .5 acre lot on Oak Hill Drive available for sale.The property has driveway access from both Maria Boulevard and Oak Hill Drive. The Maria Boulevard entrance is marked by pillars, while the Oak Hill Drive entrance is gated. The drive continues around the 4-car garage and past the front entrance, providing access through the property. Additional features include a 4-car attached garage and multiple mechanical systems for heating and cooling throughout the hom...
Contact an agent
Home facts
- Year built:1990
- Subdivision & Development:Hills of Archbald
- Listing ID #:SC264724
- Added:3 day(s) ago
- Updated:September 26, 2026 at 11:33 AM
Rooms and interior
- Bedrooms:4
- Total bathrooms:7
- Full bathrooms:5
- Half bathrooms:2
- Rooms Total:12
- Flooring:Carpet, Tile, Wood
- Kitchen Description:Built-In Electric Oven, Built-In Gas Range, Dishwasher, Disposal, Microwave, Refrigerator, Stainless Steel Appliance(s)
- Basement:Yes
- Basement Description:Block, Finished, Full
- Living area:7,296 sq. ft.
Heating and cooling
- Cooling:Central Air
- Heating:Baseboard, Electric, Forced Air, Natural Gas
- Central air:Yes
Structure and exterior
- Roof:Asphalt, Shingle
- Year built:1990
- Building area:7,296 sq. ft.
- Lot area:1.17 Acres
- Lot Features:Back Yard
- Architectural Style:Ranch
- Construction Materials:Brick
- Exterior Features:Fire Pit, Front Porch, Patio
- Foundation Description:Block
Utilities
- Water:Public, Water Connected
- Sewer:Public Sewer, Sewer Connected
Finances and disclosures
- Price:$874,900
- Price per sq. ft.:$119.92
- Tax amount:$11,370 (2025)
Features and amenities
- Appliances:Built-In Electric Oven, Dishwasher, Disposal, Microwave, Refrigerator
- Laundry features:Laundry Room, Main Level
- Amenities:Bar, Sauna, Walk-In Closet(s)
- Pool features:In Ground
Parking
- Parking description:Asphalt
- Garage:Yes
- Garage spaces:4
New listings near 106 Maria Boulevard
- New
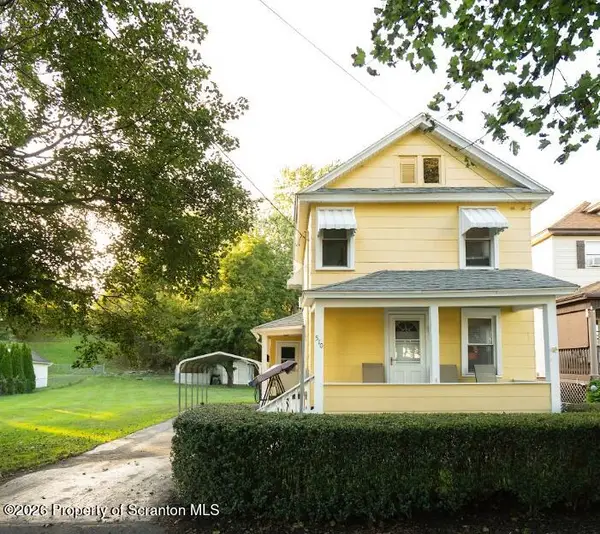 $187,000Active2 beds 1 baths1,008 sq. ft.
510 Gaughan Court, Archbald, PA 18403
MLS# SC264803Listed by: PIKE/WAYNE ASSOCIATION - New
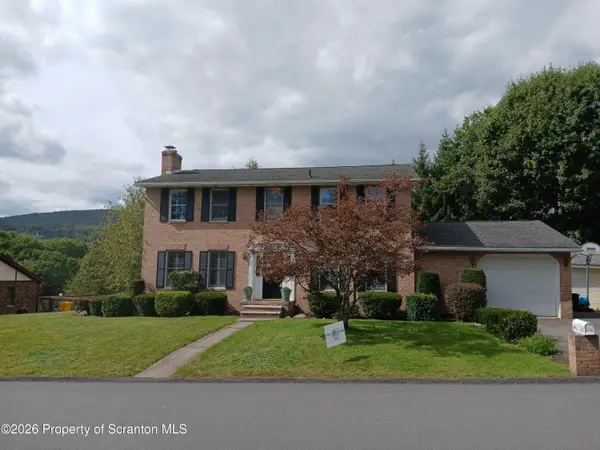 $449,000Active4 beds 3 baths3,384 sq. ft.
105 Belair Drive, Eynon, PA 18403
MLS# SC264769Listed by: G AND W REALTY LLC - New
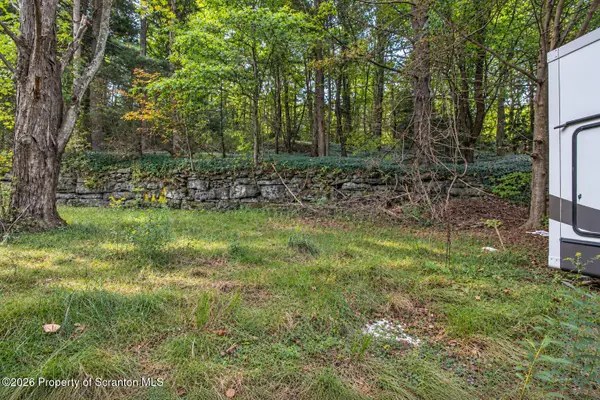 $20,000Active0.27 Acres
436R N Main Street, Archbald, PA 18403
MLS# SC264639Listed by: HIBBLE HARRIS REAL ESTATE, INC 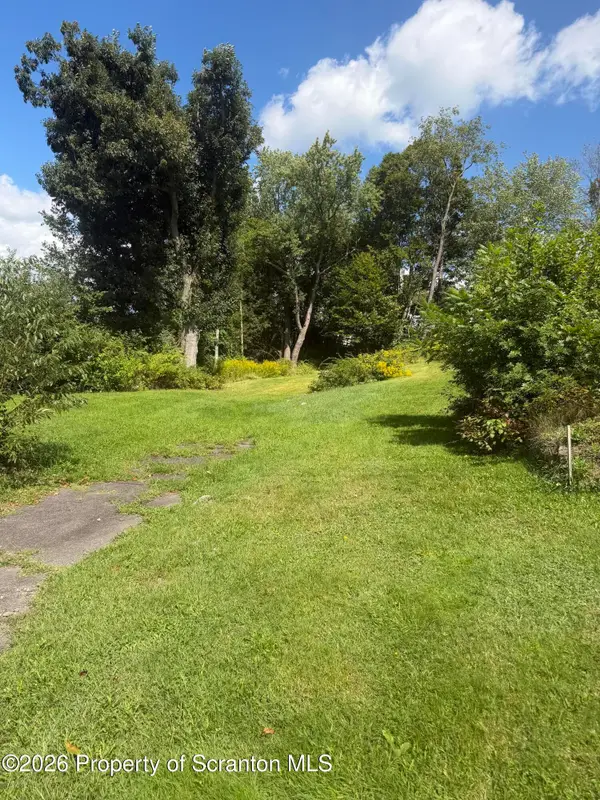 $47,500Active0.22 Acres
1108 E Filbert Street, Archbald, PA 18403
MLS# SC264523Listed by: SARAVISTA REAL ESTATE LLC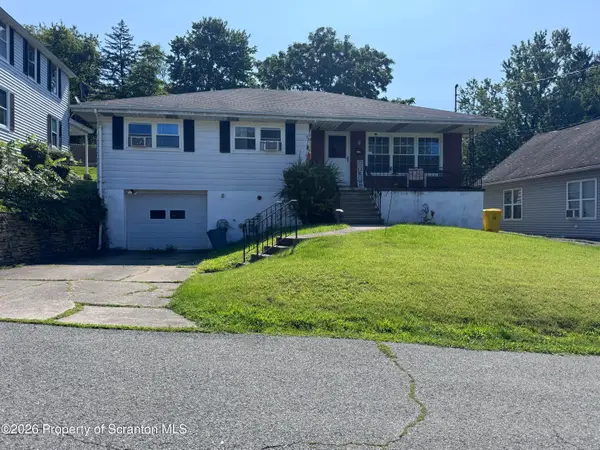 Listed by ERA$218,900Active3 beds 1 baths1,260 sq. ft.
171 Chestnut Street, Archbald, PA 18403
MLS# SC264328Listed by: ERA ONE SOURCE REALTY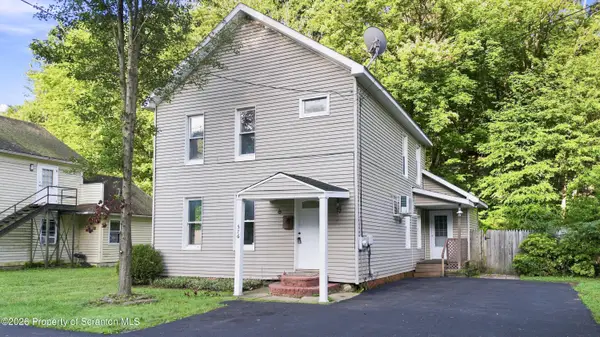 $244,900Active4 beds 2 baths1,600 sq. ft.
576 N Main Street, Archbald, PA 18403
MLS# SC264224Listed by: COBBLESTONE REAL ESTATE LLC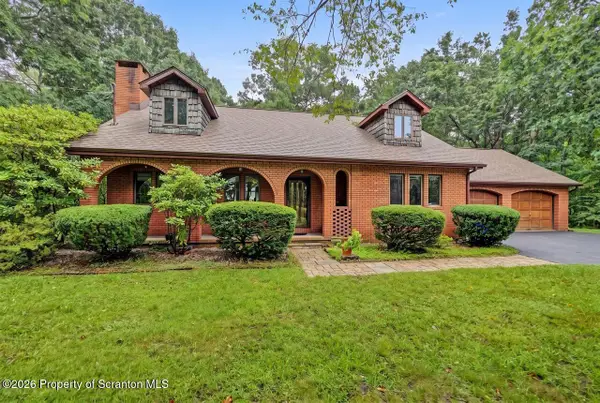 $417,495Active3 beds 2 baths2,100 sq. ft.
1250 W State Street, Archbald, PA 18403
MLS# SC264151Listed by: THE HUB REAL ESTATE GROUP SCRANTON $79,995Active3.59 Acres
Lot 91 Sunset Street, Archbald, PA 18403
MLS# SC264121Listed by: THE HUB REAL ESTATE GROUP SCRANTON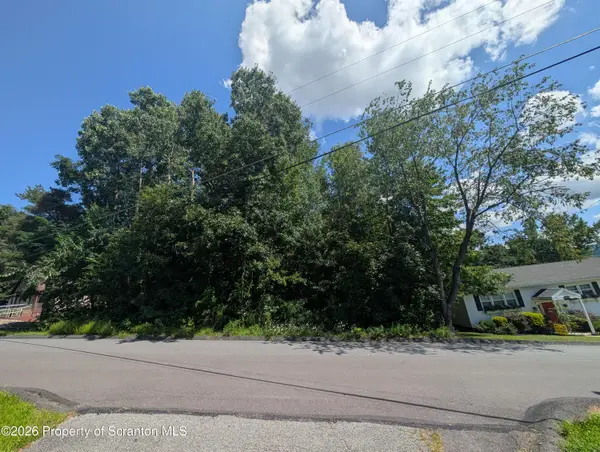 $79,995Active0.5 Acres
113 Sunset Street, Archbald, PA 18403
MLS# SC264122Listed by: THE HUB REAL ESTATE GROUP SCRANTON


Protect your home and budget from life's surprises with an Assurant Home Warranty, backed by a partner that supports you through every step of homeownership. Explore Plans.
© 2023 - 2026 ERA Franchise Systems LLC. All rights reserved. ERA Franchise Systems LLC fully supports the principles of the Fair Housing Act and the Equal Opportunity Act. ERA, ERA Real Estate powered, and their respective logos are registered service marks of ERA Franchise Systems LLC. Each office is independently owned and operated.