
194 Columbus Drive, Archbald, PA 18403
Local realty services provided by:ERA One Source Realty
194 Columbus Drive,Archbald, PA 18403
$399,000
- 3 Beds
- 3 Baths
- 2,047 sq. ft.
- Single family
- Active
Listed by: the adriana jez team, adriana jez
Office: exp realty llc.
MLS#:SC265713
Source:PA_GSBR
Price summary
- Price:$399,000
- Price per sq. ft.:$194.92
About this home
This beautifully updated ranch, where comfort, style, and privacy come together. Situated on a lot offering plenty of privacy, this home features gorgeous hardwood floors and a bright, welcoming layout. The beautiful kitchen features plenty of cabinets and storage, with ample space for cooking and entertaining. The living room is filled with natural light from beautiful window, offering amazing views of the neighborhood and scenic surrounding mountains.The main floor offers three comfortable bedrooms, including a spacious master bedroom with double closets and its own private bathroom. You'll also appreciate the additional full bathroom, half bath, and convenient main floor laundry.The finished lower level offers additional living space, including a versatile bonus room that can easily serve as a fourth guest bedroom. Outside, enjoy the covered deck and private backyard perfect for relaxing, entertaining, or spending time with family and friends. Conveniently located near Valley View schools, shopping, restaurants, and everyday amenities, this move in ready home is ready for its next chapter!...
Contact an agent
Home facts
- Year built:1978
- Listing ID #:SC265713
- Added:8 day(s) ago
- Updated:November 21, 2026 at 04:03 AM
Rooms and interior
- Bedrooms:3
- Total bathrooms:3
- Full bathrooms:2
- Half bathrooms:1
- Rooms Total:7
- Flooring:Hardwood, Laminate, Tile
- Kitchen Description:Electric Oven, Refrigerator
- Basement:Yes
- Basement Description:Heated, Partially Finished
- Living area:2,047 sq. ft.
Heating and cooling
- Cooling:Wall/Window Unit(s)
- Heating:Baseboard, Electric, Natural Gas
Structure and exterior
- Roof:Shingle
- Year built:1978
- Building area:2,047 sq. ft.
- Lot area:0.41 Acres
- Lot Features:Views
- Architectural Style:Ranch
- Construction Materials:Brick, Vinyl Siding
- Exterior Features:Private Yard
- Foundation Description:Block
Utilities
- Water:Public, Water Connected
- Sewer:Public Sewer, Sewer Connected
Finances and disclosures
- Price:$399,000
- Price per sq. ft.:$194.92
- Tax amount:$5,204 (2026)
Features and amenities
- Appliances:Electric Oven, Refrigerator
- Amenities:Ceiling Fan(s), Entrance Foyer, Open Floorplan
Parking
- Parking description:Garage
- Garage:Yes
- Garage spaces:2
New listings near 194 Columbus Drive
- New
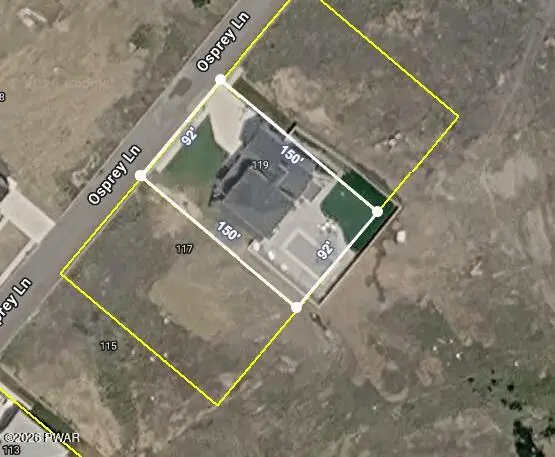 $79,900Active0.32 Acres
57 Osprey Lane, Archbald, PA 18433
MLS# PW263956Listed by: RE/MAX BEST 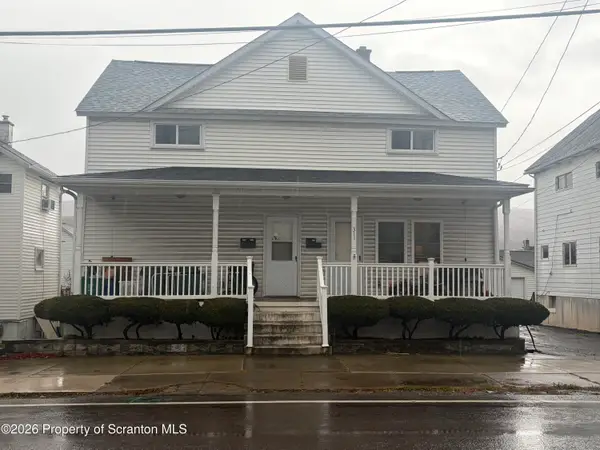 $160,000Pending5 beds 3 baths2,057 sq. ft.
311 Main Street, Eynon, PA 18403
MLS# SC265753Listed by: C21 JACK RUDDY REAL ESTATE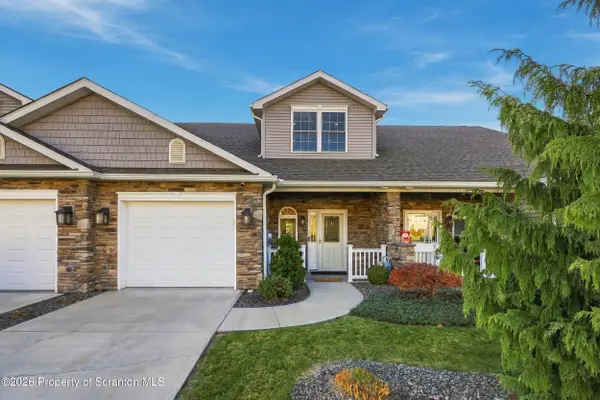 $399,000Active3 beds 3 baths1,950 sq. ft.
137 Forest Drive, Archbald, PA 18403
MLS# SC265602Listed by: REAL OF PENNSYLVANIA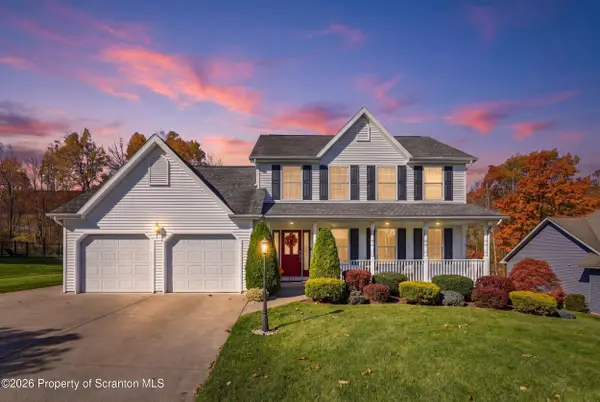 $399,900Pending3 beds 4 baths3,175 sq. ft.
407 Callahan Drive, Jermyn, PA 18433
MLS# SC265579Listed by: REAL OF PENNSYLVANIA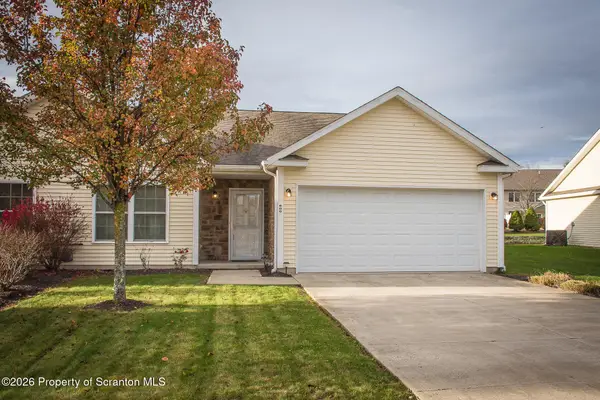 $309,900Active2 beds 2 baths1,145 sq. ft.
600 Foxtail Circle, Archbald, PA 18403
MLS# SC265581Listed by: NASSER REAL ESTATE, INC.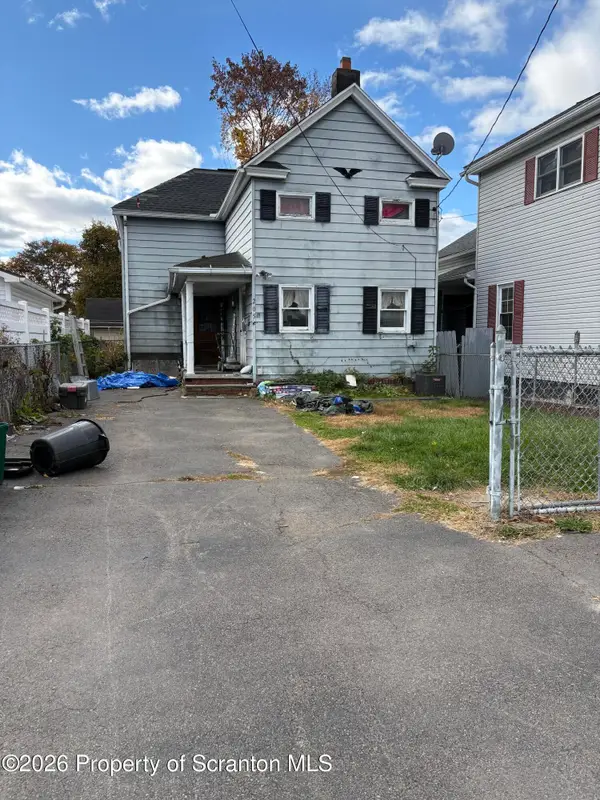 $90,000Pending3 beds 1 baths1,120 sq. ft.
205 Pike Street, Archbald, PA 18403
MLS# SC265511Listed by: CHRISTIAN SAUNDERS REAL ESTATE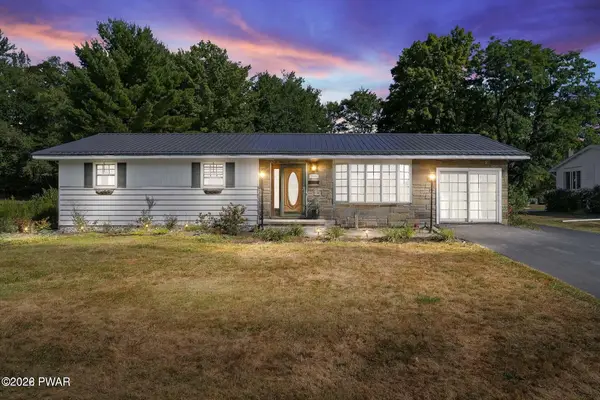 $299,000Active3 beds 1 baths1,571 sq. ft.
105 S Main Street, Vandling, PA 18421
MLS# PW263784Listed by: POINT W REAL ESTATE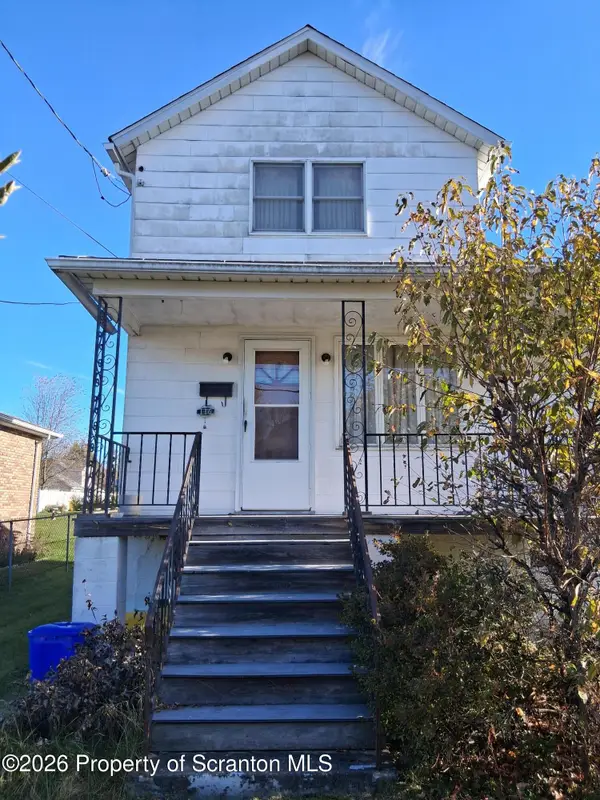 $82,500Pending2 beds 1 baths930 sq. ft.
116 West Street, Eynon, PA 18403
MLS# SC265497Listed by: ABSTRACT REALTY GROUP LLC $189,000Active3 beds 1 baths2,039 sq. ft.
135 Monroe Street, Archbald, PA 18403
MLS# PW263719Listed by: KELLER WILLIAMS RE HAWLEY


Protect your home and budget from life's surprises with an Assurant Home Warranty, backed by a partner that supports you through every step of homeownership. Explore Plans.
© 2023 - 2026 ERA Franchise Systems LLC. All rights reserved. ERA Franchise Systems LLC fully supports the principles of the Fair Housing Act and the Equal Opportunity Act. ERA, ERA Real Estate powered, and their respective logos are registered service marks of ERA Franchise Systems LLC. Each office is independently owned and operated.