
217 Williamsburg Rd, Ardmore, PA 19003
Local realty services provided by:ERA OakCrest Realty, Inc.
217 Williamsburg Rd,Ardmore, PA 19003
$650,000
- 3 Beds
- 2 Baths
- 1,258 sq. ft.
- Single family
- Coming Soon
Upcoming open houses
- Sun, Aug 3012:00 pm - 02:00 pm
Listed by: pamela r mawhinney owsik
Office: duffy real estate-narberth
MLS#:PAMC2192114
Source:BRIGHTMLS
Price summary
- Price:$650,000
- Price per sq. ft.:$516.69
About this home
A Tastefully updated and well cared for home, located on a quiet street within walking distance to Ardmore's Restaurants, Night Life, Shops, Parks and Train. A bright, open floor plan and gleaming hardwood floors greet you as you enter this lovely home. The arched front doorway leads to the spacious living room with a cozy fireplace. The dining room features a bay window and opens to the renovated kitchen with granite counters, breakfast bar, and stainless steel appliances. The second floor includes three bedrooms and a newly renovated full hall bath with a stall shower. The finished lower level, including a powder room, laundry and storage space, provides an additional 235+/- int. square feet. Enjoy the spacious partially fenced in backyard. There is a one car attached garage and a one car Car-Port with a deck above. Great location!
Contact an agent
Home facts
- Year built:1930
- Subdivision & Development:ARDMORE
- Listing ID #:PAMC2192114
- Updated:August 24, 2026 at 08:44 PM
Rooms and interior
- Bedrooms:3
- Total bathrooms:2
- Full bathrooms:1
- Half bathrooms:1
- Flooring:Ceramic Tile, Solid Hardwood
- Dining Description:Dining Room
- Bathrooms Description:Bathroom 1
- Kitchen Description:Built-In Microwave, Dishwasher, Disposal, Oven/Range - Electric, Recessed Lighting, Stainless Steel Appliances, Water Heater
- Bedroom Description:Primary Bedroom
- Basement:Yes
- Basement Description:Full, Fully Finished, Sump Pump
- Living area:1,258 sq. ft.
Heating and cooling
- Cooling:Central A/C
- Heating:Central, Forced Air, Natural Gas
Structure and exterior
- Roof:Shingle
- Year built:1930
- Building area:1,258 sq. ft.
- Lot area:0.16 Acres
- Architectural Style:Colonial
- Construction Materials:Frame, Stone
- Exterior Features:Deck(s), Street Lights
- Foundation Description:Stone
- Levels:2 Stories
Utilities
- Water:Public
- Sewer:Public Sewer
Finances and disclosures
- Price:$650,000
- Price per sq. ft.:$516.69
- Tax amount:$6,127 (2026)
Features and amenities
- Laundry features:Dryer, Washer
- Amenities:Bay/Bow Windows, Double Hung Windows, Recessed Lighting, Window Treatments
Parking
- Parking description:Asphalt Driveway, Attached Carport, Attached Garage, Garage - Rear Entry
- Garage:Yes
- Garage spaces:1
New listings near 217 Williamsburg Rd
- Coming Soon
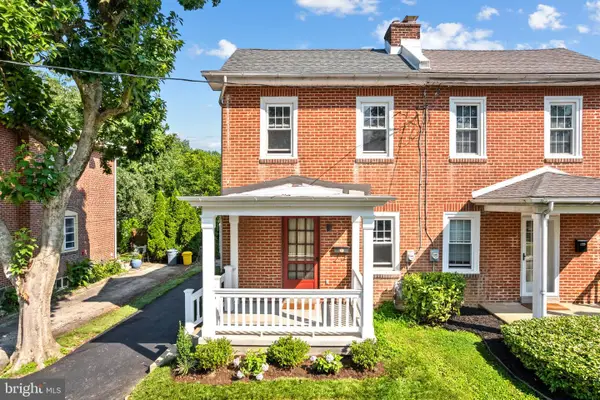 $475,000Coming Soon3 beds 2 baths1,280 sq. ft.
144 Saint Pauls Rd, ARDMORE, PA 19003
MLS# PAMC2192122Listed by: COMPASS PENNSYLVANIA, LLC - Coming SoonOpen Fri, 4 to 6pm
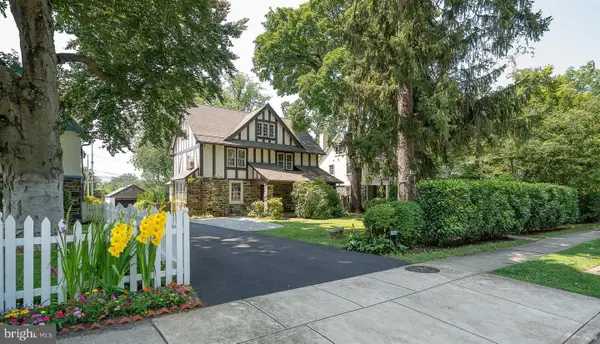 $975,000Coming Soon6 beds 4 baths3,418 sq. ft.
282 Hathaway Ln, WYNNEWOOD, PA 19096
MLS# PAMC2191496Listed by: BHHS FOX & ROACH-ROSEMONT 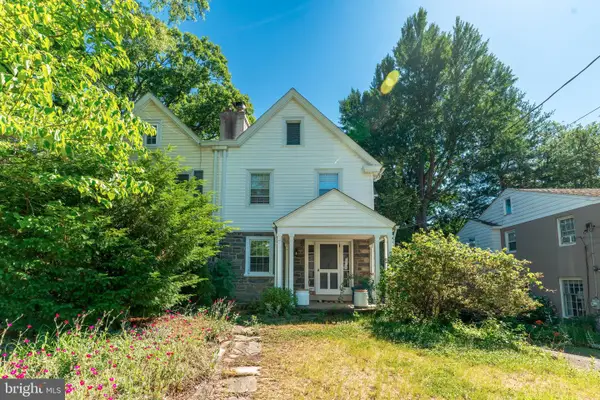 $550,000Pending3 beds 3 baths2,355 sq. ft.
2929 Oakford Rd, ARDMORE, PA 19003
MLS# PADE2122086Listed by: ELITE REALTY GROUP UNL. INC.- New
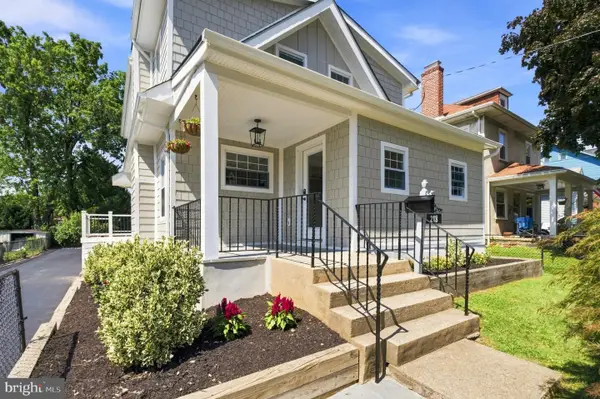 $1,295,000Active4 beds 4 baths2,777 sq. ft.
218 Linwood Ave, ARDMORE, PA 19003
MLS# PAMC2191314Listed by: KELLER WILLIAMS MAIN LINE  $440,000Pending2 beds 2 baths1,464 sq. ft.
2200 E County Line Rd, ARDMORE, PA 19003
MLS# PADE2121690Listed by: REALTY ONE GROUP SUPREME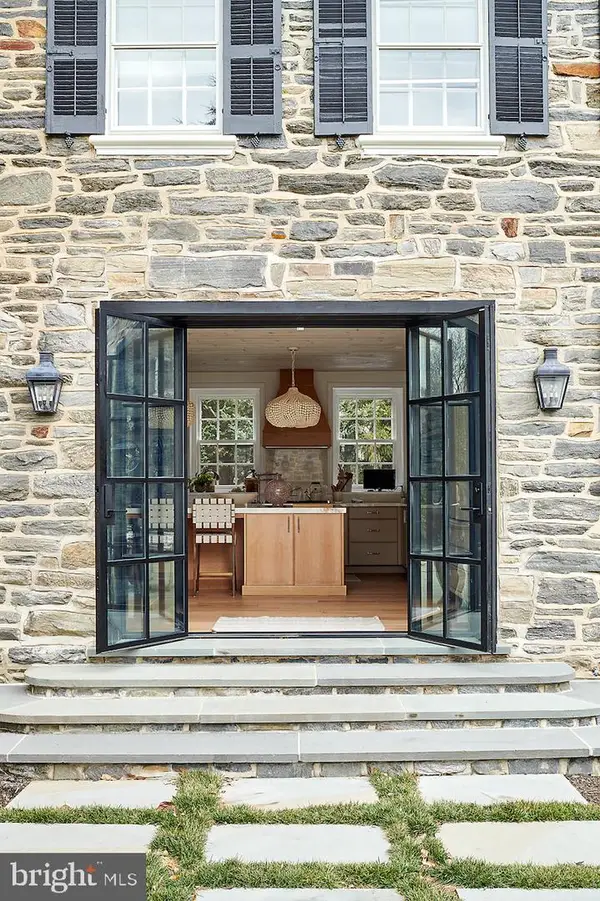 $3,195,000Pending4 beds 5 baths5,626 sq. ft.
121 Bleddyn Rd, ARDMORE, PA 19003
MLS# PAMC2190566Listed by: COMPASS PENNSYLVANIA, LLC $419,500Pending3 beds 3 baths1,640 sq. ft.
2125 Bryn Mawr Pl, ARDMORE, PA 19003
MLS# PADE2121036Listed by: COMPASS PENNSYLVANIA, LLC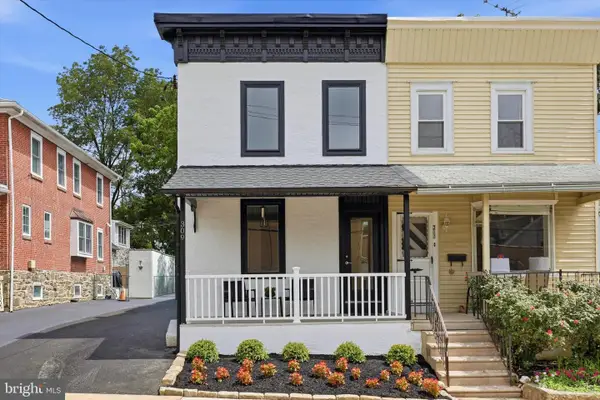 $540,000Active3 beds 2 baths1,264 sq. ft.
309 Locust Ave, ARDMORE, PA 19003
MLS# PAMC2189290Listed by: COMPASS PENNSYLVANIA, LLC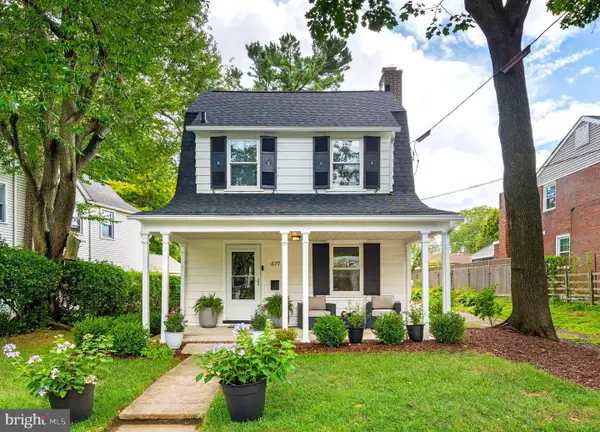 $775,000Pending3 beds 3 baths1,885 sq. ft.
679 Cricket Ave, ARDMORE, PA 19003
MLS# PADE2121156Listed by: COMPASS PENNSYLVANIA, LLC


Protect your home and budget from life's surprises with an Assurant Home Warranty, backed by a partner that supports you through every step of homeownership. Explore Plans.
© 2023 - 2026 ERA Franchise Systems LLC. All rights reserved. ERA Franchise Systems LLC fully supports the principles of the Fair Housing Act and the Equal Opportunity Act. ERA, ERA Real Estate powered, and their respective logos are registered service marks of ERA Franchise Systems LLC. Each office is independently owned and operated.