
282 Hathaway Ln, Wynnewood, PA 19096
Local realty services provided by:ERA Martin Associates
282 Hathaway Ln,Wynnewood, PA 19096
$975,000
- 6 Beds
- 4 Baths
- 3,418 sq. ft.
- Single family
- Pending
Listed by: bruce r kirkpatrick
Office: bhhs fox & roach-rosemont
MLS#:PAMC2191496
Source:BRIGHTMLS
Price summary
- Price:$975,000
- Price per sq. ft.:$285.25
About this home
Colonial, center hall Tudor style three story, 6 bedroom, 3400 sqft house with covered front porch, large stone wood burning FP, central air, family room off the kitchen w powder room and two car detached garage. Pretty, private rear patio and fenced back yard all in one of the Main Line's most cherished family neighborhoods.
Enter the front portico to the gracious, wide center entrance hall. Living room to the right has fireplace and large windows with pretty hardwood floors. Coat closet under transverse stair. Dining room to the left has bench seating under bright sidelight windows with pretty views. Dining room opens to butler's pantry with storage closets and cabinets with sink. Pantry opens in turn to the full eat-in kitchen and family room with powder room. Family room opens out to rear outdoor patio, which steps down to the back lawn. Wide set front steps up to second floor. Owners bedroom has full, en-suite bathroom, bright windows, closets and hardwood floors. Two additional family bedrooms share a full hall bathroom. Second floor laundry.
Steps up to third floor, which has three additional, generously-sized, bright family bedrooms that share a full hall bathroom.
Full, unfinished lower level has storage and mechanicals, with bilco door and walkout steps up. Walk to SEPTA's Wynnewood train station, Suburban Square, LMHS athletic fields and tennis courts, Narberth Boro, Whole Foods & Trader Joe's, Starbucks and Wynnewood Shopping Center, just around the corner....
Contact an agent
Home facts
- Year built:1900
- Subdivision & Development:NONE AVAILABLE
- Listing ID #:PAMC2191496
- Added:59 day(s) ago
- Updated:October 18, 2026 at 08:11 AM
Rooms and interior
- Bedrooms:6
- Total bathrooms:4
- Full bathrooms:3
- Half bathrooms:1
- Rooms Total:10
- Basement:Yes
- Basement Description:Unfinished, Walkout Stairs, Water Proofing System
- Living area:3,418 sq. ft.
Heating and cooling
- Cooling:Central A/C
- Heating:Central, Oil
Structure and exterior
- Roof:Asphalt
- Year built:1900
- Building area:3,418 sq. ft.
- Lot area:0.26 Acres
- Architectural Style:Colonial, Tudor
- Construction Materials:Frame, Masonry
- Foundation Description:Stone
- Levels:3 Story
Schools
- Middle school:WELSH VAL
- Elementary school:PENN VAL
Utilities
- Water:Public
- Sewer:Public Sewer
Finances and disclosures
- Price:$975,000
- Price per sq. ft.:$285.25
- Tax amount:$13,921 (2026)
Parking
- Parking description:Detached Garage, Garage - Front Entry, Off Street, On Street
- Garage:Yes
- Garage spaces:2
New listings near 282 Hathaway Ln
- Coming Soon
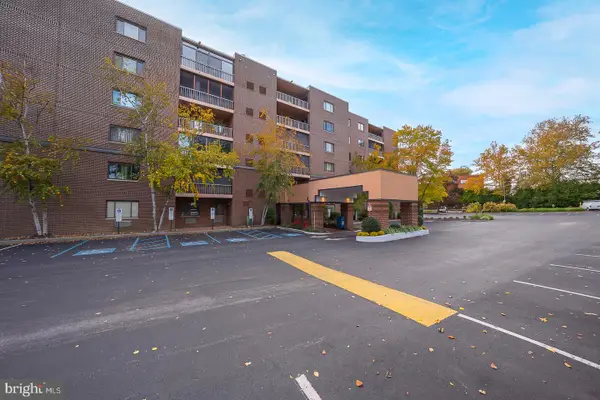 $310,000Coming Soon2 beds 2 baths1,156 sq. ft.
1219 W Wynnewood Rd #104, WYNNEWOOD, PA 19096
MLS# PAMC2197474Listed by: BHHS FOX & ROACH-HAVERFORD - Coming Soon
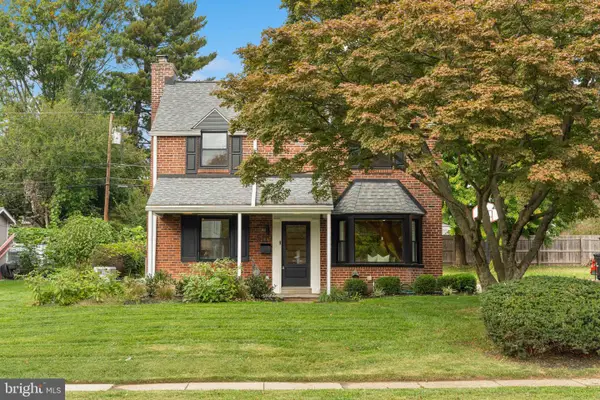 $745,000Coming Soon4 beds 3 baths2,600 sq. ft.
559 Haverford Rd, WYNNEWOOD, PA 19096
MLS# PAMC2197688Listed by: COMPASS PENNSYLVANIA, LLC - New
 $379,999Active3 beds 1 baths1,928 sq. ft.
1503 Cliff Rd #, WYNNEWOOD, PA 19096
MLS# PAMC2197828Listed by: TESLA REALTY GROUP, LLC - New
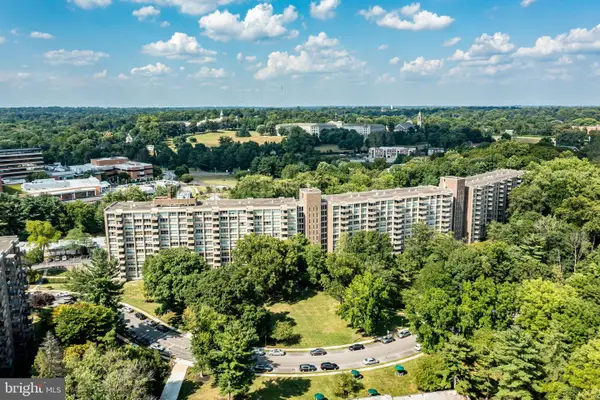 $219,000Active3 beds 3 baths1,508 sq. ft.
1001 City Ave #ed-913, WYNNEWOOD, PA 19096
MLS# PAMC2197176Listed by: BHHS FOX & ROACH-HAVERFORD - New
 $190,000Active2 beds 2 baths1,222 sq. ft.
1001 City Ave #ee-726, WYNNEWOOD, PA 19096
MLS# PAMC2196528Listed by: TESLA REALTY GROUP, LLC - New
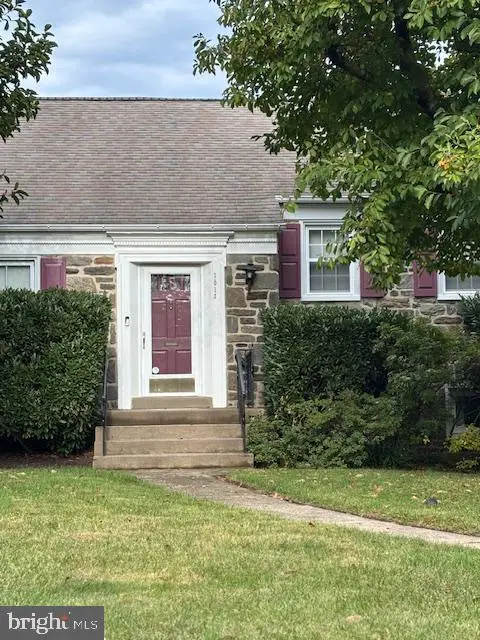 $935,000Active3 beds 3 baths2,022 sq. ft.
1013 Nicholson Rd, WYNNEWOOD, PA 19096
MLS# PAMC2197416Listed by: BHHS FOX & ROACH-HAVERFORD - New
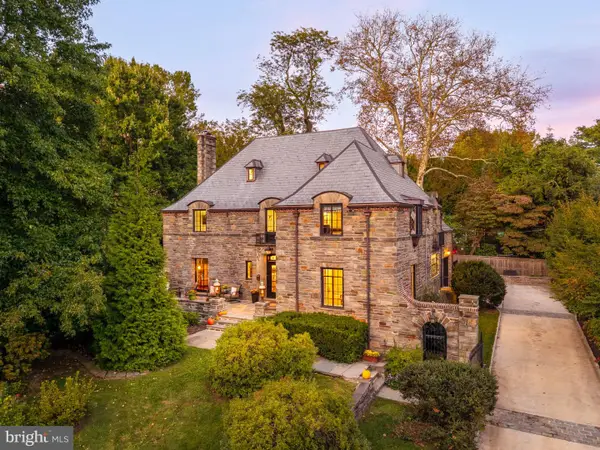 $1,895,000Active5 beds 5 baths4,867 sq. ft.
415 Penn Rd, WYNNEWOOD, PA 19096
MLS# PAMC2196330Listed by: COMPASS PENNSYLVANIA, LLC - New
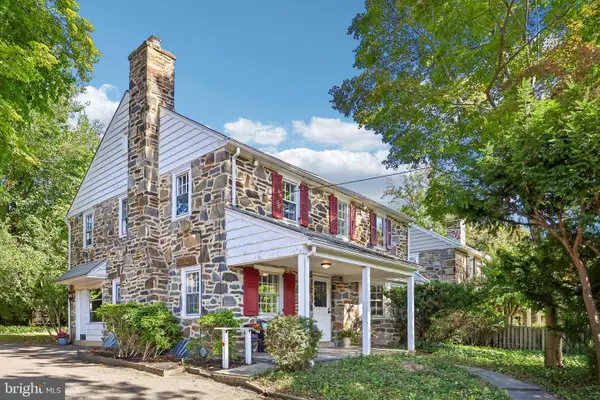 $599,000Active3 beds 3 baths2,190 sq. ft.
1221 Montgomery Ave #, WYNNEWOOD, PA 19096
MLS# PAMC2196718Listed by: BHHS FOX & ROACH-ROSEMONT  $955,000Pending4 beds 2 baths1,974 sq. ft.
417 Shortridge Dr, WYNNEWOOD, PA 19096
MLS# PAMC2195492Listed by: COMPASS PENNSYLVANIA, LLC- Open Sun, 12 to 1pmNew
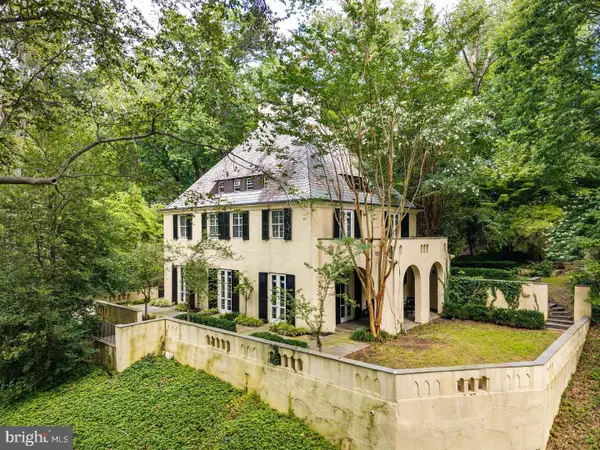 $1,100,000Active5 beds 4 baths3,894 sq. ft.
100 Cherry Ln, WYNNEWOOD, PA 19096
MLS# PAMC2197158Listed by: BHHS FOX & ROACH-HAVERFORD


Protect your home and budget from life's surprises with an Assurant Home Warranty, backed by a partner that supports you through every step of homeownership. Explore Plans.
© 2023 - 2026 ERA Franchise Systems LLC. All rights reserved. ERA Franchise Systems LLC fully supports the principles of the Fair Housing Act and the Equal Opportunity Act. ERA, ERA Real Estate powered, and their respective logos are registered service marks of ERA Franchise Systems LLC. Each office is independently owned and operated.