
226 Edgemont Ave, Ardmore, PA 19003
Local realty services provided by:ERA Martin Associates
226 Edgemont Ave,Ardmore, PA 19003
$649,000
- 5 Beds
- 2 Baths
- 1,800 sq. ft.
- Single family
- Active
Upcoming open houses
- Sat, Oct 3112:00 pm - 02:00 pm
Listed by: susan z mcnamara
Office: long & foster real estate, inc.
MLS#:PAMC2198574
Source:BRIGHTMLS
Price summary
- Price:$649,000
- Price per sq. ft.:$360.56
About this home
Welcome Home to This Well-Cared-For Charmer!
Ideally situated in a prime location, this inviting home offers the space, updates, and conveniences today’s buyers are looking for. A welcoming front porch sets the tone, leading into a spacious, open-concept living, dining, and kitchen area—perfect for everyday living and entertaining.
The beautifully renovated kitchen, completed in 2021, features attractive cabinetry, stainless steel appliances, and abundant storage. A full bath completes the first floor.
With five generously sized bedrooms, there’s plenty of room for family, guests, or a home office. The driveway offers convenient off-street parking for up to four cars.
Thoughtfully updated and lovingly maintained, this home features central air (2024) on the first and second floors, solar panels (2024), an EV charger (2023), a new electrical panel (2023), a new water heater (2024), and a new chimney (2026). The roof, windows, and boiler have all been replaced within the past 15 years, new fence (2024), new sewer line inside (2024),new insulation in crawl space (2024). There is gas in the house (cooking is gas and water heater is gas).
Enjoy the best of the neighborhood with a location that puts Carlino’s just a short stroll away. A charming home, meaningful updates, and an unbeatable location—what more could you ask for?...
Contact an agent
Home facts
- Year built:1900
- Subdivision & Development:NONE AVAILABLE
- Listing ID #:PAMC2198574
- Added:1 day(s) ago
- Updated:October 27, 2026 at 11:33 AM
Rooms and interior
- Bedrooms:5
- Total bathrooms:2
- Full bathrooms:2
- Rooms Total:5
- Flooring:Hardwood
- Kitchen Description:Built-In Microwave, Dishwasher, Disposal, Oven - Single, Oven/Range - Gas, Stainless Steel Appliances, Water Heater
- Basement:Yes
- Basement Description:Full
- Living area:1,800 sq. ft.
Heating and cooling
- Cooling:Ductless/Mini-Split
- Heating:Baseboard - Electric, Oil, Radiator, Solar, Solar - Active
Structure and exterior
- Year built:1900
- Building area:1,800 sq. ft.
- Lot area:0.07 Acres
- Architectural Style:Colonial
- Construction Materials:Brick, Combination
- Foundation Description:Stone
- Levels:3 Story
Schools
- High school:L MERION
- Middle school:LOWER MERI
Utilities
- Water:Public
- Sewer:Public Sewer
Finances and disclosures
- Price:$649,000
- Price per sq. ft.:$360.56
- Tax amount:$5,104 (2026)
Features and amenities
- Laundry features:Dryer, Washer
- Amenities:200+ Amp Service
Parking
- Parking description:Asphalt Driveway
New listings near 226 Edgemont Ave
- New
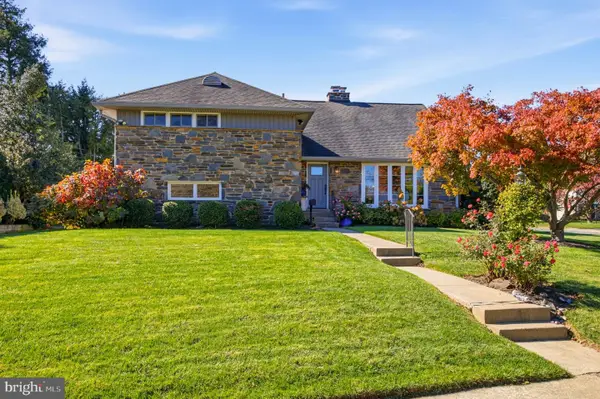 $925,000Active4 beds 4 baths2,679 sq. ft.
133 Whitemarsh Rd, ARDMORE, PA 19003
MLS# PADE2126302Listed by: COMPASS PENNSYLVANIA, LLC - New
 $650,000Active3 beds 4 baths2,550 sq. ft.
235 E County Line Rd, ARDMORE, PA 19003
MLS# PAMC2198534Listed by: BHHS FOX & ROACH-HAVERFORD - New
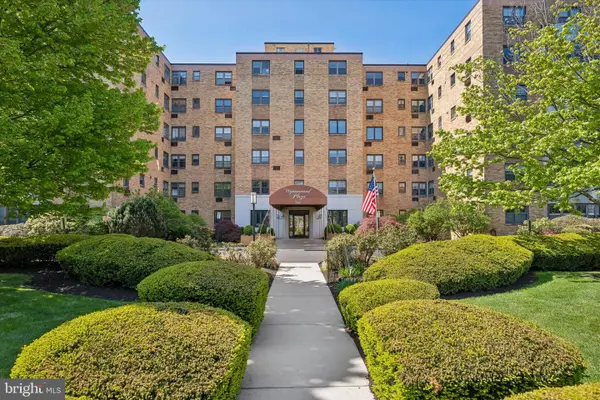 $195,000Active1 beds 1 baths888 sq. ft.
346 E Lancaster Ave #114, WYNNEWOOD, PA 19096
MLS# PAMC2198442Listed by: COMPASS PENNSYLVANIA, LLC - New
 $339,000Active2 beds 2 baths944 sq. ft.
222 E Montgomery Ave #306, ARDMORE, PA 19003
MLS# PAMC2198128Listed by: COMPASS PENNSYLVANIA, LLC 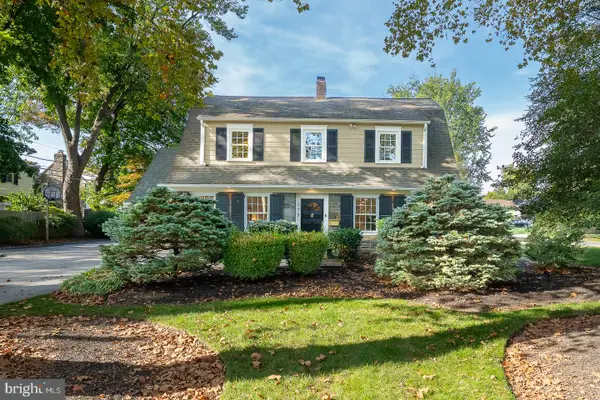 $1,250,000Pending5 beds 4 baths2,998 sq. ft.
173 Whitemarsh Rd, ARDMORE, PA 19003
MLS# PADE2124688Listed by: BHHS FOX & ROACH WAYNE-DEVON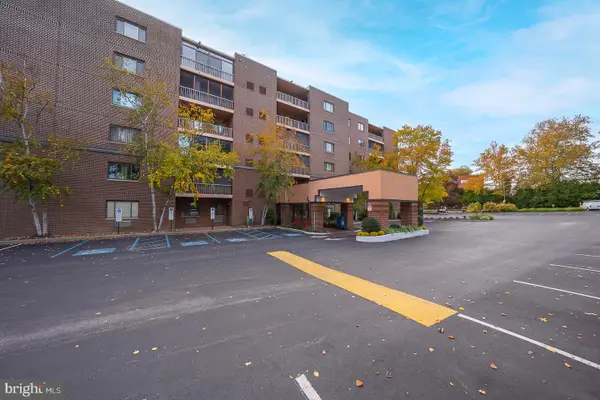 $310,000Pending2 beds 2 baths1,156 sq. ft.
1219 W Wynnewood Rd #104, WYNNEWOOD, PA 19096
MLS# PAMC2197474Listed by: BHHS FOX & ROACH-HAVERFORD- New
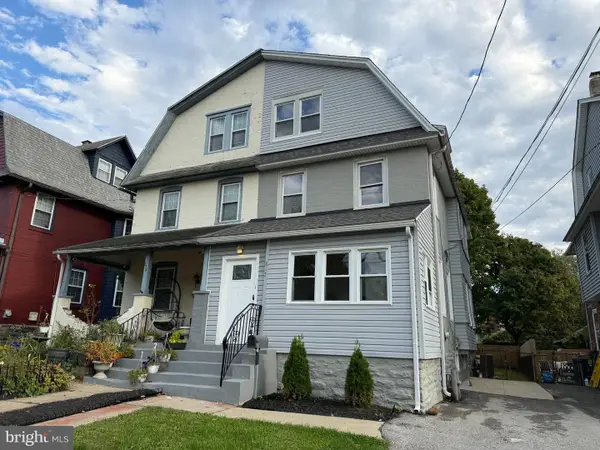 $519,900Active5 beds 2 baths1,860 sq. ft.
817 Ardmore Ave, ARDMORE, PA 19003
MLS# PADE2125764Listed by: RE/MAX MAIN LINE - WEST CHESTER 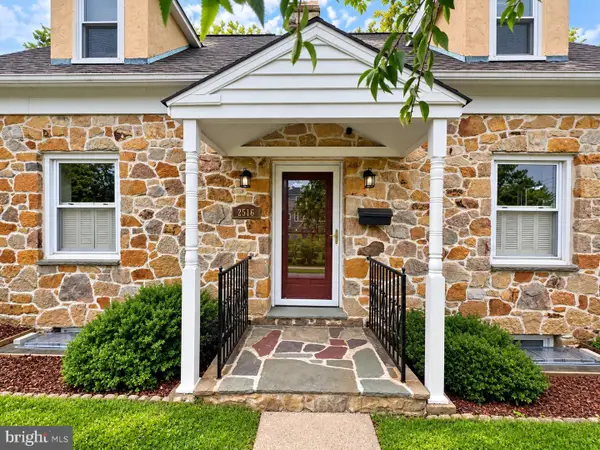 $750,000Pending4 beds 4 baths2,310 sq. ft.
2516 Avon Rd, ARDMORE, PA 19003
MLS# PADE2124746Listed by: COMPASS PENNSYLVANIA, LLC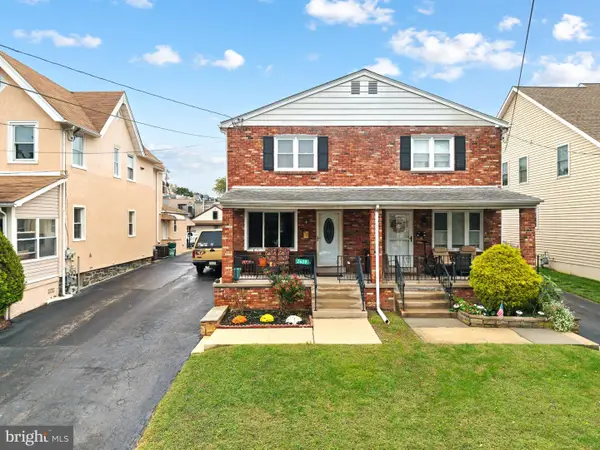 $440,000Active3 beds 2 baths1,216 sq. ft.
2609 Chestnut Ave, ARDMORE, PA 19003
MLS# PADE2125898Listed by: KW EMPOWER


Protect your home and budget from life's surprises with an Assurant Home Warranty, backed by a partner that supports you through every step of homeownership. Explore Plans.
© 2023 - 2026 ERA Franchise Systems LLC. All rights reserved. ERA Franchise Systems LLC fully supports the principles of the Fair Housing Act and the Equal Opportunity Act. ERA, ERA Real Estate powered, and their respective logos are registered service marks of ERA Franchise Systems LLC. Each office is independently owned and operated.