
1278 Center Mills Rd, Aspers, PA 17304
Local realty services provided by:ERA Byrne Realty
1278 Center Mills Rd,Aspers, PA 17304
$235,000
- 2 Beds
- 1 Baths
- - sq. ft.
- Single family
- Sold
Listed by: alycia n hays
Office: re/max of gettysburg
MLS#:PAAD2024638
Source:BRIGHTMLS
Sorry, we are unable to map this address
Price summary
- Price:$235,000
About this home
Enjoy peaceful country living on 1.06 acres in the heart of Upper Adams! This charming home offers 2 bedrooms and 1 full bath on the main level, with additional finished living space in the walk-out lower level, providing flexibility for a family room, home office, hobby space, or guest area. The property also features a one-car tuck-under garage, lower-level laundry, and a spacious deck overlooking the scenic rural setting.
The inviting eat-in kitchen offers plenty of room for everyday dining, while the classic gambrel roof adds character and curb appeal. The home is served by public water and private septic and is conveniently located just 20 minutes from historic Gettysburg. Enjoy nearby farm markets, orchards, and the beauty of Adams County, with easy access to Route 15 for commuting to Maryland or Harrisburg.
Whether you're looking for your first home, a peaceful country retreat, or a place to enjoy the outdoors, this property offers the perfect combination of comfort, convenience, and rural charm. Seller credit of $1,000 is offered to the buyer toward the upgrade of kitchen counter tops and bathroom....
Contact an agent
Home facts
- Year built:1981
- Subdivision & Development:ASPERS
- Listing ID #:PAAD2024638
- Added:47 day(s) ago
- Updated:August 31, 2026 at 06:01 AM
Rooms and interior
- Bedrooms:2
- Total bathrooms:1
- Full bathrooms:1
- Rooms Total:6
- Flooring:Carpet, Laminated
- Dining Description:Combination Kitchen/Dining
- Kitchen Description:Built-In Range, Carpet, Kitchen - Eat-In, Refrigerator
- Bedroom Description:Carpet
- Basement:Yes
- Basement Description:Walkout Level, Windows
Heating and cooling
- Heating:Baseboard - Electric, Electric
Structure and exterior
- Roof:Shingle
- Year built:1981
- Lot Features:Backs to Trees, No Thru Street, Not In Development, Rear Yard, Road Frontage, Rural
- Architectural Style:Bungalow
- Construction Materials:Vinyl Siding
- Exterior Features:Deck(s)
- Foundation Description:Block
- Levels:1 1/2 Story
Schools
- High school:BIGLERVILLE
Utilities
- Water:Public
- Sewer:On Site Septic
Finances and disclosures
- Price:$235,000
- Tax amount:$3,588 (2026)
Features and amenities
- Laundry features:Hookup
- Amenities:100 Amp Service, Carpet
Parking
- Parking description:Attached Garage, Basement Garage, Garage - Rear Entry, Gravel Driveway
- Garage:Yes
- Garage spaces:1
New listings near 1278 Center Mills Rd
 $234,900Pending2 beds 1 baths1,696 sq. ft.
2 Dogwood Dr, ASPERS, PA 17304
MLS# PAAD2025220Listed by: SITES REALTY, INC.- New
 $279,900Active3 beds 2 baths1,440 sq. ft.
65 Pine Grove Furnace Rd, ASPERS, PA 17304
MLS# PAAD2025344Listed by: RE/MAX OF GETTYSBURG  $1,199,000Active3 beds 3 baths2,347 sq. ft.
285 Orchard Ln, ASPERS, PA 17304
MLS# PAAD2025170Listed by: RE/MAX OF GETTYSBURG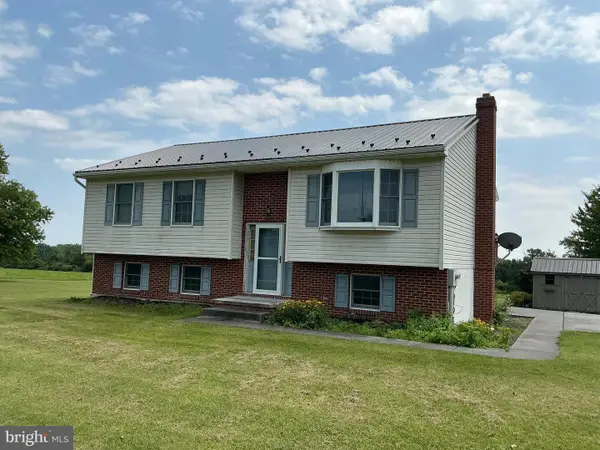 $450,000Active3 beds 2 baths2,148 sq. ft.
665 Game Lands Rd, ASPERS, PA 17304
MLS# PAAD2024788Listed by: CAVALRY REALTY LLC $1,500,000Active58.55 Acres
0 Carlisle Rd, ASPERS, PA 17304
MLS# PAAD2024746Listed by: RE/MAX OF GETTYSBURG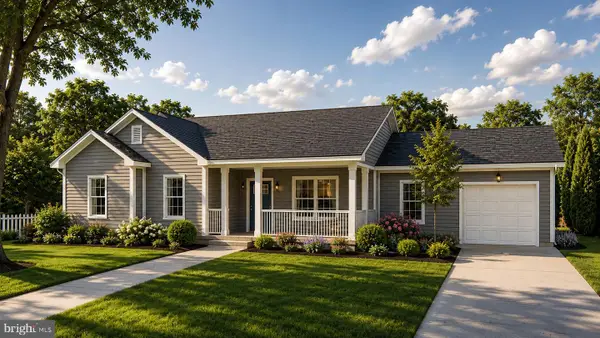 $545,000Active3 beds 2 baths
804 Chestnut Hill Rd, ASPERS, PA 17304
MLS# PAAD2024692Listed by: AHC REAL ESTATE LLC $589,900Active4 beds 3 baths2,204 sq. ft.
15 Ed Ave, ASPERS, PA 17304
MLS# PAAD2024558Listed by: BERKSHIRE HATHAWAY HOMESERVICES HOMESALE REALTY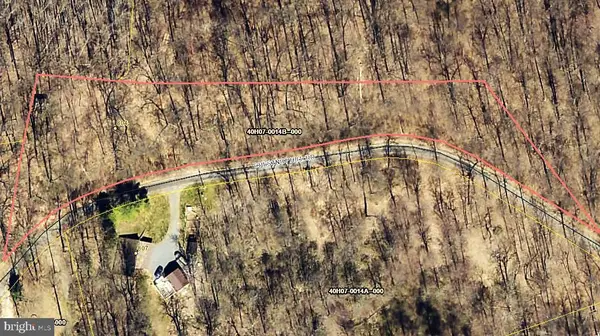 $85,000Active1.92 Acres
804 Chestnut Hill Rd, ASPERS, PA 17304
MLS# PAAD2024410Listed by: JEFF A. SHAFFER REAL ESTATE, INC.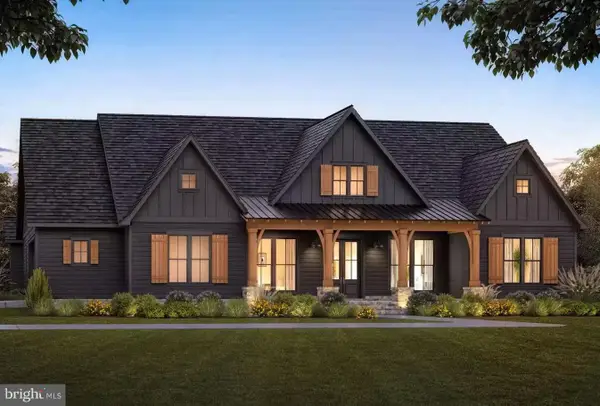 $899,900Active4 beds 3 baths2,326 sq. ft.
0 - 1 Maryland Ave, ASPERS, PA 17304
MLS# PAAD2024416Listed by: EXP REALTY, LLC $59,900Active3 Acres
0 Maryland Ave, ASPERS, PA 17304
MLS# PAAD2024180Listed by: EXP REALTY, LLC


Protect your home and budget from life's surprises with an Assurant Home Warranty, backed by a partner that supports you through every step of homeownership. Explore Plans.
© 2023 - 2026 ERA Franchise Systems LLC. All rights reserved. ERA Franchise Systems LLC fully supports the principles of the Fair Housing Act and the Equal Opportunity Act. ERA, ERA Real Estate powered, and their respective logos are registered service marks of ERA Franchise Systems LLC. Each office is independently owned and operated.