
2237 Gettysburg Dr, Aston, PA 19014
Local realty services provided by:ERA OakCrest Realty, Inc.
2237 Gettysburg Dr,Aston, PA 19014
$554,900
- 4 Beds
- 3 Baths
- 2,140 sq. ft.
- Single family
- Active
Listed by: katherine e lynch
Office: keller williams main line
MLS#:PADE2122176
Source:BRIGHTMLS
Price summary
- Price:$554,900
- Price per sq. ft.:$259.3
About this home
Welcome home to 2237 Gettysburg Drive in Aston. This spacious 4-bedroom, 2.5-bath home offers plenty of room to settle in and make it your own. The well-designed layout on a premium lot provides comfortable living spaces for both everyday life and entertaining.
Upon entering the center hall colonial through the double front doors you’re greeted by hardwood floors and a bright, spacious living room. The family room to your left features a fireplace and access to the laundry room, powder room and garage. The kitchen features granite countertops, stainless steel appliances, a large island, plenty of cabinet space and a dining area. The sliding glass doors lead you to your incredible, large, flat fenced in backyard with large concrete patio featuring access to electric for all your outdoor entertaining needs.
Upstairs you’ll find a primary suite with multiple closets, and en suite full bathroom. The upstairs is complete with an additional 3 large bedrooms and full hallway bathroom.
Conveniently located in Aston with easy access to shopping, dining, schools, parks, and major routes, 2237 Gettysburg Drive is ready to welcome its next owner. Schedule your showing and come see everything this home has to offer!...
Contact an agent
Home facts
- Year built:1987
- Subdivision & Development:NONE AVAILABLE
- Listing ID #:PADE2122176
- Added:1 day(s) ago
- Updated:August 21, 2026 at 01:53 PM
Rooms and interior
- Bedrooms:4
- Total bathrooms:3
- Full bathrooms:2
- Half bathrooms:1
- Dining Description:Combination Kitchen/Dining
- Kitchen Description:Built-In Microwave, Carpet, Crown Moldings, Dishwasher, Kitchen - Island, Refrigerator, Stainless Steel Appliances
- Bedroom Description:Carpet
- Basement:Yes
- Basement Description:Full
- Living area:2,140 sq. ft.
Heating and cooling
- Cooling:Central A/C
- Heating:Forced Air, Natural Gas
Structure and exterior
- Year built:1987
- Building area:2,140 sq. ft.
- Lot area:0.32 Acres
- Lot Features:Rear Yard
- Architectural Style:Colonial
- Construction Materials:Aluminum Siding, Vinyl Siding
- Foundation Description:Concrete Perimeter
- Levels:2 Stories
Utilities
- Water:Public
- Sewer:Public Sewer
Finances and disclosures
- Price:$554,900
- Price per sq. ft.:$259.3
- Tax amount:$10,153 (2026)
Features and amenities
- Amenities:Carpet, Ceiling Fan(s), Crown Moldings
Parking
- Parking description:Attached Garage, On Street, Oversized, Paved Driveway
- Garage:Yes
- Garage spaces:1
New listings near 2237 Gettysburg Dr
- New
 $290,000Active2 beds 2 baths1,116 sq. ft.
2 Sheridan Ln, ASTON, PA 19014
MLS# PADE2121952Listed by: SCOTT REALTY GROUP - New
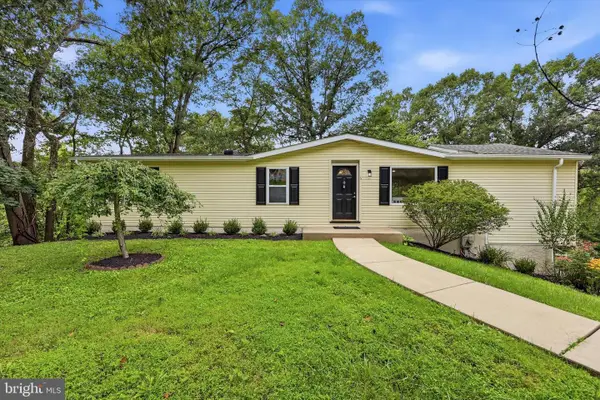 $474,900Active4 beds 3 baths2,000 sq. ft.
6 Red Hill Rd, ASTON, PA 19014
MLS# PADE2121866Listed by: COMPASS PENNSYLVANIA, LLC 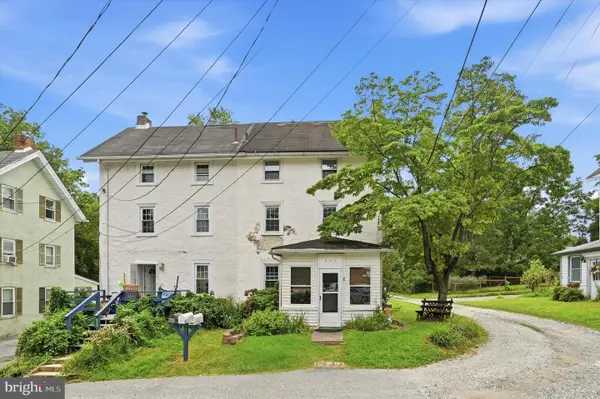 $189,000Pending3 beds 3 baths1,788 sq. ft.
845 Upton Rd, ASTON, PA 19014
MLS# PADE2121718Listed by: KELLER WILLIAMS REAL ESTATE - MEDIA- New
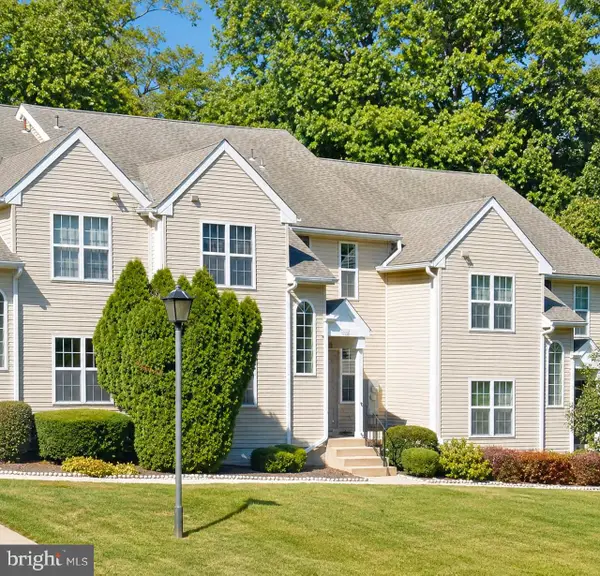 $250,000Active2 beds 2 baths984 sq. ft.
349 Cashel Ct #349, ASTON, PA 19014
MLS# PADE2121696Listed by: BHHS FOX & ROACH-HAVERFORD - New
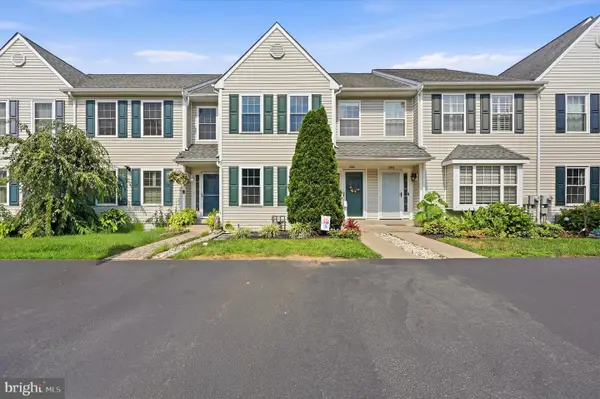 $389,000Active3 beds 3 baths2,269 sq. ft.
246 Spring Valley Way, ASTON, PA 19014
MLS# PADE2121664Listed by: LONG & FOSTER REAL ESTATE, INC.  $325,000Pending2 beds 3 baths1,415 sq. ft.
141 Knollwood Ct, ASTON, PA 19014
MLS# PADE2121436Listed by: COMPASS PENNSYLVANIA, LLC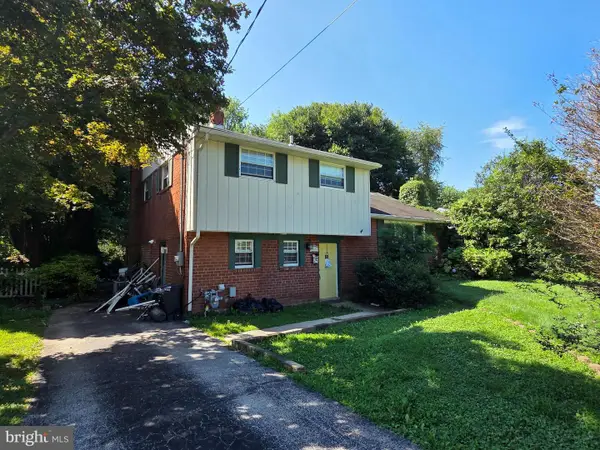 $350,000Active3 beds 2 baths1,667 sq. ft.
2655 Weir Rd, ASTON, PA 19014
MLS# PADE2121396Listed by: RE/MAX HOMETOWN REALTORS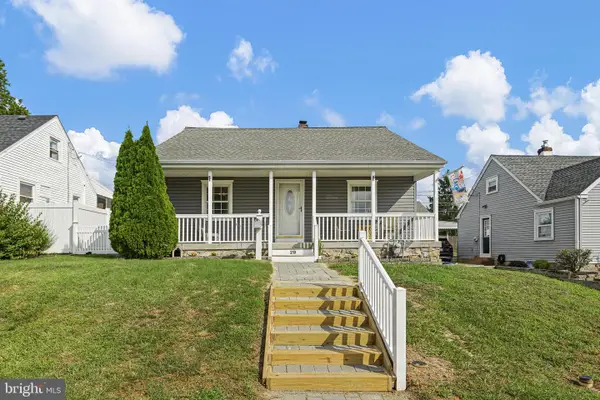 $380,000Active3 beds 2 baths1,313 sq. ft.
29 Green Ln, ASTON, PA 19014
MLS# PADE2121222Listed by: MONUMENT SOTHEBY'S INTERNATIONAL REALTY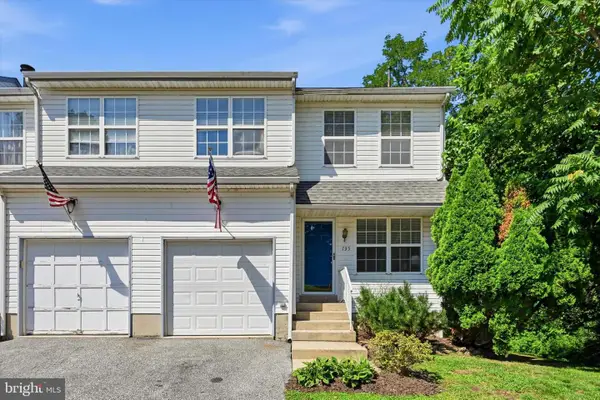 $365,000Pending3 beds 3 baths2,028 sq. ft.
735 Hawthorne Ln, ASTON, PA 19014
MLS# PADE2121210Listed by: KELLER WILLIAMS REAL ESTATE - MEDIA


Protect your home and budget from life's surprises with an Assurant Home Warranty, backed by a partner that supports you through every step of homeownership. Explore Plans.
© 2023 - 2026 ERA Franchise Systems LLC. All rights reserved. ERA Franchise Systems LLC fully supports the principles of the Fair Housing Act and the Equal Opportunity Act. ERA, ERA Real Estate powered, and their respective logos are registered service marks of ERA Franchise Systems LLC. Each office is independently owned and operated.