
2404 Weir Rd, Aston, PA 19014
Local realty services provided by:ERA Central Realty Group
2404 Weir Rd,Aston, PA 19014
$495,000
- 3 Beds
- 2 Baths
- - sq. ft.
- Single family
- Coming Soon
Upcoming open houses
- Sun, May 3111:00 am - 01:00 pm
Listed by: robin m anderson
Office: keller williams real estate - media
MLS#:PADE2116076
Source:BRIGHTMLS
Price summary
- Price:$495,000
About this home
Welcome to 2404 Weir Road, a beautifully updated 3 bedroom, 2 full bath home offering the perfect blend of comfort, style, and privacy. From the moment you step inside, you’ll notice the abundance of natural light and hardwood flooring that flows throughout the main level. The open layout seamlessly connects the kitchen, dining, and living spaces, creating an easy, everyday flow that’s perfect for both relaxing and entertaining.The kitchen is thoughtfully updated with quartz countertops, soft-close cabinets and drawers, and stainless steel appliances. Sliding doors lead to an elevated deck overlooking a private, backyard that backs to a wooded setting, a rare and peaceful backdrop that offers both privacy and a connection to nature. The main level is complete with three bedrooms and an updated full bathroom. Downstairs, the lower level offers an expansive family room featuring a gas fireplace, updated flooring, and a bar area with a marble countertop and refrigerator. The perfect space ideal for gatherings, watching the games or a comfortable night in. This level also includes a full bathroom, laundry and utility room, interior access to the garage, and direct access to the backyard. Additional highlights include ample closet & attic storage, ceiling fans, and a layout that offers flexibility for a variety of lifestyles. Located in the award-winning Penn-Delco School District and just minutes from parks, restaurants, shopping, Linvilla Orchards, and local hiking trails, with easy access to Philadelphia, Delaware, New Jersey, and all major routes. This home truly offers the best of comfort, convenience, and community. Don’t miss the opportunity to make this wonderful property your forever home!...
Contact an agent
Home facts
- Year built:1973
- Listing ID #:PADE2116076
- Added:1 day(s) ago
- Updated:May 27, 2026 at 02:34 AM
Rooms and interior
- Bedrooms:3
- Total bathrooms:2
- Full bathrooms:2
- Dining Description:Combination Dining/Living, Combination Kitchen/Dining, Dining Room
- Kitchen Description:Built-In Microwave, Dishwasher, Oven/Range - Gas, Recessed Lighting, Refrigerator, Stainless Steel Appliances
- Basement:Yes
- Basement Description:Outside Entrance
Heating and cooling
- Cooling:Central A/C
- Heating:Forced Air, Natural Gas
Structure and exterior
- Roof:Shingle
- Year built:1973
- Architectural Style:Traditional
- Construction Materials:Vinyl Siding
- Foundation Description:Block
- Levels:2 Stories
Schools
- High school:SUN VALLEY
- Middle school:NORTHLEY
Utilities
- Water:Public
- Sewer:Public Sewer
Finances and disclosures
- Price:$495,000
- Tax amount:$7,549 (2025)
Features and amenities
- Laundry features:Dryer, Laundry, Washer
- Amenities:Attic, Bar, Ceiling Fan(s), Recessed Lighting
Parking
- Parking description:Attached Garage, Garage - Front Entry, Garage Door Opener
- Garage:Yes
- Garage spaces:1
New listings near 2404 Weir Rd
- New
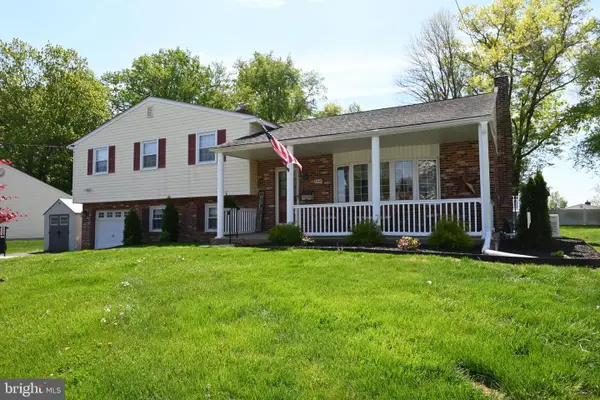 $549,900Active4 beds 3 baths2,490 sq. ft.
2345 Crestview Ln, ASTON, PA 19014
MLS# PADE2116036Listed by: COLDWELL BANKER REALTY - New
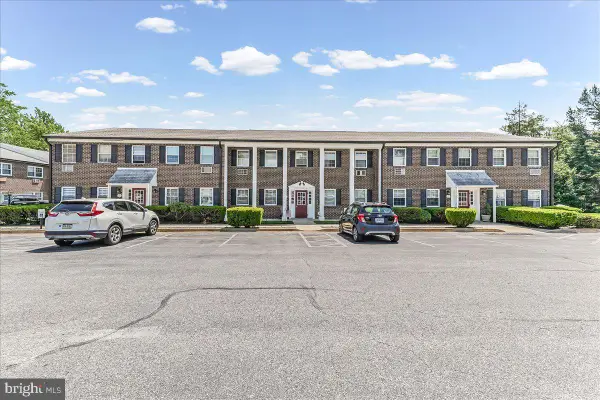 $160,000Active1 beds 1 baths840 sq. ft.
4701 Pennell Rd #d-8, ASTON, PA 19014
MLS# PADE2115564Listed by: SPRINGER REALTY GROUP - New
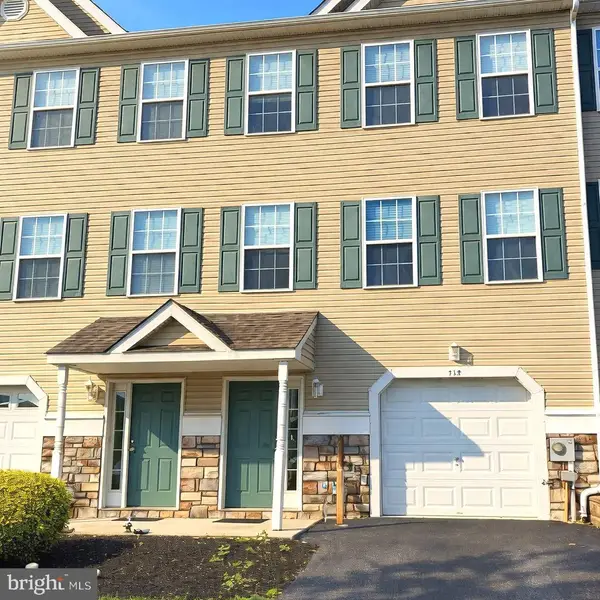 $395,000Active3 beds 3 baths2,020 sq. ft.
117 Julianna Way, ASTON, PA 19014
MLS# PADE2115846Listed by: LONG & FOSTER REAL ESTATE, INC. - New
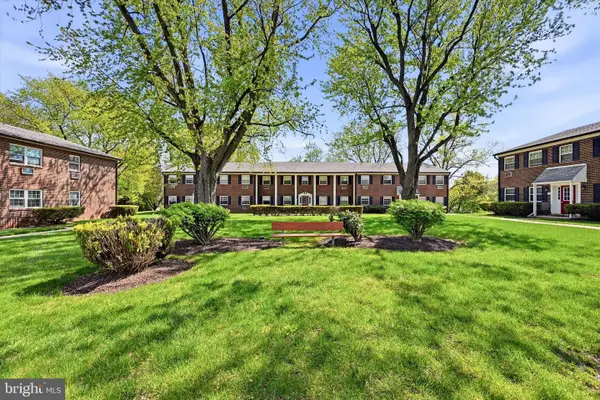 $205,000Active2 beds 1 baths840 sq. ft.
4701 Pennell Rd. B3 Pennell Rd #b3, ASTON, PA 19014
MLS# PADE2113440Listed by: LPT REALTY, LLC - New
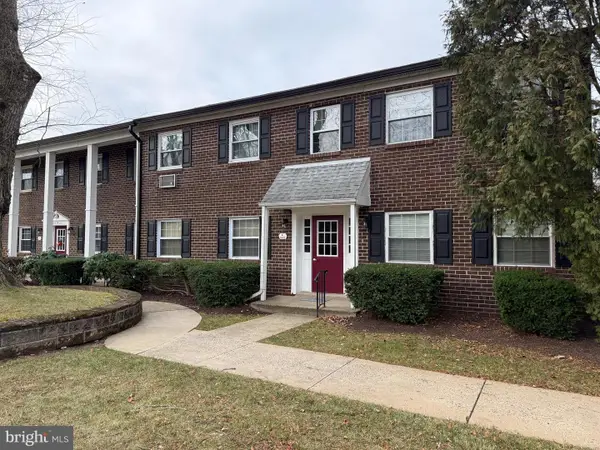 $185,000Active1 beds 1 baths840 sq. ft.
4701 Pennell Rd #c-12, ASTON, PA 19014
MLS# PADE2115978Listed by: SPRINGER REALTY GROUP - Coming SoonOpen Sat, 12 to 2pm
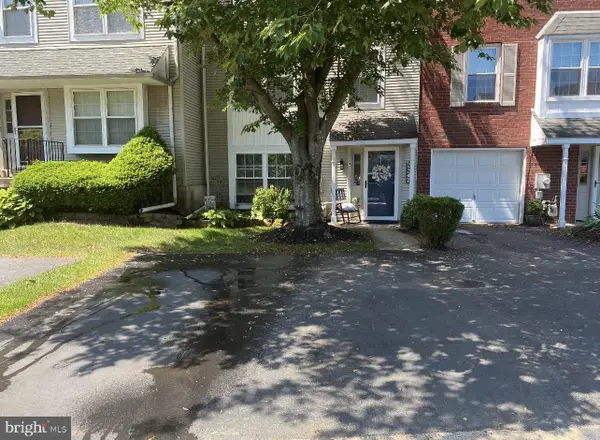 $394,900Coming Soon3 beds 3 baths
44 Eusden Dr, ASTON, PA 19014
MLS# PADE2115914Listed by: EMPOWER REAL ESTATE, LLC 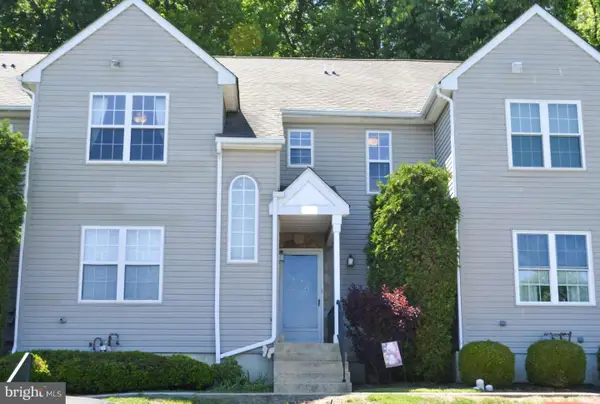 $259,900Pending2 beds 2 baths1,036 sq. ft.
263 Miley Rd, ASTON, PA 19014
MLS# PADE2115680Listed by: HOMEZU BY SIMPLE CHOICE- Coming SoonOpen Sun, 1 to 4pm
 $659,900Coming Soon4 beds 3 baths
216 County Claire Ln, ASTON, PA 19014
MLS# PADE2115480Listed by: KELLER WILLIAMS REAL ESTATE - MEDIA  $295,000Active3 beds 1 baths1,230 sq. ft.
86 Mildred Ln, ASTON, PA 19014
MLS# PADE2115322Listed by: PATTERSON-SCHWARTZ - GREENVILLE


Protect your home and budget from life's surprises with an Assurant Home Warranty, backed by a partner that supports you through every step of homeownership. Explore Plans.
© 2023 - 2026 ERA Franchise Systems LLC. All rights reserved. ERA Franchise Systems LLC fully supports the principles of the Fair Housing Act and the Equal Opportunity Act. ERA, ERA Real Estate powered, and their respective logos are registered service marks of ERA Franchise Systems LLC. Each office is independently owned and operated.