
4701 Pennell Rd. B3 Pennell Rd #b3, Aston, PA 19014
Local realty services provided by:ERA Central Realty Group
4701 Pennell Rd. B3 Pennell Rd #b3,Aston, PA 19014
$199,900
- 2 Beds
- 1 Baths
- 840 sq. ft.
- Condominium
- Pending
Listed by: gary a mercer sr.
Office: lpt realty, llc.
MLS#:PADE2113440
Source:BRIGHTMLS
Price summary
- Price:$199,900
- Price per sq. ft.:$237.98
About this home
Discover comfortable, low-maintenance living in this charming 2-bedroom, 1-bathroom condominium located in the heart of Aston, PA. Spanning 840 finished square feet, this garden-style home offers a blend of classic style and modern convenience. Upgraded newer features include new windows, updated kitchen appliances with a new kitchen faucet, new one piece washer/dryer, newer luxury vinyl plank floors., freshly painted throughout in Sherwin Williams Alabaster. Great location within the community. Turn key ready. Must see to appreciate. Current owner never moved into the property. Only a relocation - reassisgnmnet makes this unit available for a new owner. Better hurry on this one!
Contact an agent
Home facts
- Year built:1987
- Subdivision & Development:ASTON ARMS
- Listing ID #:PADE2113440
- Added:90 day(s) ago
- Updated:August 21, 2026 at 07:43 AM
Rooms and interior
- Bedrooms:2
- Total bathrooms:1
- Full bathrooms:1
- Rooms Total:6
- Flooring:Luxury Vinyl Plank
- Dining Description:Combination Dining/Living
- Kitchen Description:Dishwasher, Range Hood, Refrigerator
- Living area:840 sq. ft.
Heating and cooling
- Cooling:Wall Unit
- Heating:Baseboard - Hot Water
Structure and exterior
- Year built:1987
- Building area:840 sq. ft.
- Lot Features:Level
- Architectural Style:Colonial
- Construction Materials:Brick
- Exterior Features:Sidewalks, Street Lights
- Levels:1 Story
Schools
- High school:SUN VALLEY
Utilities
- Water:Public
- Sewer:Public Sewer
Finances and disclosures
- Price:$199,900
- Price per sq. ft.:$237.98
- Tax amount:$2,651 (2026)
Features and amenities
- Laundry features:Dryer - Front Loading, Washer
Parking
- Parking description:Parking Lot
New listings near 4701 Pennell Rd. B3 Pennell Rd #b3
- New
 $554,900Active4 beds 3 baths2,140 sq. ft.
2237 Gettysburg Dr, ASTON, PA 19014
MLS# PADE2122176Listed by: KELLER WILLIAMS MAIN LINE - New
 $290,000Active2 beds 2 baths1,116 sq. ft.
2 Sheridan Ln, ASTON, PA 19014
MLS# PADE2121952Listed by: SCOTT REALTY GROUP - New
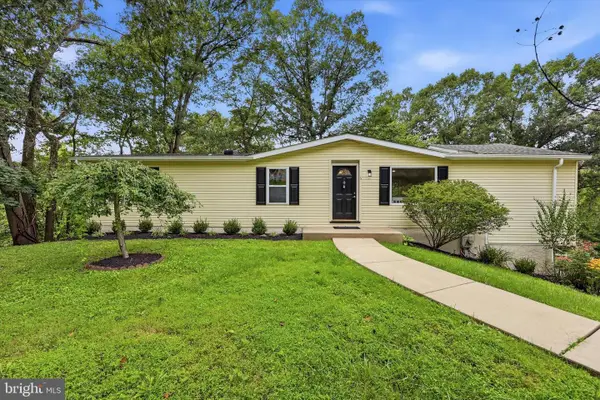 $474,900Active4 beds 3 baths2,000 sq. ft.
6 Red Hill Rd, ASTON, PA 19014
MLS# PADE2121866Listed by: COMPASS PENNSYLVANIA, LLC 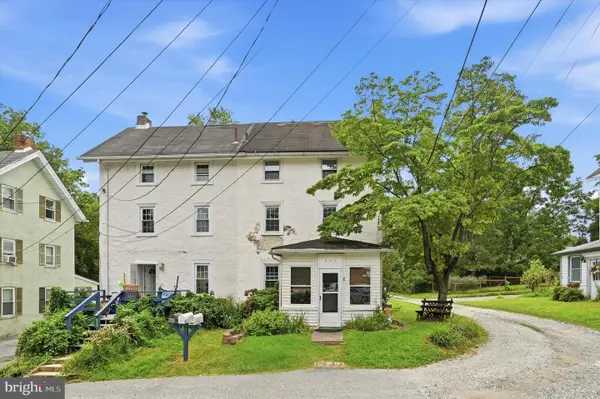 $189,000Pending3 beds 3 baths1,788 sq. ft.
845 Upton Rd, ASTON, PA 19014
MLS# PADE2121718Listed by: KELLER WILLIAMS REAL ESTATE - MEDIA- New
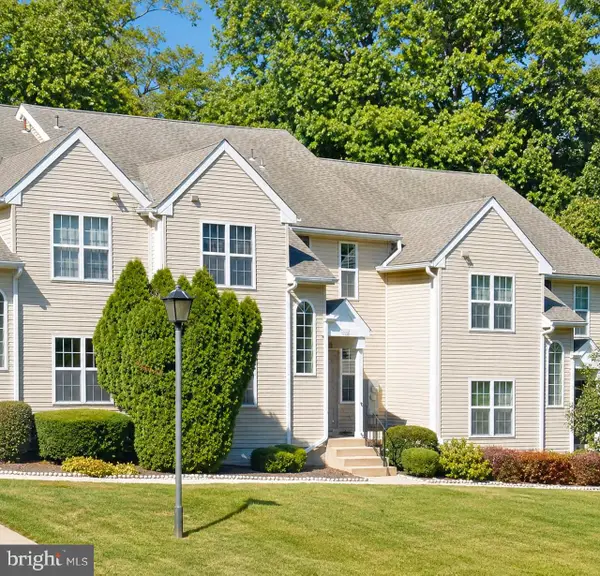 $250,000Active2 beds 2 baths984 sq. ft.
349 Cashel Ct #349, ASTON, PA 19014
MLS# PADE2121696Listed by: BHHS FOX & ROACH-HAVERFORD - New
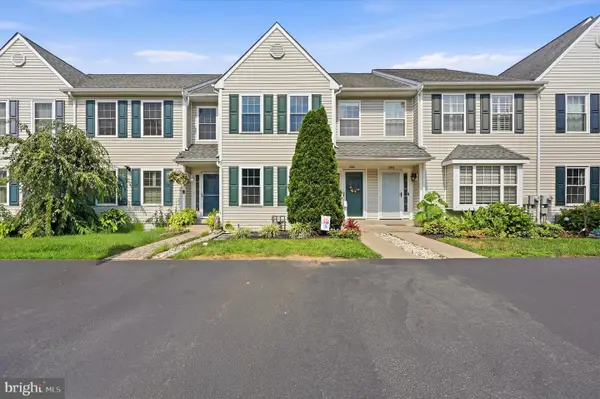 $389,000Active3 beds 3 baths2,269 sq. ft.
246 Spring Valley Way, ASTON, PA 19014
MLS# PADE2121664Listed by: LONG & FOSTER REAL ESTATE, INC.  $325,000Pending2 beds 3 baths1,415 sq. ft.
141 Knollwood Ct, ASTON, PA 19014
MLS# PADE2121436Listed by: COMPASS PENNSYLVANIA, LLC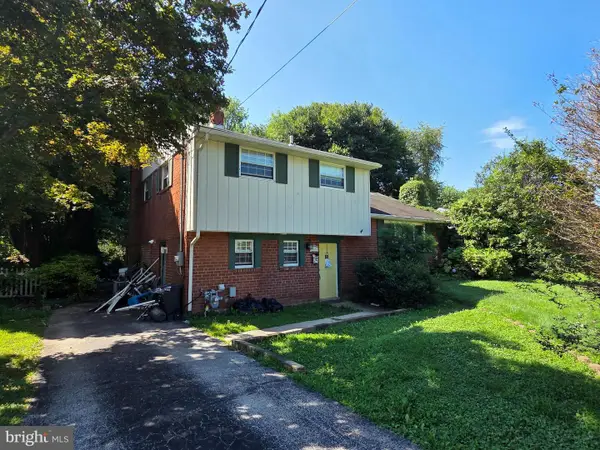 $350,000Active3 beds 2 baths1,667 sq. ft.
2655 Weir Rd, ASTON, PA 19014
MLS# PADE2121396Listed by: RE/MAX HOMETOWN REALTORS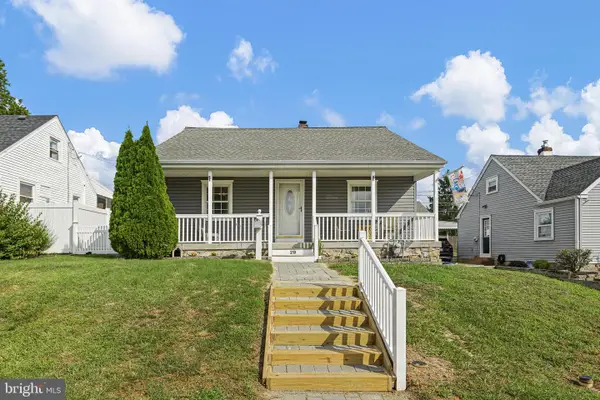 $380,000Active3 beds 2 baths1,313 sq. ft.
29 Green Ln, ASTON, PA 19014
MLS# PADE2121222Listed by: MONUMENT SOTHEBY'S INTERNATIONAL REALTY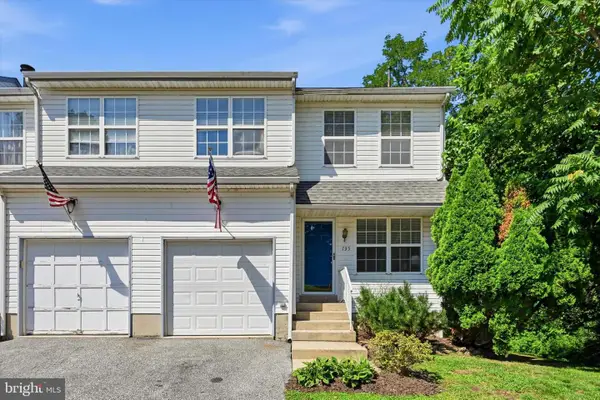 $365,000Pending3 beds 3 baths2,028 sq. ft.
735 Hawthorne Ln, ASTON, PA 19014
MLS# PADE2121210Listed by: KELLER WILLIAMS REAL ESTATE - MEDIA


Protect your home and budget from life's surprises with an Assurant Home Warranty, backed by a partner that supports you through every step of homeownership. Explore Plans.
© 2023 - 2026 ERA Franchise Systems LLC. All rights reserved. ERA Franchise Systems LLC fully supports the principles of the Fair Housing Act and the Equal Opportunity Act. ERA, ERA Real Estate powered, and their respective logos are registered service marks of ERA Franchise Systems LLC. Each office is independently owned and operated.