
2345 Crestview Ln, Aston, PA 19014
Local realty services provided by:ERA OakCrest Realty, Inc.
2345 Crestview Ln,Aston, PA 19014
$549,900
- 4 Beds
- 3 Baths
- 2,490 sq. ft.
- Single family
- Active
Listed by: nicholas deluca
Office: coldwell banker realty
MLS#:PADE2116036
Source:BRIGHTMLS
Price summary
- Price:$549,900
- Price per sq. ft.:$220.84
About this home
This spacious Four Bedroom, 2½-Bath Split-Level Home offers Four Levels of comfortable living, PLUS a walk-up attic for additional storage or potential expansion.
Enjoy the Breezy Covered Front Porch on Cool Nights and Sunny Days! Inside features Ceramic Tile Foyer with Large Coat Closet, a Bright Living Room with Hardwood Floors and a Bay Window, a Formal Dining Room along with a Large Eat-In Kitchen. The Kitchen provides Plenty Of Cabinet Space, Tiled BackSplash, Black & Stainless Appliances, Wood Grain Floating Floor and Gas Cooking!
Upstairs, finds the Master Suite complete with a Private Bath and Walk-in Closet, Three Additional Bedrooms—all offering Large Closets and shared Hall Bath.
The Lower Level Features a Large Family Room with a Classic Brick Fireplace, as well as a Separate Laundry Room, Storage Space, and a Convenient Powder Room. Further this Home Offers an Additional Lower Level which was a true Basement but Finished to add More Living Space, a Convenient Home Office and Includes An Additional Separate Storage Room.
Outside, enjoy the Expansive Backyard with a Brand-New Patio and an Above-Ground Pool—perfect for outdoor gatherings. The home also includes a New Whole-House Generator for peace of mind.
Additional highlights include an Attached Garage with both interior and exterior access, a large Driveway that accommodates up to Four Cars, and a New Gas Heating System....
Contact an agent
Home facts
- Year built:1966
- Listing ID #:PADE2116036
- Added:1 day(s) ago
- Updated:May 27, 2026 at 02:34 AM
Rooms and interior
- Bedrooms:4
- Total bathrooms:3
- Full bathrooms:2
- Half bathrooms:1
- Flooring:Ceramic Tile, Hardwood, Laminate Plank, Solid Hardwood
- Dining Description:Dining Room
- Kitchen Description:Kitchen - Eat-In, Oven/Range - Gas
- Bedroom Description:Walk In Closet(s)
- Basement:Yes
- Basement Description:Fully Finished, Poured Concrete, Windows
- Living area:2,490 sq. ft.
Heating and cooling
- Cooling:Central A/C
- Heating:Hot Water, Natural Gas
Structure and exterior
- Year built:1966
- Building area:2,490 sq. ft.
- Lot area:0.42 Acres
- Lot Features:Level, Private
- Architectural Style:Split Level
- Construction Materials:Brick, Vinyl Siding
- Exterior Features:Patio(s), Porch(es)
- Foundation Description:Concrete Perimeter
- Levels:4 Story
Schools
- High school:SUN VALLEY
Utilities
- Water:Public
- Sewer:Public Sewer
Finances and disclosures
- Price:$549,900
- Price per sq. ft.:$220.84
- Tax amount:$8,716 (2025)
Features and amenities
- Laundry features:Laundry
- Amenities:200+ Amp Service, Bay/Bow Windows
- Pool features:Above Ground, Fenced, Vinyl
Parking
- Parking description:Asphalt Driveway, Attached Garage, Garage - Front Entry, Garage Door Opener, Inside Access, Off Street
- Garage:Yes
- Garage spaces:1
New listings near 2345 Crestview Ln
- Coming SoonOpen Sun, 11am to 1pm
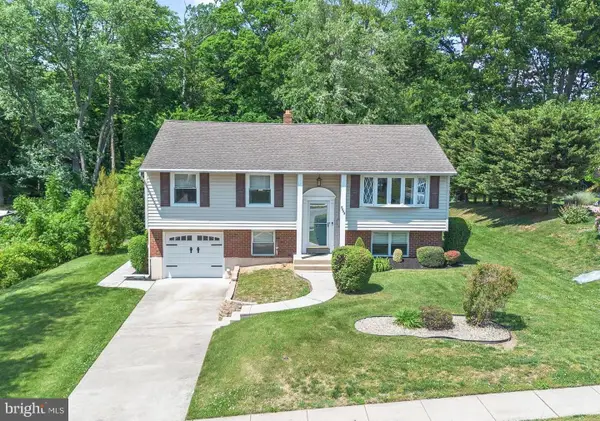 $495,000Coming Soon3 beds 2 baths
2404 Weir Rd, ASTON, PA 19014
MLS# PADE2116076Listed by: KELLER WILLIAMS REAL ESTATE - MEDIA - New
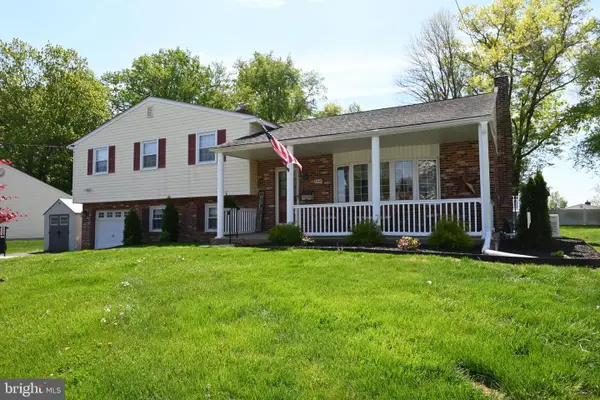 $549,900Active4 beds 3 baths2,490 sq. ft.
2345 Crestview Ln, ASTON, PA 19014
MLS# PADE2116036Listed by: COLDWELL BANKER REALTY - New
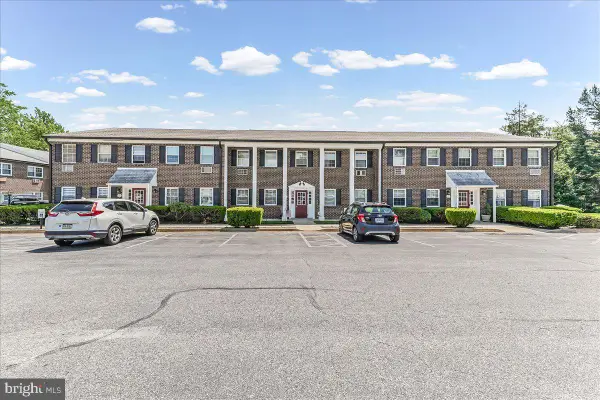 $160,000Active1 beds 1 baths840 sq. ft.
4701 Pennell Rd #d-8, ASTON, PA 19014
MLS# PADE2115564Listed by: SPRINGER REALTY GROUP - New
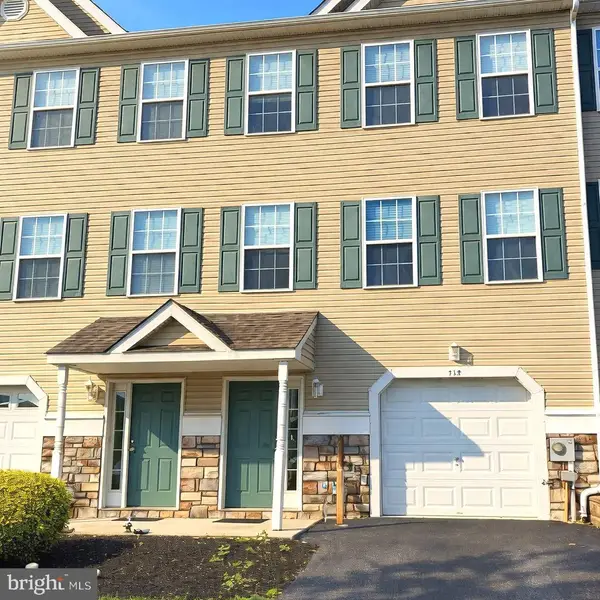 $395,000Active3 beds 3 baths2,020 sq. ft.
117 Julianna Way, ASTON, PA 19014
MLS# PADE2115846Listed by: LONG & FOSTER REAL ESTATE, INC. - New
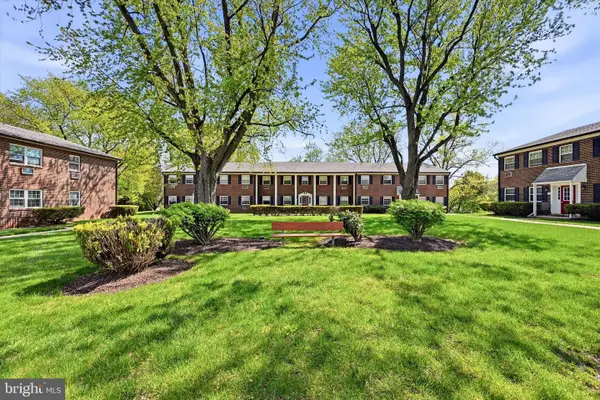 $205,000Active2 beds 1 baths840 sq. ft.
4701 Pennell Rd. B3 Pennell Rd #b3, ASTON, PA 19014
MLS# PADE2113440Listed by: LPT REALTY, LLC - New
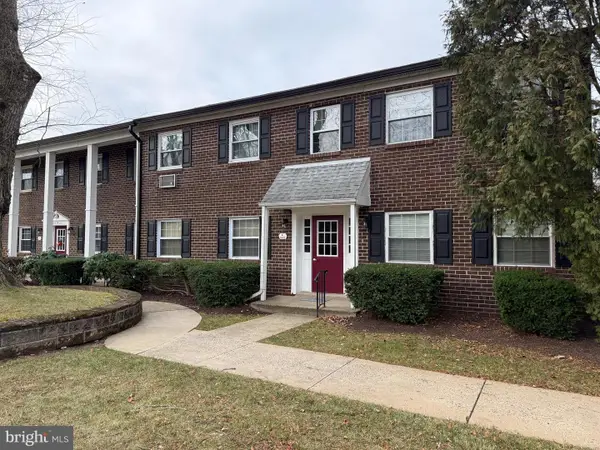 $185,000Active1 beds 1 baths840 sq. ft.
4701 Pennell Rd #c-12, ASTON, PA 19014
MLS# PADE2115978Listed by: SPRINGER REALTY GROUP - Coming SoonOpen Sat, 12 to 2pm
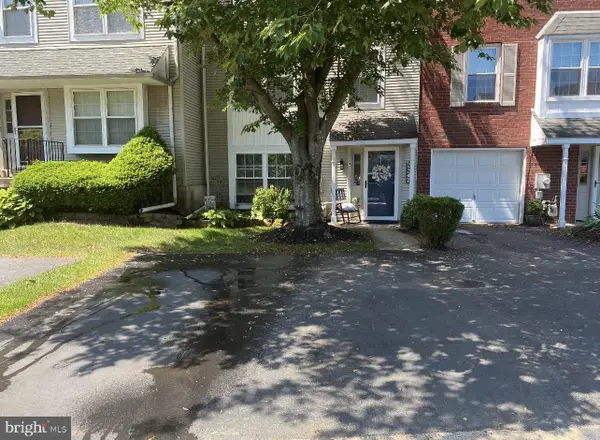 $394,900Coming Soon3 beds 3 baths
44 Eusden Dr, ASTON, PA 19014
MLS# PADE2115914Listed by: EMPOWER REAL ESTATE, LLC 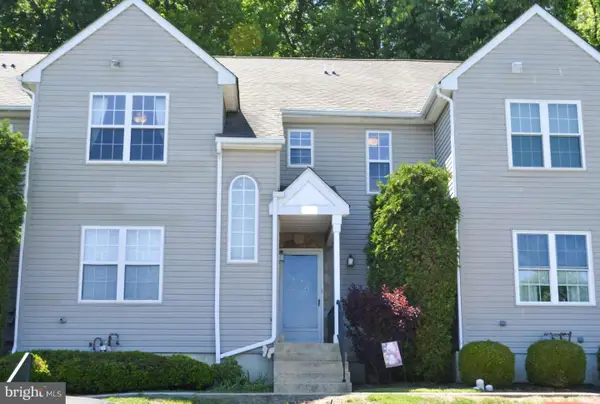 $259,900Pending2 beds 2 baths1,036 sq. ft.
263 Miley Rd, ASTON, PA 19014
MLS# PADE2115680Listed by: HOMEZU BY SIMPLE CHOICE- Coming SoonOpen Sun, 1 to 4pm
 $659,900Coming Soon4 beds 3 baths
216 County Claire Ln, ASTON, PA 19014
MLS# PADE2115480Listed by: KELLER WILLIAMS REAL ESTATE - MEDIA  $295,000Active3 beds 1 baths1,230 sq. ft.
86 Mildred Ln, ASTON, PA 19014
MLS# PADE2115322Listed by: PATTERSON-SCHWARTZ - GREENVILLE


Protect your home and budget from life's surprises with an Assurant Home Warranty, backed by a partner that supports you through every step of homeownership. Explore Plans.
© 2023 - 2026 ERA Franchise Systems LLC. All rights reserved. ERA Franchise Systems LLC fully supports the principles of the Fair Housing Act and the Equal Opportunity Act. ERA, ERA Real Estate powered, and their respective logos are registered service marks of ERA Franchise Systems LLC. Each office is independently owned and operated.