
34 Edward Road, Beach Lake, PA 18405
Local realty services provided by:ERA One Source Realty
34 Edward Road,Beach Lake, PA 18405
$365,000
- 3 Beds
- 2 Baths
- 2,128 sq. ft.
- Single family
- Active
Listed by: michael casey
Office: berkshire hathaway homeservices pocono real estate hawley
MLS#:PW263425
Source:PA_PWAR
Price summary
- Price:$365,000
- Price per sq. ft.:$171.52
About this home
Versatile single-story ranch home set on a 0.8 acre lot in the Pine Grove Estates community in Beach Lake! The main level features a living room, dining area, kitchen, two bedrooms, full bathroom, and main-floor laundry convenience. A major highlight of this property is the fully finished lower level walk-out apartment complete with its own living area, full second kitchen, full bath, and two bedrooms. This space is ideal for multi-generational living, an in-law suite, or hosting extended guests. Step outside to enjoy a spacious backyard featuring a grove of apple trees, room for outdoor recreation, and a 192 sq ft storage shed, plus a covered front porch, attached 1-car garage, and low Damascus Township taxes in the Wayne Highlands School District.
Contact an agent
Home facts
- Year built:1995
- Subdivision & Development:Pine Grove Estates
- Listing ID #:PW263425
- Added:1 day(s) ago
- Updated:October 01, 2026 at 09:12 PM
Rooms and interior
- Bedrooms:3
- Total bathrooms:2
- Full bathrooms:2
- Rooms Total:8
- Flooring:Carpet, Linoleum, Vinyl
- Kitchen Description:Gas Oven, Gas Range, Refrigerator
- Basement:Yes
- Basement Description:Concrete, FInished, Heated, Walk-Out Access
- Living area:2,128 sq. ft.
Heating and cooling
- Cooling:Window Unit(S)
Structure and exterior
- Year built:1995
- Building area:2,128 sq. ft.
- Lot area:0.8 Acres
- Architectural Style:Raised Ranch, Ranch
- Construction Materials:Concrete, Frame, Vinyl siding
- Exterior Features:Private Yard, Storage
Finances and disclosures
- Price:$365,000
- Price per sq. ft.:$171.52
- Tax amount:$3,647
Features and amenities
- Appliances:Dryer, Electric Oven, Gas Oven, Gas Range, Refrigerator, Washer
- Laundry features:Dryer, Washer
Parking
- Total parking spaces:4
- Garage:Yes
- Garage spaces:1
New listings near 34 Edward Road
- New
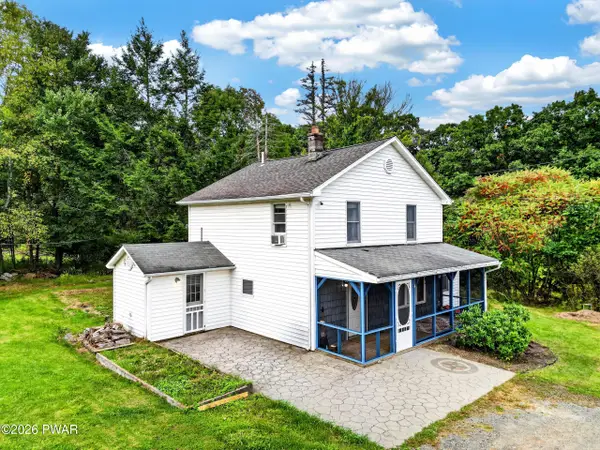 $315,000Active3 beds 2 baths1,489 sq. ft.
4 Shagbark Lane, Beach Lake, PA 18405
MLS# PW263427Listed by: DAVIS R. CHANT - LAKE WALLENPAUPACK - New
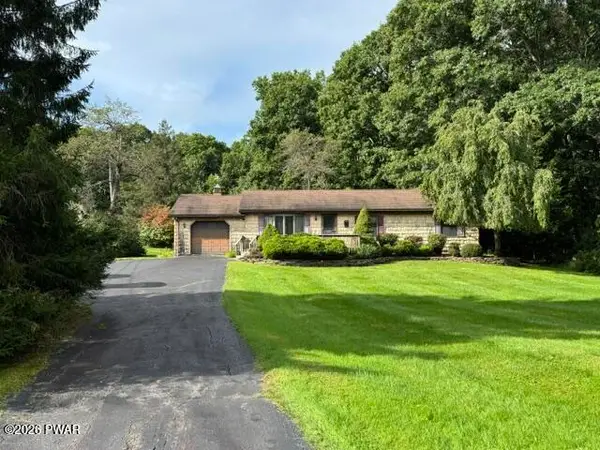 $329,000Active3 beds 2 baths1,248 sq. ft.
107 Mott Road, Beach Lake, PA 18405
MLS# PW263409Listed by: NORTHERN CURRENTS REAL ESTATE - New
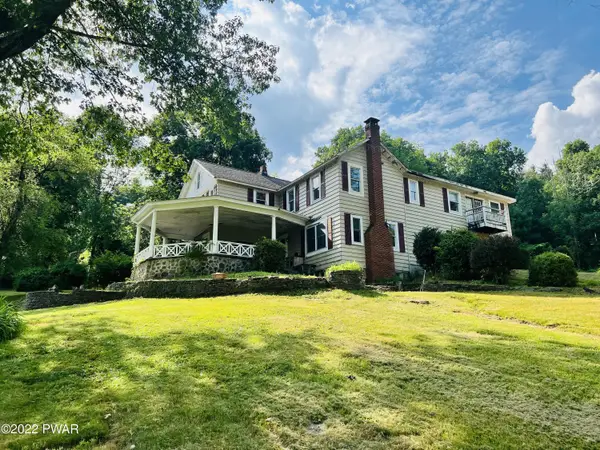 $385,000Active3 beds 3 baths3,360 sq. ft.
2051 Beach Lake Highway, Beach Lake, PA 18405
MLS# PW263339Listed by: PENN-YORK REAL ESTATE - New
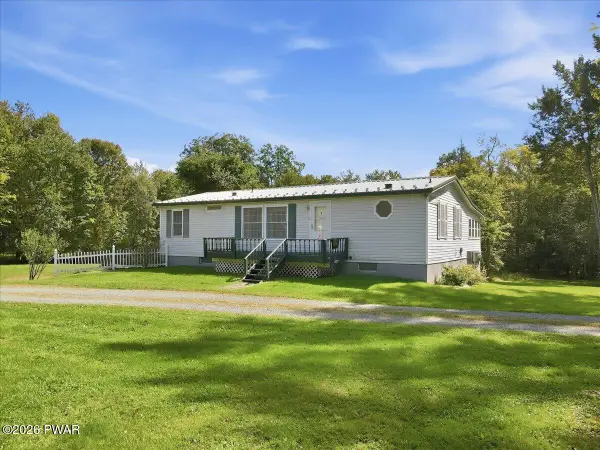 $239,900Active3 beds 3 baths1,184 sq. ft.
9 Tall Trees Lane, Beach Lake, PA 18405
MLS# PW263329Listed by: KELLER WILLIAMS RE HAWLEY 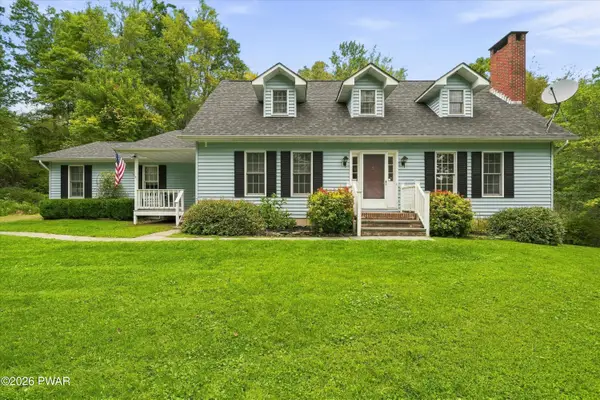 $550,000Active4 beds 3 baths2,397 sq. ft.
9 3rd Street, Beach Lake, PA 18405
MLS# PW263205Listed by: KELLER WILLIAMS REALTY HUDSON VALLEY UNITED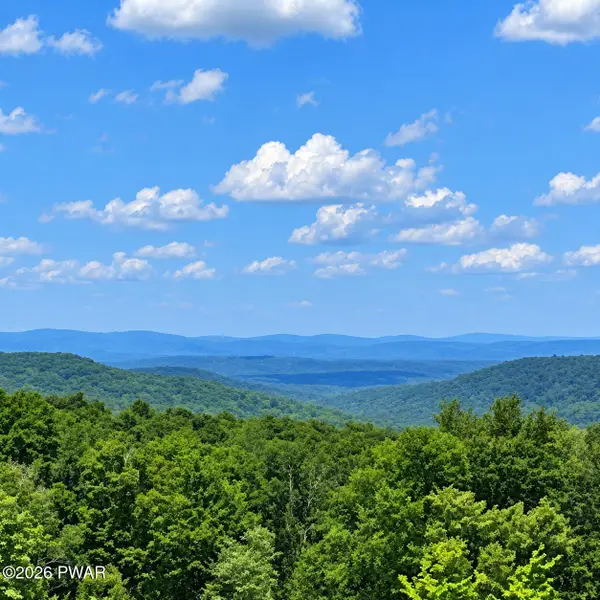 $79,900Active1.4 Acres
155 Butternut Flats, Beach Lake, PA 18405
MLS# PW263147Listed by: CENTURY 21 COUNTRY LAKE HOMES - HAWLEY $285,000Active3 beds 2 baths2,500 sq. ft.
6 Tall Trees Lane, Beach Lake, PA 18405
MLS# PW263121Listed by: RE/MAX WAYNE $399,000Pending10 beds -- baths4,600 sq. ft.
87 Milanville Rd, BEACH LAKE, PA 18405
MLS# PAWN2000980Listed by: REALTY ONE GROUP SUPREME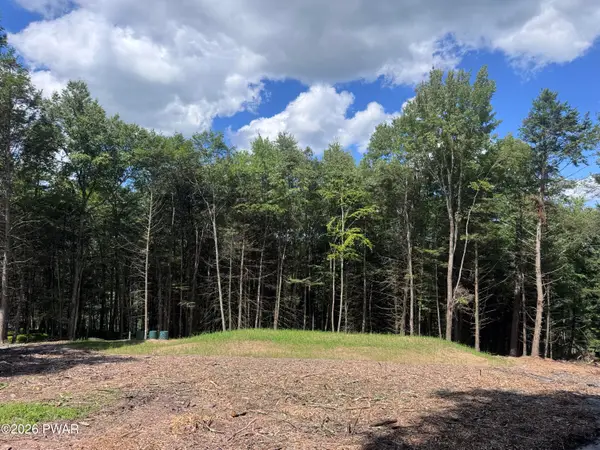 $129,500Active3.54 Acres
266 Steep Hill Road, Beach Lake, PA 18405
MLS# PW262832Listed by: RE/MAX WAYNE


Protect your home and budget from life's surprises with an Assurant Home Warranty, backed by a partner that supports you through every step of homeownership. Explore Plans.
© 2023 - 2026 ERA Franchise Systems LLC. All rights reserved. ERA Franchise Systems LLC fully supports the principles of the Fair Housing Act and the Equal Opportunity Act. ERA, ERA Real Estate powered, and their respective logos are registered service marks of ERA Franchise Systems LLC. Each office is independently owned and operated.