
72 Steep Hill Road, Beach Lake, PA 18405
Local realty services provided by:ERA One Source Realty
72 Steep Hill Road,Beach Lake, PA 18405
$499,500
- 8 Beds
- 5 Baths
- 3,881 sq. ft.
- Single family
- Active
Listed by: deanna m mazzotta
Office: keller williams re hawley
MLS#:PW263436
Source:PA_PWAR
Price summary
- Price:$499,500
- Price per sq. ft.:$128.7
About this home
Welcome to 72 Steep Hill Road in Beach Lake, PA, a spacious and versatile property offering 8 bedrooms, multiple living areas, and an abundance of indoor and outdoor space. The main living area features 6 bedrooms and 3 bathrooms, including a primary bedroom with a private half bath. The bright, open floor plan combines the kitchen, dining, and living areas, with a walk-in pantry and wood stove. Two sets of sliding doors open to a full deck, creating an easy connection to the outdoors. The lower level includes a family room with a second wood stove, half bath, laundry room, ample storage, and a one-car garage.A separate living area (Built in 1998) provides added flexibility with a living room, 2 bedrooms, full bathroom, eat-in kitchen, and roomy closets. All areas in this section are wheelchair accessible. The two living areas are connected by a sunny two-story foyer with access to a second deck.Outside, enjoy a peaceful country setting with a pond, detached 2-car garage with attic storage, two sheds, rabbit hutches, and two areas for vegetable or flower gardens. The property features an established selection of fruit trees, including apple, peach, domestic pear, and Asian pear, along with raspberry, blueberry, jostaberry, gooseberry, huckleberry, and currant bushes.Located in scenic Beach Lake and just minutes from the Delaware River, this property offers exceptional flexibility and space. Whether you're looking for a primary residence, multigenerational home, vacation retreat, or investment opportunity, 72 Steep Hill Road offers plenty of room to make it your own....
Contact an agent
Home facts
- Year built:1988
- Subdivision & Development:None
- Listing ID #:PW263436
- Added:1 day(s) ago
- Updated:October 02, 2026 at 10:01 PM
Rooms and interior
- Bedrooms:8
- Total bathrooms:5
- Full bathrooms:2
- Half bathrooms:3
- Rooms Total:13
- Flooring:Carpet, Laminate, Linoleum
- Kitchen Description:Electric Range, Refrigerator
- Living area:3,881 sq. ft.
Heating and cooling
- Cooling:Ceiling Fan(S)
- Heating:Electric, Wood Stove
Structure and exterior
- Roof:Asphalt
- Year built:1988
- Building area:3,881 sq. ft.
- Lot area:6.65 Acres
- Lot Features:Not In Development, Views
Utilities
- Water:Well
- Sewer:Septic Tank
Finances and disclosures
- Price:$499,500
- Price per sq. ft.:$128.7
- Tax amount:$5,665
Features and amenities
- Appliances:Electric Range, Refrigerator
Parking
- Parking description:Attached, Detached, Garage
- Garage:Yes
- Garage spaces:3
New listings near 72 Steep Hill Road
- New
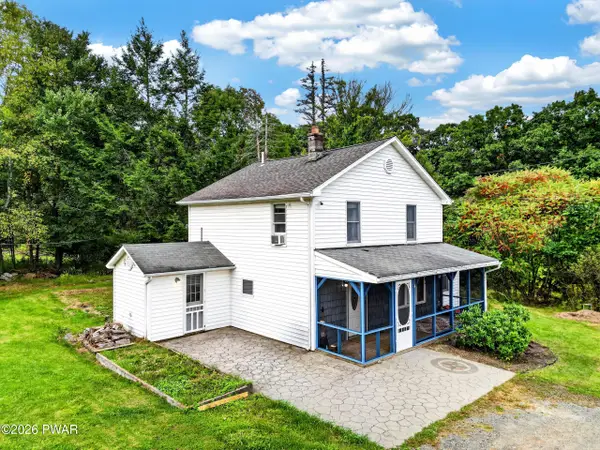 $315,000Active3 beds 2 baths1,489 sq. ft.
4 Shagbark Lane, Beach Lake, PA 18405
MLS# PW263427Listed by: DAVIS R. CHANT - LAKE WALLENPAUPACK - New
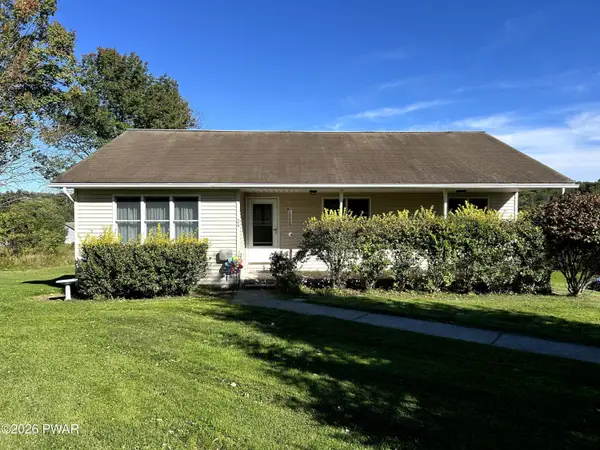 $365,000Active3 beds 2 baths2,128 sq. ft.
34 Edward Road, Beach Lake, PA 18405
MLS# PW263425Listed by: BERKSHIRE HATHAWAY HOMESERVICES POCONO REAL ESTATE HAWLEY - New
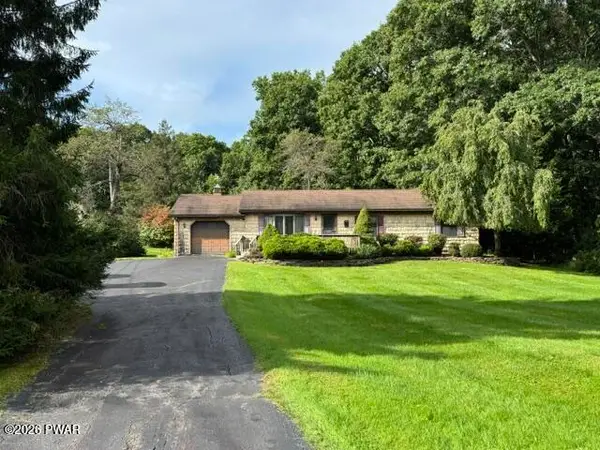 $329,000Active3 beds 2 baths1,248 sq. ft.
107 Mott Road, Beach Lake, PA 18405
MLS# PW263409Listed by: NORTHERN CURRENTS REAL ESTATE - New
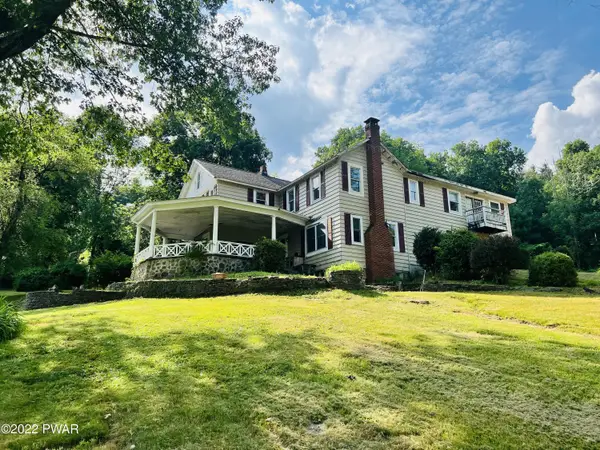 $385,000Active3 beds 3 baths3,360 sq. ft.
2051 Beach Lake Highway, Beach Lake, PA 18405
MLS# PW263339Listed by: PENN-YORK REAL ESTATE 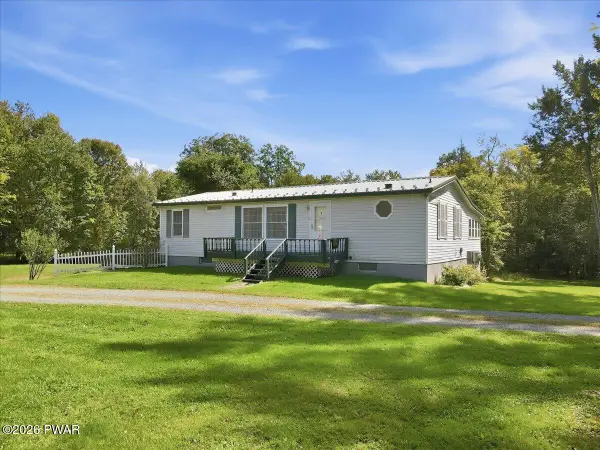 $239,900Pending3 beds 3 baths1,184 sq. ft.
9 Tall Trees Lane, Beach Lake, PA 18405
MLS# PW263329Listed by: KELLER WILLIAMS RE HAWLEY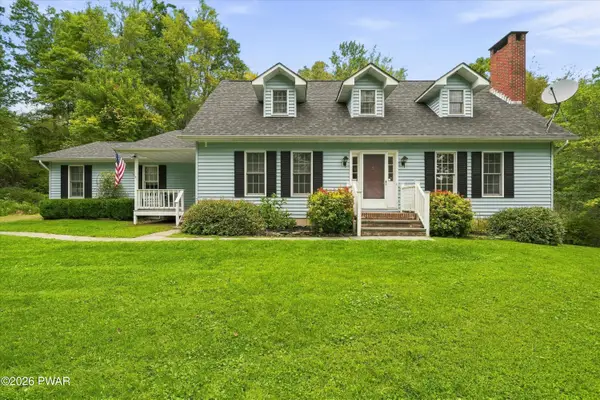 $550,000Active4 beds 3 baths2,397 sq. ft.
9 3rd Street, Beach Lake, PA 18405
MLS# PW263205Listed by: KELLER WILLIAMS REALTY HUDSON VALLEY UNITED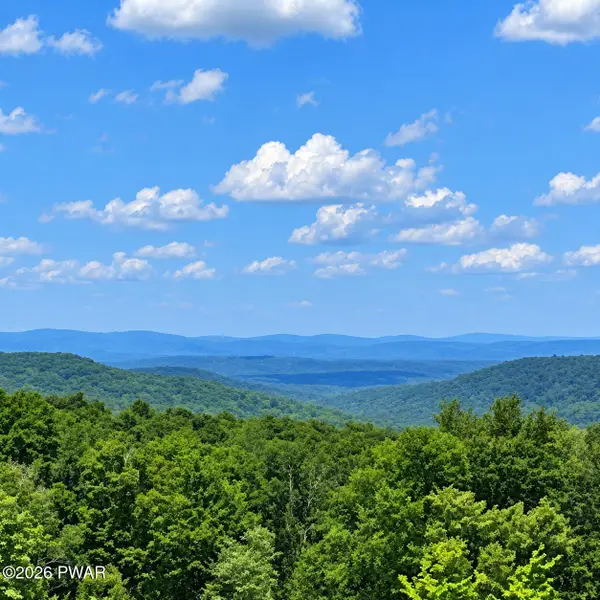 $79,900Active1.4 Acres
155 Butternut Flats, Beach Lake, PA 18405
MLS# PW263147Listed by: CENTURY 21 COUNTRY LAKE HOMES - HAWLEY $285,000Pending3 beds 2 baths2,500 sq. ft.
6 Tall Trees Lane, Beach Lake, PA 18405
MLS# PW263121Listed by: RE/MAX WAYNE $399,000Pending10 beds -- baths4,600 sq. ft.
87 Milanville Rd, BEACH LAKE, PA 18405
MLS# PAWN2000980Listed by: REALTY ONE GROUP SUPREME


Protect your home and budget from life's surprises with an Assurant Home Warranty, backed by a partner that supports you through every step of homeownership. Explore Plans.
© 2023 - 2026 ERA Franchise Systems LLC. All rights reserved. ERA Franchise Systems LLC fully supports the principles of the Fair Housing Act and the Equal Opportunity Act. ERA, ERA Real Estate powered, and their respective logos are registered service marks of ERA Franchise Systems LLC. Each office is independently owned and operated.