
4 Shagbark Lane, Beach Lake, PA 18405
Local realty services provided by:ERA One Source Realty
4 Shagbark Lane,Beach Lake, PA 18405
$315,000
- 3 Beds
- 2 Baths
- 1,489 sq. ft.
- Single family
- Active
Listed by: william clauss
Office: davis r. chant - lake wallenpaupack
MLS#:PW263427
Source:PA_PWAR
Price summary
- Price:$315,000
- Price per sq. ft.:$153.88
About this home
Rustic charm, thoughtful upgrades, and room to grow await at 104 Shagbark! Set on over an acre near Honesdale, PA, Narrowsburg, NY, the Delaware River, thousands of acres of state land, and Woodloch Pines Resort, this inviting 3-bedroom, 1.5-bath farmhouse features a beautiful covered porch overlooking a flat, grassy yard with space for outdoor play, relaxation, and privacy. Gardeners will appreciate the expansive, newly built greenhouse and raised garden bed. Inside, the upgraded kitchen pairs rustic character with stainless steel appliances, while wood and tile floors and tongue-and-groove walls and ceilings add warmth throughout. The main level offers kitchen, living, and dining areas, along with a convenient half bath and laundry room. Upstairs, three bedrooms share a full bath with a large soaking tub. Spray foam insulation, and many other convenient upgrades add to the home's comfort. Enjoy private country living with nearby access to town and resort recreation, and no HOA!
Contact an agent
Home facts
- Year built:1940
- Subdivision & Development:None
- Listing ID #:PW263427
- Added:1 day(s) ago
- Updated:October 01, 2026 at 10:02 PM
Rooms and interior
- Bedrooms:3
- Total bathrooms:2
- Full bathrooms:1
- Half bathrooms:1
- Rooms Total:5
- Flooring:Tile, wood
- Kitchen Description:Dishwasher, Gas Range, Refrigerator
- Basement:Yes
- Basement Description:Unfinished
- Living area:1,489 sq. ft.
Heating and cooling
- Cooling:Ceiling Fan(S)
- Heating:Baseboard, Forced Air, Oil
Structure and exterior
- Roof:Asphalt
- Year built:1940
- Building area:1,489 sq. ft.
- Lot area:1.08 Acres
- Lot Features:Cleared
- Architectural Style:Farm House
- Exterior Features:Screened
Utilities
- Water:Well
- Sewer:Septic Tank
Finances and disclosures
- Price:$315,000
- Price per sq. ft.:$153.88
- Tax amount:$2,510
Features and amenities
- Appliances:Dishwasher, Dryer, Gas Range, Refrigerator, Washer
- Laundry features:Dryer, Washer
New listings near 4 Shagbark Lane
- New
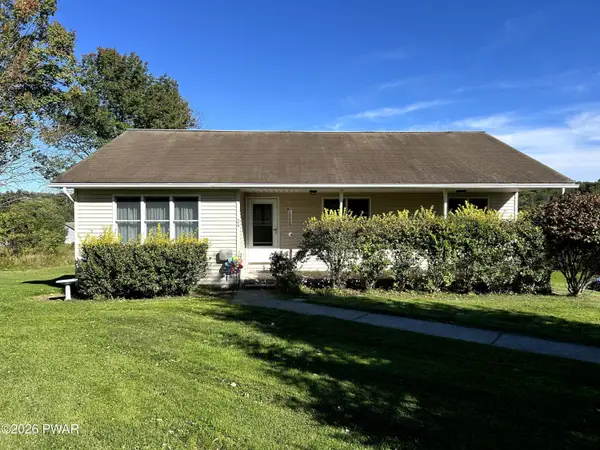 $365,000Active3 beds 2 baths2,128 sq. ft.
34 Edward Road, Beach Lake, PA 18405
MLS# PW263425Listed by: BERKSHIRE HATHAWAY HOMESERVICES POCONO REAL ESTATE HAWLEY - New
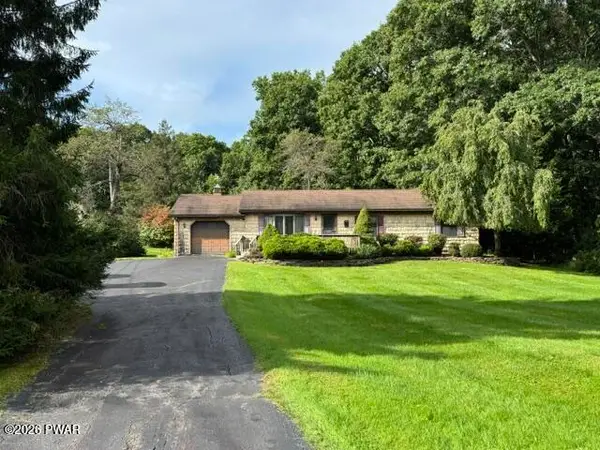 $329,000Active3 beds 2 baths1,248 sq. ft.
107 Mott Road, Beach Lake, PA 18405
MLS# PW263409Listed by: NORTHERN CURRENTS REAL ESTATE - New
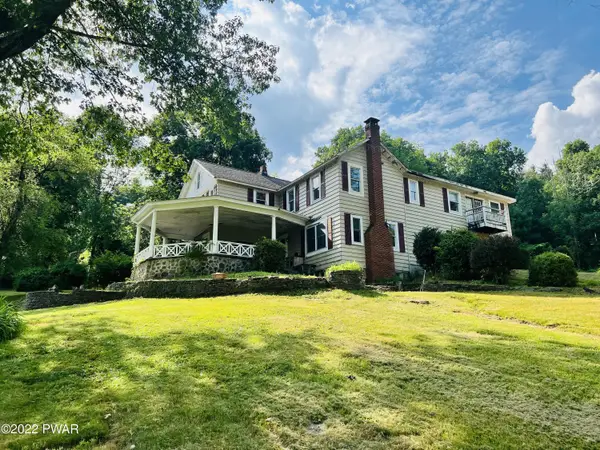 $385,000Active3 beds 3 baths3,360 sq. ft.
2051 Beach Lake Highway, Beach Lake, PA 18405
MLS# PW263339Listed by: PENN-YORK REAL ESTATE - New
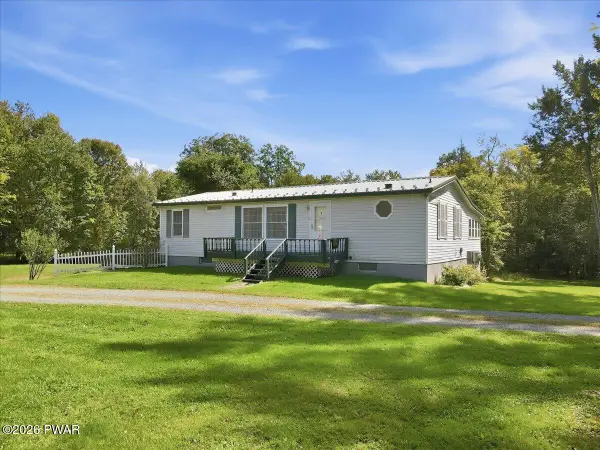 $239,900Active3 beds 3 baths1,184 sq. ft.
9 Tall Trees Lane, Beach Lake, PA 18405
MLS# PW263329Listed by: KELLER WILLIAMS RE HAWLEY 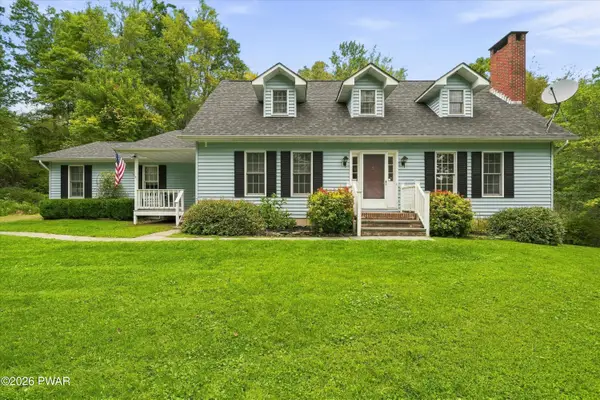 $550,000Active4 beds 3 baths2,397 sq. ft.
9 3rd Street, Beach Lake, PA 18405
MLS# PW263205Listed by: KELLER WILLIAMS REALTY HUDSON VALLEY UNITED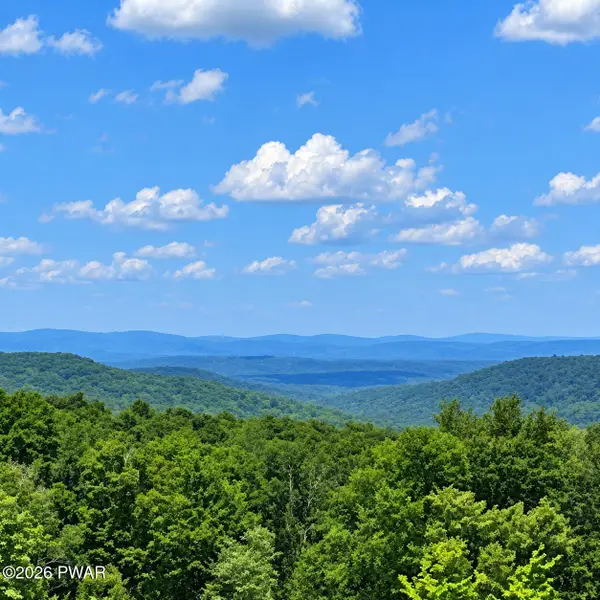 $79,900Active1.4 Acres
155 Butternut Flats, Beach Lake, PA 18405
MLS# PW263147Listed by: CENTURY 21 COUNTRY LAKE HOMES - HAWLEY $285,000Active3 beds 2 baths2,500 sq. ft.
6 Tall Trees Lane, Beach Lake, PA 18405
MLS# PW263121Listed by: RE/MAX WAYNE $399,000Pending10 beds -- baths4,600 sq. ft.
87 Milanville Rd, BEACH LAKE, PA 18405
MLS# PAWN2000980Listed by: REALTY ONE GROUP SUPREME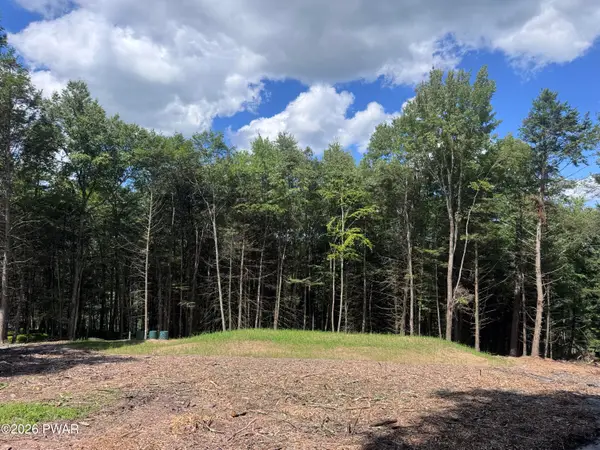 $129,500Active3.54 Acres
266 Steep Hill Road, Beach Lake, PA 18405
MLS# PW262832Listed by: RE/MAX WAYNE


Protect your home and budget from life's surprises with an Assurant Home Warranty, backed by a partner that supports you through every step of homeownership. Explore Plans.
© 2023 - 2026 ERA Franchise Systems LLC. All rights reserved. ERA Franchise Systems LLC fully supports the principles of the Fair Housing Act and the Equal Opportunity Act. ERA, ERA Real Estate powered, and their respective logos are registered service marks of ERA Franchise Systems LLC. Each office is independently owned and operated.