
1039 Timberwood Drive, Beaver Falls, PA 15010
Local realty services provided by:ERA Johnson Real Estate, Inc.
1039 Timberwood Drive,Beaver Falls, PA 15010
$250,000
- 3 Beds
- 3 Baths
- - sq. ft.
- Single family
- Sold
Listed by: amy logan
Office: re/max select realty
MLS#:1755421
Source:PA_WPN
Sorry, we are unable to map this address
Price summary
- Price:$250,000
- Monthly HOA dues:$260
About this home
Welcome home to 1038 Timberwood Drive! This fabulous 3 bedroom, 2.5 bath patio home with a 2 car attached garage in sought-after Timberwood Trace is now available! The spacious living room features soaring vaulted ceilings and a stunning wall of windows that floods the home with natural light. The kitchen offers an abundance of cabinetry and counter space and flows seamlessly into the dining area, making entertaining easy and enjoyable. Just beyond, you’ll find your very own sunroom — the perfect place to relax with a book, enjoy your morning coffee, or work on your favorite hobby. Step through the doors to your private patio overlooking a gorgeous grassy and wooded setting — truly one of the best views in the community! The first-floor master suite features a full bath and walk-in closet for convenient main-level living. The second bedroom is located near the half bath, while upstairs you’ll find a rare bonus third bedroom along with an additional full bath, offering great space for guests or family. This wonderful home combines comfort, space, and beautiful surroundings in one of the area’s most desirable communities! Buyer cap fee $780 + full monthly condo fee due at closing. Community building has a full kitchen and plenty of space for gathering. The HOA covers the exterior, landscaping and snow removal, recycling/trash, street lighting and outside maintenance....
Contact an agent
Home facts
- Year built:2006
- Listing ID #:1755421
- Added:103 day(s) ago
- Updated:September 07, 2026 at 07:27 AM
Rooms and interior
- Bedrooms:3
- Total bathrooms:3
- Full bathrooms:2
- Half bathrooms:1
- Rooms Total:8
- Flooring:Carpet
- Kitchen Description:Dishwasher, Microwave, Refrigerator
Heating and cooling
- Cooling:Central Air
- Heating:Gas
- Central air:Yes
Structure and exterior
- Roof:Asphalt
- Year built:2006
Utilities
- Water:Public
Finances and disclosures
- Price:$250,000
- Tax amount:$3,636
Parking
- Total parking spaces:2
- Garage:Yes
 Last Updated September 7, 2026. Information deemed reliable but not guaranteed. Information is provided exclusively for consumers' personal, non-commercial use and may not be used for any purpose other than to identify prospective properties consumers may be interested in purchasing.
New listings near 1039 Timberwood Drive
- New
 $145,900Active2 beds 1 baths1,019 sq. ft.
301 Patterson Ave, Beaver Falls, PA 15010
MLS# 1773275Listed by: KELLER WILLIAMS STEEL CITY - Open Tue, 5 to 7pmNew
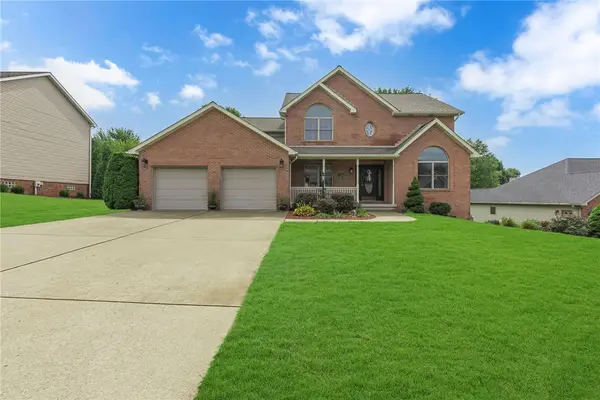 $529,000Active4 beds 3 baths2,528 sq. ft.
103 Watson Trail, Beaver Falls, PA 15010
MLS# 1773252Listed by: RE/MAX SELECT REALTY - New
 $125,900Active3 beds 2 baths1,134 sq. ft.
2911 Clayton Rd, Beaver Falls, PA 15010
MLS# 1773222Listed by: YOUR TOWN REALTY LLC - New
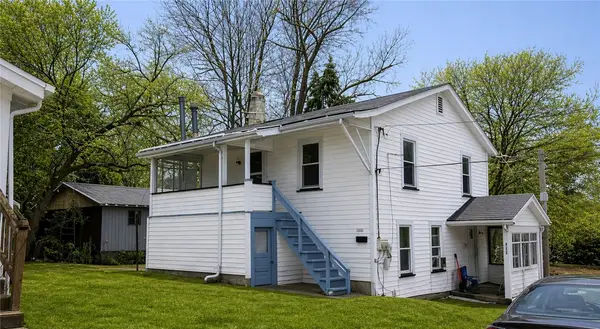 $129,999Active-- beds -- baths
3319 8th Ave Rear, Beaver Falls, PA 15010
MLS# 1772467Listed by: RE/MAX SELECT REALTY - New
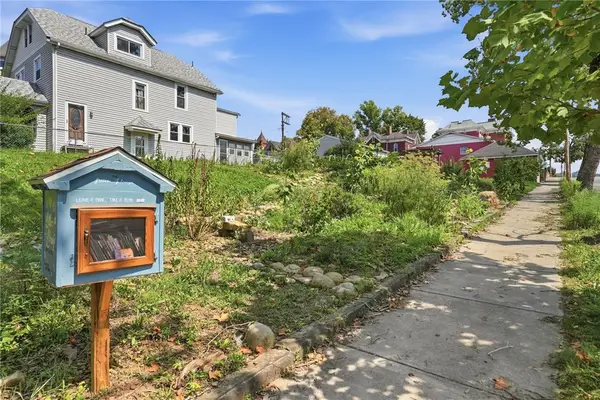 $5,000Active-- beds -- baths
900 9th Ave, Beaver Falls, PA 15010
MLS# 1772874Listed by: EXP REALTY LLC - New
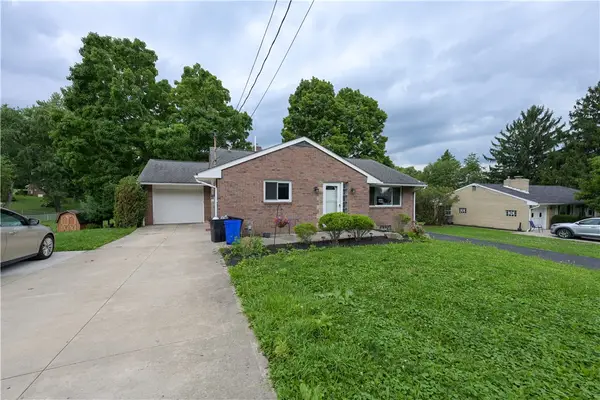 $335,000Active3 beds 2 baths1,285 sq. ft.
1013 Shenango Rd, Beaver Falls, PA 15010
MLS# 1770086Listed by: HOWARD HANNA REAL ESTATE SERVICES 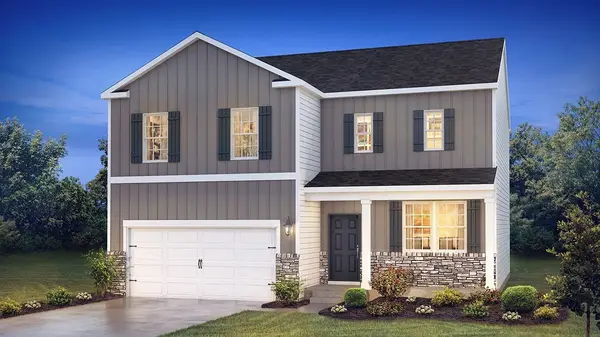 $381,240Pending4 beds 3 baths2,384 sq. ft.
112 Dominic Court, Beaver Falls, PA 15010
MLS# 1772751Listed by: D.R. HORTON REALTY OF PA- New
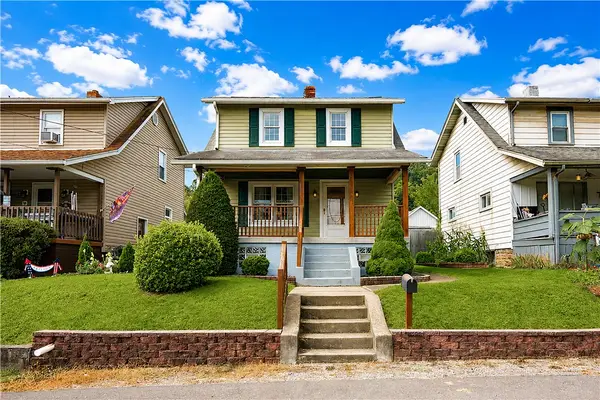 $199,900Active2 beds 1 baths
2505 12th Avenue, Beaver Falls, PA 15010
MLS# 1772379Listed by: PIATT SOTHEBY'S INTERNATIONAL REALTY - New
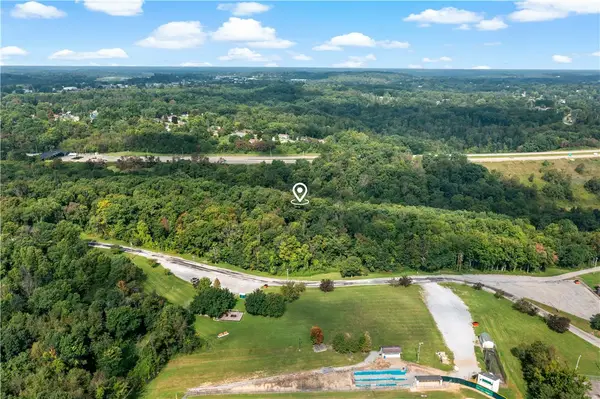 $299,000Active-- beds -- baths
167 Klein St, Beaver Falls, PA 15010
MLS# 1772009Listed by: EXP REALTY LLC - New
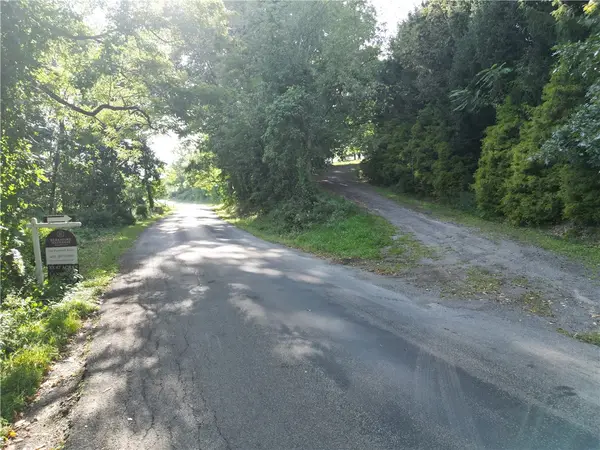 $500,000Active-- beds -- baths
0 Glendale Road, Beaver Falls, PA 15010
MLS# 1772245Listed by: BERKSHIRE HATHAWAY THE PREFERRED REALTY


Protect your home and budget from life's surprises with an Assurant Home Warranty, backed by a partner that supports you through every step of homeownership. Explore Plans.
© 2023 - 2026 ERA Franchise Systems LLC. All rights reserved. ERA Franchise Systems LLC fully supports the principles of the Fair Housing Act and the Equal Opportunity Act. ERA, ERA Real Estate powered, and their respective logos are registered service marks of ERA Franchise Systems LLC. Each office is independently owned and operated.