
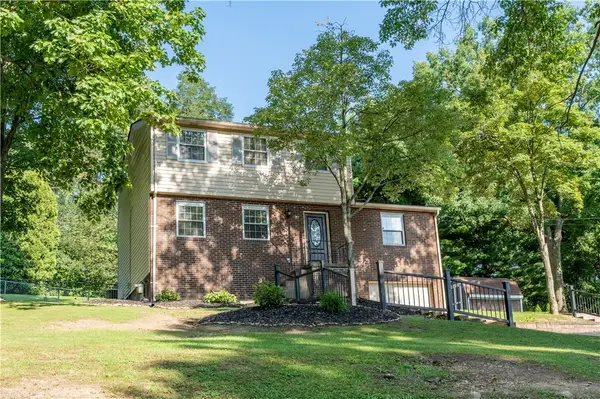
1112 Glenn Ave, Beaver Falls, PA 15010
Local realty services provided by:ERA Lechner & Associates, Inc.
1112 Glenn Ave,Beaver Falls, PA 15010
$95,000
- 2 Beds
- 2 Baths
- - sq. ft.
- Single family
- Sold
Listed by: michelle silverman
Office: berkshire hathaway the preferred realty
MLS#:1754234
Source:PA_WPN
Sorry, we are unable to map this address
Price summary
- Price:$95,000
About this home
Nestled in a tranquil neighborhood, this charming home has tons of character and has recently undergone some upgrades. The property boasts two bedrooms and two full bathrooms. The master suite is a private retreat by itself on the upper level, featuring a Whirlpool tub. Beautiful stone accents are featured inside and out. A large, unfinished multi-use rec room offers flexibility. Conveniently located near Patterson Township Park. This home is priced to sell and won’t last long! Book your appointment today!
Contact an agent
Home facts
- Year built:1950
- Listing ID #:1754234
- Added:110 day(s) ago
- Updated:September 06, 2026 at 07:07 AM
Rooms and interior
- Bedrooms:2
- Total bathrooms:2
- Full bathrooms:2
- Rooms Total:6
- Kitchen Description:Disposal, Refrigerator, Stove
Heating and cooling
- Cooling:Wall Window Units
- Heating:Gas
Structure and exterior
- Roof:Asphalt
- Year built:1950
Utilities
- Water:Public
Finances and disclosures
- Price:$95,000
- Tax amount:$2,493
Features and amenities
- Laundry features:Dryer, Washer
- Amenities:Some Electric Appliances
Parking
- Total parking spaces:6
 Last Updated September 6, 2026. Information deemed reliable but not guaranteed. Information is provided exclusively for consumers' personal, non-commercial use and may not be used for any purpose other than to identify prospective properties consumers may be interested in purchasing.
New listings near 1112 Glenn Ave
- New
 $125,900Active3 beds 2 baths1,134 sq. ft.
2911 Clayton Rd, Beaver Falls, PA 15010
MLS# 1773222Listed by: YOUR TOWN REALTY LLC - New
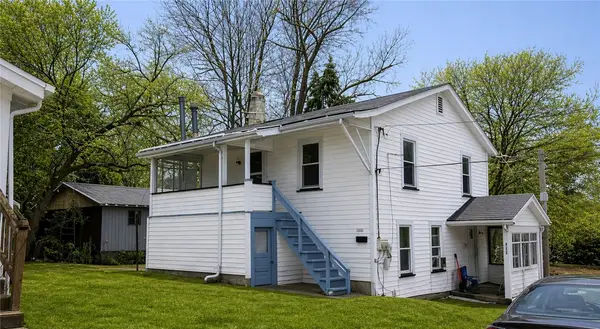 $129,999Active-- beds -- baths
3319 8th Ave Rear, Beaver Falls, PA 15010
MLS# 1772467Listed by: RE/MAX SELECT REALTY - New
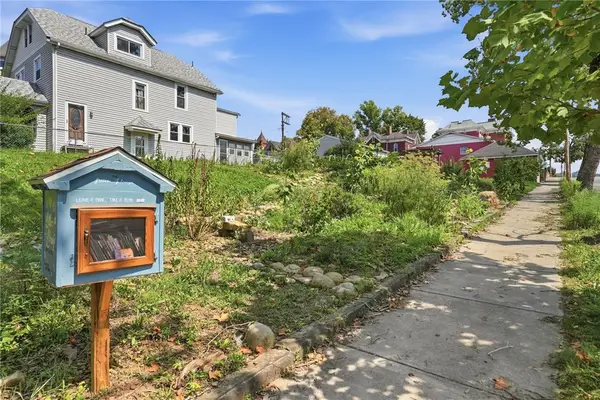 $5,000Active-- beds -- baths
900 9th Ave, Beaver Falls, PA 15010
MLS# 1772874Listed by: EXP REALTY LLC - New
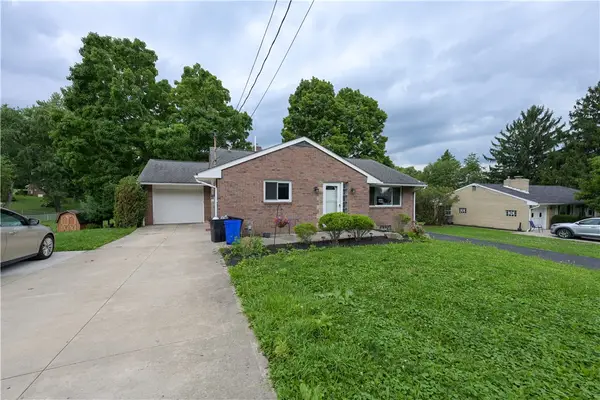 $335,000Active3 beds 2 baths1,285 sq. ft.
1013 Shenango Rd, Beaver Falls, PA 15010
MLS# 1770086Listed by: HOWARD HANNA REAL ESTATE SERVICES 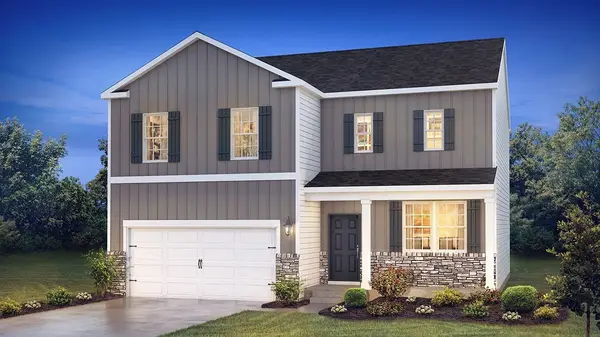 $381,240Pending4 beds 3 baths2,384 sq. ft.
112 Dominic Court, Beaver Falls, PA 15010
MLS# 1772751Listed by: D.R. HORTON REALTY OF PA- New
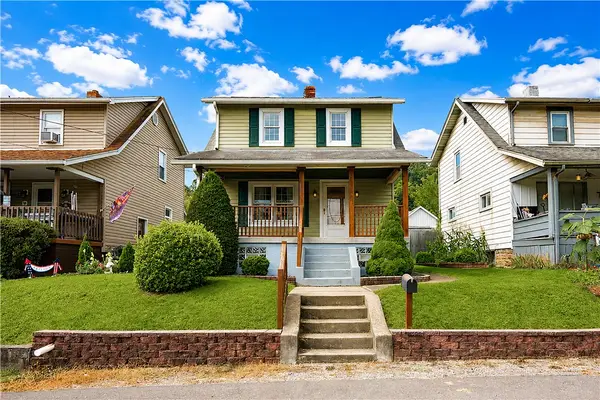 $199,900Active2 beds 1 baths
2505 12th Avenue, Beaver Falls, PA 15010
MLS# 1772379Listed by: PIATT SOTHEBY'S INTERNATIONAL REALTY - New
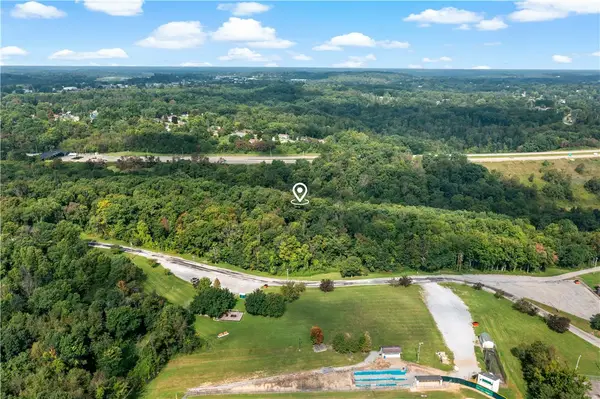 $299,000Active-- beds -- baths
167 Klein St, Beaver Falls, PA 15010
MLS# 1772009Listed by: EXP REALTY LLC - New
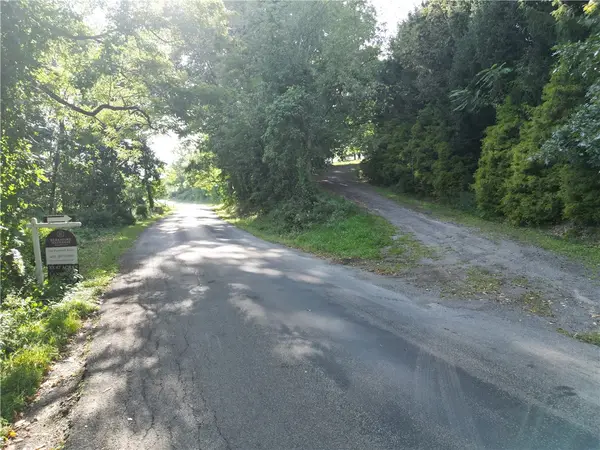 $500,000Active-- beds -- baths
0 Glendale Road, Beaver Falls, PA 15010
MLS# 1772245Listed by: BERKSHIRE HATHAWAY THE PREFERRED REALTY - New
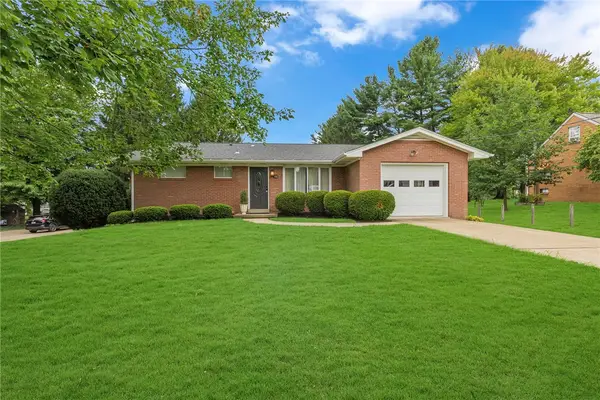 $337,000Active3 beds 2 baths1,162 sq. ft.
150 Mcmillen Ave, Beaver Falls, PA 15010
MLS# 1771818Listed by: EXP REALTY LLC - New
 $299,900Active3 beds 3 baths
155 Thorndale Dr, Beaver Falls, PA 15010
MLS# 1770423Listed by: COLDWELL BANKER REALTY


Protect your home and budget from life's surprises with an Assurant Home Warranty, backed by a partner that supports you through every step of homeownership. Explore Plans.
© 2023 - 2026 ERA Franchise Systems LLC. All rights reserved. ERA Franchise Systems LLC fully supports the principles of the Fair Housing Act and the Equal Opportunity Act. ERA, ERA Real Estate powered, and their respective logos are registered service marks of ERA Franchise Systems LLC. Each office is independently owned and operated.