
119 Dorchester Ln, Bellefonte, PA 16823
Local realty services provided by:Mountain Realty ERA Powered
119 Dorchester Ln,Bellefonte, PA 16823
$292,000
- 3 Beds
- 3 Baths
- - sq. ft.
- Townhouse
- Sold
Listed by: susan m. rupert, suzy weibel
Office: kissinger, bigatel & brower
MLS#:PACE2519928
Source:BRIGHTMLS
Sorry, we are unable to map this address
Price summary
- Price:$292,000
- Monthly HOA dues:$125
About this home
Beautifully updated, lightly used condominium in Amberleigh with ease of access to shopping, restaurants and the road that leads to Beaver Stadium. Great furnished home for football weekends or short-term rentals. Not only can tasteful furnishings transfer with home, but the kitchen is fully stocked for cooking fun as well. Low monthly HOA fees and historically low utilities. Great location. Great place to call home... or home away from home.
Contact an agent
Home facts
- Year built:2015
- Subdivision & Development:AMBERLEIGH
- Listing ID #:PACE2519928
- Added:45 day(s) ago
- Updated:September 04, 2026 at 10:34 AM
Rooms and interior
- Bedrooms:3
- Total bathrooms:3
- Full bathrooms:2
- Half bathrooms:1
- Flooring:Carpet, Luxury Vinyl Plank
- Bathrooms Description:Full Bath, Half Bath, Primary Bathroom
- Bedroom Description:Primary Bedroom
- Basement:Yes
- Basement Description:Partially Finished
Heating and cooling
- Cooling:Central A/C
- Heating:Forced Air, Natural Gas
Structure and exterior
- Roof:Shingle
- Year built:2015
- Construction Materials:Vinyl Siding
- Levels:3 Story
Utilities
- Water:Public
- Sewer:Public Sewer
Finances and disclosures
- Price:$292,000
- Tax amount:$2,894 (2025)
Features and amenities
- Amenities:200+ Amp Service
Parking
- Parking description:Attached Garage, Basement Garage, Garage - Front Entry, On Street
- Garage:Yes
- Garage spaces:1
New listings near 119 Dorchester Ln
- Coming Soon
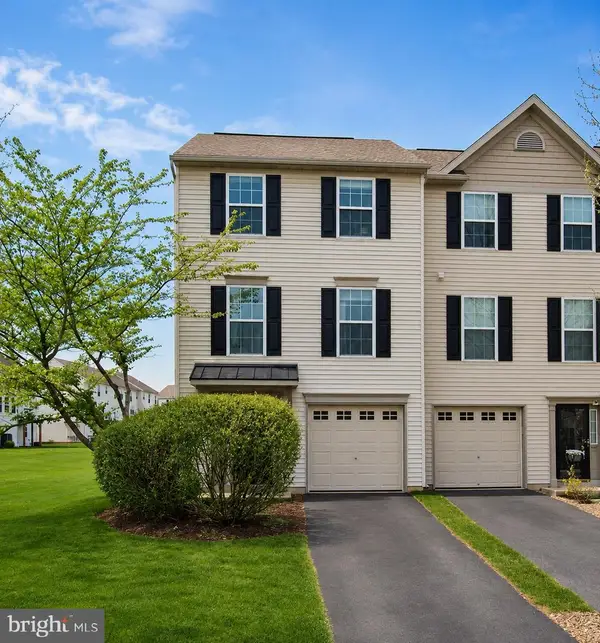 $289,900Coming Soon3 beds 3 baths1,388 sq. ft.
175 Dorchester Ln, BELLEFONTE, PA 16823
MLS# PACE2520464Listed by: RE/MAX CENTRE REALTY - New
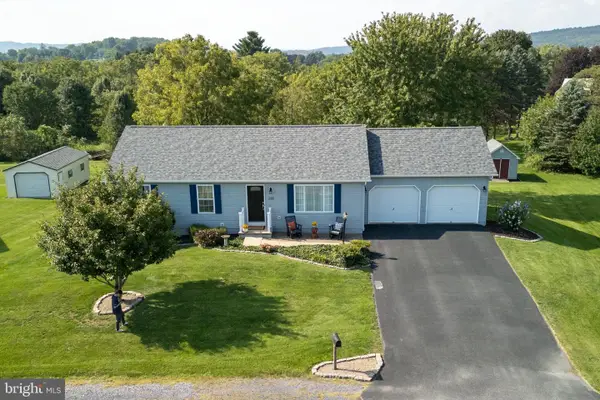 $419,900Active3 beds 2 baths2,131 sq. ft.
235 Meadow Ln, BELLEFONTE, PA 16823
MLS# PACE2520450Listed by: KISSINGER, BIGATEL & BROWER - New
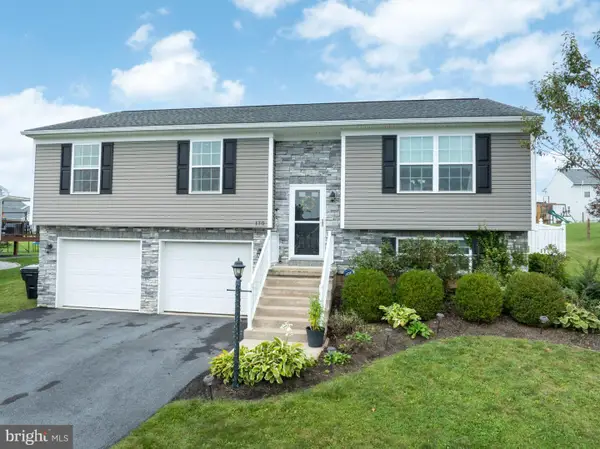 $379,900Active3 beds 3 baths1,825 sq. ft.
170 Shady Hollow Dr, BELLEFONTE, PA 16823
MLS# PACE2520414Listed by: KELLER WILLIAMS ADVANTAGE REALTY - New
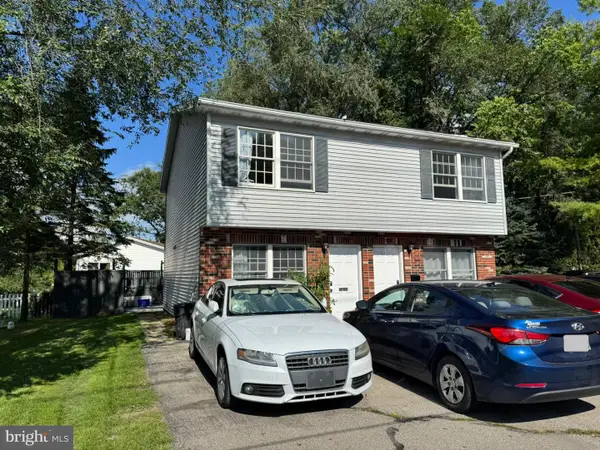 $367,000Active4 beds -- baths2,112 sq. ft.
328-330 Myrtle St, BELLEFONTE, PA 16823
MLS# PACE2520396Listed by: KELLER WILLIAMS ADVANTAGE REALTY 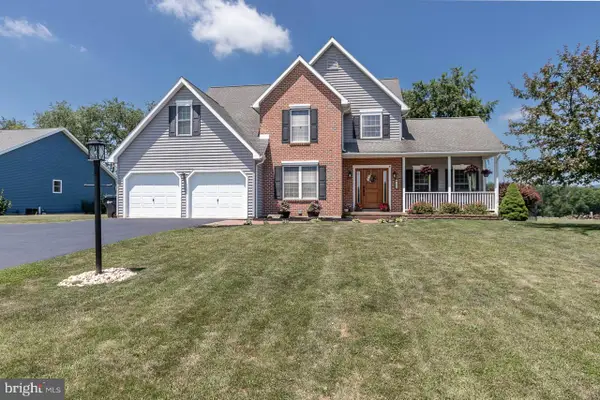 $549,900Pending4 beds 4 baths2,856 sq. ft.
106 Landon Dr, BELLEFONTE, PA 16823
MLS# PACE2520382Listed by: KISSINGER, BIGATEL & BROWER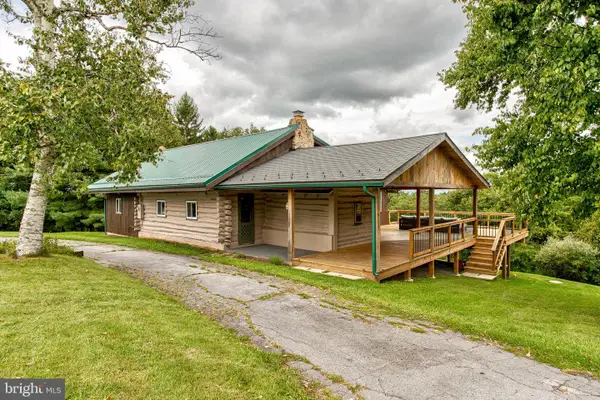 $459,000Pending3 beds 2 baths1,963 sq. ft.
1535 Purdue Mountain Rd, BELLEFONTE, PA 16823
MLS# PACE2520354Listed by: KISSINGER, BIGATEL & BROWER- Open Sun, 12 to 2pmNew
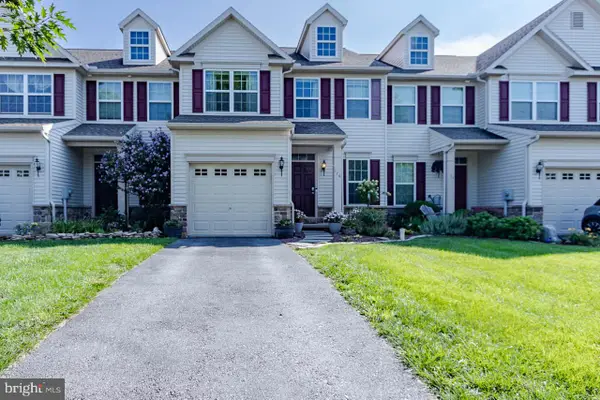 $309,900Active3 beds 3 baths2,161 sq. ft.
176 Dorchester Ln, BELLEFONTE, PA 16823
MLS# PACE2520356Listed by: KISSINGER, BIGATEL & BROWER 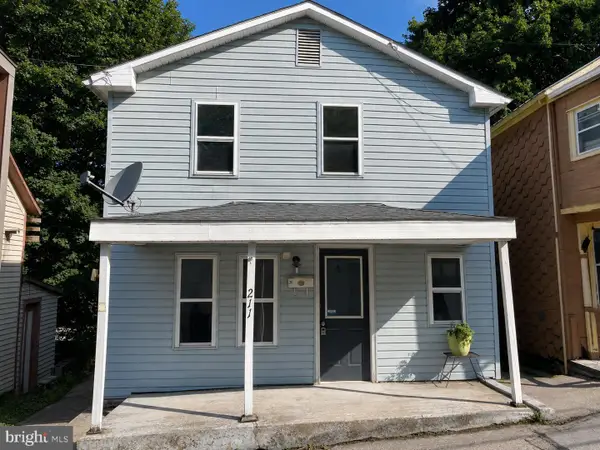 $59,000Pending3 beds 2 baths1,344 sq. ft.
211 E Pike St, BELLEFONTE, PA 16823
MLS# PACE2520330Listed by: KELLER WILLIAMS ADVANTAGE REALTY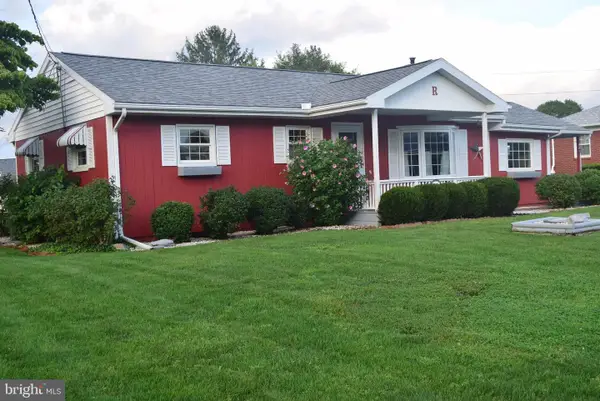 $287,500Pending3 beds 2 baths1,942 sq. ft.
1131 Centre St, BELLEFONTE, PA 16823
MLS# PACE2520318Listed by: KISSINGER, BIGATEL & BROWER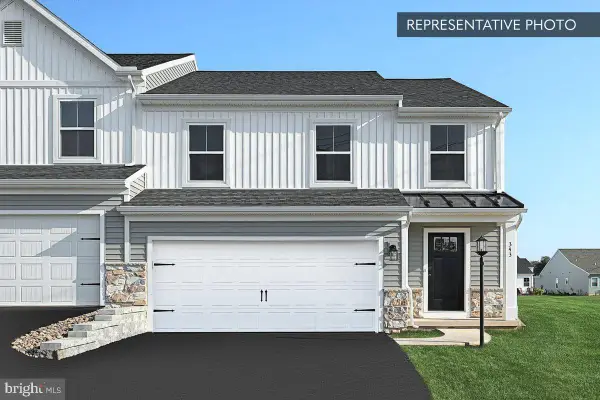 $394,990Active3 beds 3 baths1,776 sq. ft.
123 Redbud Rd #lot 51, BELLEFONTE, PA 16823
MLS# PACE2520314Listed by: BERKS HOMES REALTY, LLC


Protect your home and budget from life's surprises with an Assurant Home Warranty, backed by a partner that supports you through every step of homeownership. Explore Plans.
© 2023 - 2026 ERA Franchise Systems LLC. All rights reserved. ERA Franchise Systems LLC fully supports the principles of the Fair Housing Act and the Equal Opportunity Act. ERA, ERA Real Estate powered, and their respective logos are registered service marks of ERA Franchise Systems LLC. Each office is independently owned and operated.