
125 Cambridge Ln, Bellefonte, PA 16823
Local realty services provided by:Mountain Realty ERA Powered
125 Cambridge Ln,Bellefonte, PA 16823
$299,000
- 3 Beds
- 3 Baths
- 1,388 sq. ft.
- Townhouse
- Active
Listed by: kris hanahan
Office: kissinger, bigatel & brower
MLS#:PACE2520306
Source:BRIGHTMLS
Price summary
- Price:$299,000
- Price per sq. ft.:$215.42
- Monthly HOA dues:$125
About this home
Don’t miss this beautiful end unit in Amberleigh! This 3‑bed, 2.5‑bath townhome offers a bright, open living area and 1,388 finished sqft. Step into a welcoming foyer with access to the laundry room, a two‑car tandem garage, and a convenient walk‑out to the backyard. The eat‑in kitchen features upgraded countertops, an updated light fixture, and stainless‑steel appliances with a gas range. New LVP flooring extends through the kitchen, dining area, entryway, and all bathrooms. Upstairs, the owner’s suite includes a walk‑in closet and private full bath, with two additional bedrooms and a second full bath. Enjoy mountain views from the back deck as you unwind. Located just minutes from I‑99, Bellefonte amenities and a quick 10‑minute drive to Penn State, this home is perfectly suited for full‑time living or a weekend football retreat. Enjoy low‑cost HOA fees and a low‑maintenance lifestyle with access to the community park, basketball courts, walking paths, and playground. So much to love — see it today!...
Contact an agent
Home facts
- Year built:2007
- Subdivision & Development:AMBERLEIGH
- Listing ID #:PACE2520306
- Added:1 day(s) ago
- Updated:August 21, 2026 at 04:34 AM
Rooms and interior
- Bedrooms:3
- Total bathrooms:3
- Full bathrooms:2
- Half bathrooms:1
- Flooring:Carpet, Luxury Vinyl Plank
- Bathrooms Description:Full Bath, Half Bath, Primary Bath(s), Primary Bathroom
- Kitchen Description:Carpet, Kitchen - Eat-In
- Bedroom Description:Carpet, Primary Bedroom
- Basement:Yes
- Basement Description:Garage Access, Partially Finished
- Living area:1,388 sq. ft.
Heating and cooling
- Cooling:Central A/C
- Heating:Forced Air, Natural Gas
Structure and exterior
- Roof:Shingle
- Year built:2007
- Building area:1,388 sq. ft.
- Lot area:0.09 Acres
- Architectural Style:Traditional
- Construction Materials:Vinyl Siding
- Exterior Features:Deck(s)
- Foundation Description:Concrete Perimeter
- Levels:3 Story
Utilities
- Water:Public
- Sewer:Public Sewer
Finances and disclosures
- Price:$299,000
- Price per sq. ft.:$215.42
- Tax amount:$3,087 (2025)
Features and amenities
- Laundry features:Laundry
- Amenities:200+ Amp Service, Carpet
Parking
- Parking description:Attached Garage, Garage - Front Entry, Inside Access, Paved Driveway
- Garage:Yes
- Garage spaces:2
New listings near 125 Cambridge Ln
- New
 $499,900Active3 beds 2 baths2,397 sq. ft.
370 Aspen Ridge Way, BELLEFONTE, PA 16823
MLS# PACE2520256Listed by: RE/MAX CENTRE REALTY - Open Sun, 12:30 to 2pmNew
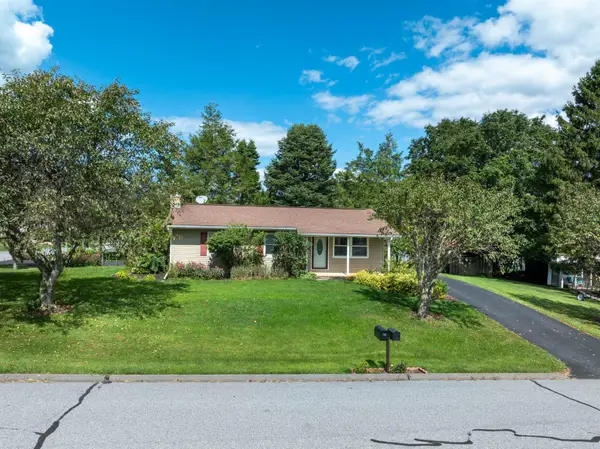 $339,000Active3 beds 2 baths1,870 sq. ft.
104 Stover Rd, BELLEFONTE, PA 16823
MLS# PACE2520224Listed by: RE/MAX CENTRE REALTY - Open Sun, 1 to 2:30pmNew
 $285,000Active3 beds 4 baths2,053 sq. ft.
117 Barrington Ln, BELLEFONTE, PA 16823
MLS# PACE2520254Listed by: KISSINGER, BIGATEL & BROWER - Open Sun, 11am to 12:30pmNew
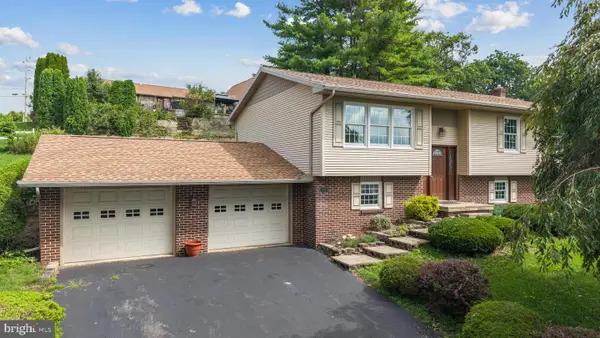 $329,900Active3 beds 2 baths2,452 sq. ft.
1255 Fairview Dr, BELLEFONTE, PA 16823
MLS# PACE2520244Listed by: KISSINGER, BIGATEL & BROWER - Open Sun, 1:30 to 4pmNew
 $749,900Active4 beds 2 baths1,754 sq. ft.
376 Spring Creek Rd, BELLEFONTE, PA 16823
MLS# PACE2520232Listed by: KISSINGER, BIGATEL & BROWER - New
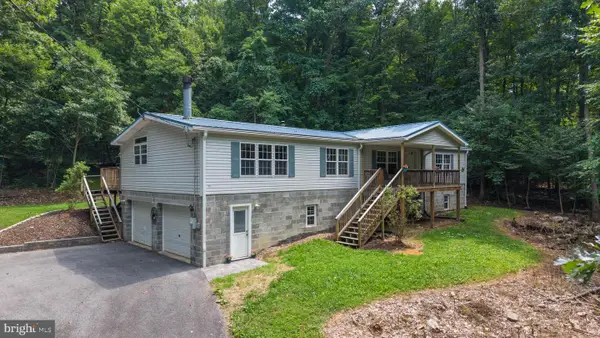 $334,900Active3 beds 3 baths1,836 sq. ft.
361 Curtin Narrows Rd, BELLEFONTE, PA 16823
MLS# PACE2520234Listed by: KISSINGER, BIGATEL & BROWER - Open Sun, 12 to 1:30pmNew
 $259,900Active4 beds 2 baths2,309 sq. ft.
374 Reynolds Ave, BELLEFONTE, PA 16823
MLS# PACE2520192Listed by: KISSINGER, BIGATEL & BROWER - New
 $199,900Active3 beds 1 baths1,210 sq. ft.
603 Halfmoon St, BELLEFONTE, PA 16823
MLS# PACE2520162Listed by: KISSINGER, BIGATEL & BROWER - New
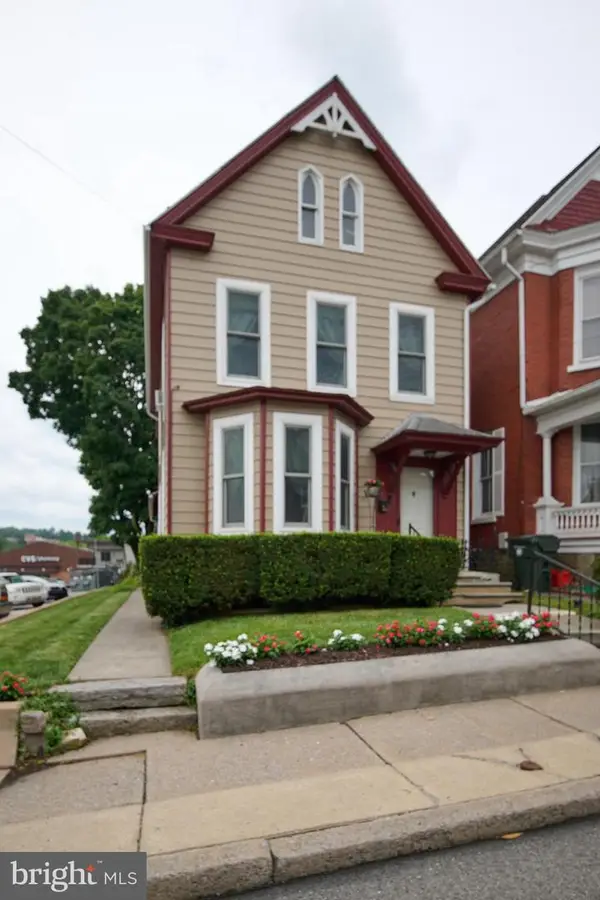 $309,900Active5 beds 3 baths2,312 sq. ft.
414 W High St, BELLEFONTE, PA 16823
MLS# PACE2520222Listed by: KISSINGER, BIGATEL & BROWER


Protect your home and budget from life's surprises with an Assurant Home Warranty, backed by a partner that supports you through every step of homeownership. Explore Plans.
© 2023 - 2026 ERA Franchise Systems LLC. All rights reserved. ERA Franchise Systems LLC fully supports the principles of the Fair Housing Act and the Equal Opportunity Act. ERA, ERA Real Estate powered, and their respective logos are registered service marks of ERA Franchise Systems LLC. Each office is independently owned and operated.