
129 Brandy Court, Bellefonte, PA 16823
Local realty services provided by:ERA OakCrest Realty, Inc.
129 Brandy Court,Bellefonte, PA 16823
$824,900
- 4 Beds
- 3 Baths
- 2,767 sq. ft.
- Single family
- Active
Listed by: janice glessner
Office: s&a realty, llc.
MLS#:PACE2519824
Source:BRIGHTMLS
Price summary
- Price:$824,900
- Price per sq. ft.:$298.12
About this home
The Newport floor plan at Brookshire Estates in Bellefonte, PA offers 2,767 square feet of thoughtfully designed living space with 4 bedrooms, 2.5 bathrooms, a 3-car front-entry garage, and an unfinished basement. The main level features an open layout with 9-foot ceilings, a spacious kitchen with a center island, upgraded two-tone cabinetry, quartz countertops, ceramic tile backsplash, stainless-steel appliances, a breakfast area, separate dining room, keeping room with tray ceiling, mudroom, and a family room with a gas fireplace. Upstairs, the owner's suite includes a tray ceiling, large walk-in closet, and private bath with a ceramic tile walk-in shower and private water closet. Three additional bedrooms, a full bath, and second-floor laundry complete the upper level. Brookshire Estates offers peaceful country living just minutes from downtown Bellefonte with convenient access to Route 64, I-80, I-99, shopping, dining, parks, and outdoor recreation.
Contact an agent
Home facts
- Subdivision & Development:BROOKSHIRE ESTATES
- Listing ID #:PACE2519824
- Added:52 day(s) ago
- Updated:September 06, 2026 at 01:49 PM
Rooms and interior
- Bedrooms:4
- Total bathrooms:3
- Full bathrooms:2
- Half bathrooms:1
- Basement:Yes
- Basement Description:Poured Concrete
- Living area:2,767 sq. ft.
Heating and cooling
- Cooling:Central A/C
- Heating:Electric, Heat Pump(s)
Structure and exterior
- Building area:2,767 sq. ft.
- Lot area:2.43 Acres
- Architectural Style:Craftsman
- Construction Materials:Vinyl Siding
- Foundation Description:Concrete Perimeter
- Levels:2 Stories
Utilities
- Water:Private
- Sewer:Private Sewer
Finances and disclosures
- Price:$824,900
- Price per sq. ft.:$298.12
Parking
- Parking description:Attached Garage, Garage - Front Entry
- Garage:Yes
- Garage spaces:3
New listings near 129 Brandy Court
- Coming Soon
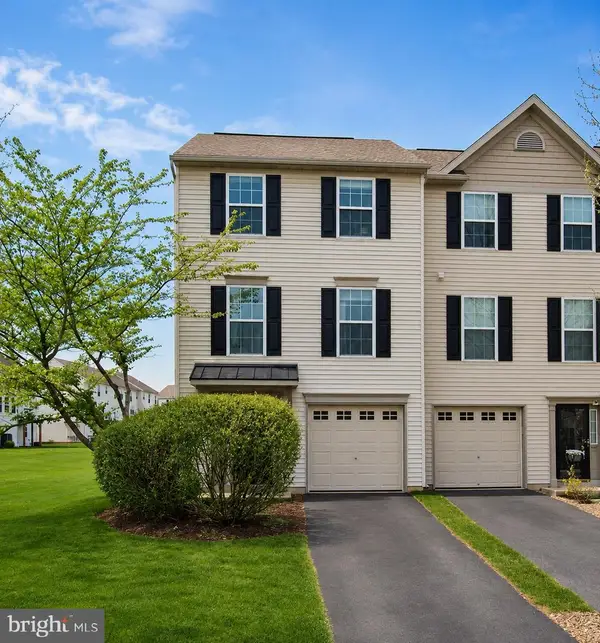 $289,900Coming Soon3 beds 3 baths1,388 sq. ft.
175 Dorchester Ln, BELLEFONTE, PA 16823
MLS# PACE2520464Listed by: RE/MAX CENTRE REALTY - New
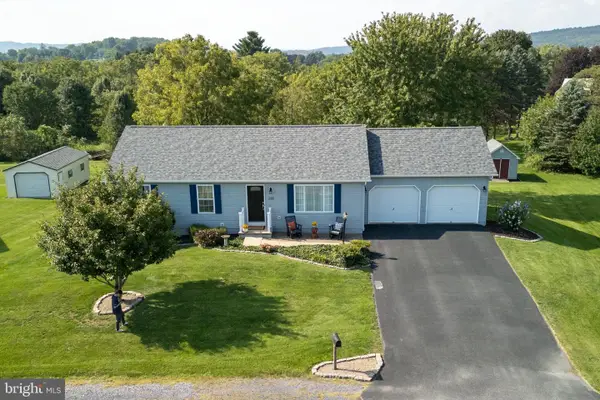 $419,900Active3 beds 2 baths2,131 sq. ft.
235 Meadow Ln, BELLEFONTE, PA 16823
MLS# PACE2520450Listed by: KISSINGER, BIGATEL & BROWER - New
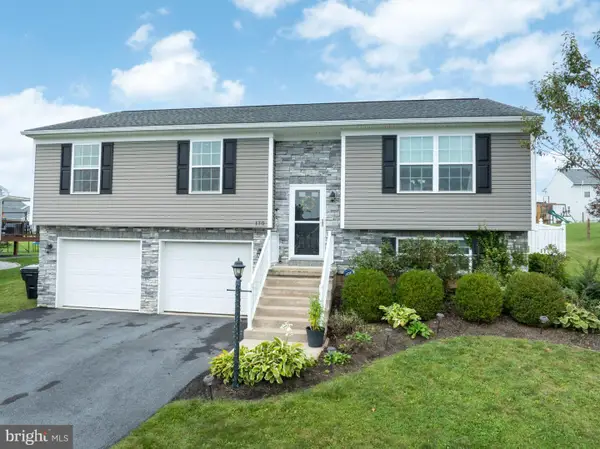 $379,900Active3 beds 3 baths1,825 sq. ft.
170 Shady Hollow Dr, BELLEFONTE, PA 16823
MLS# PACE2520414Listed by: KELLER WILLIAMS ADVANTAGE REALTY - New
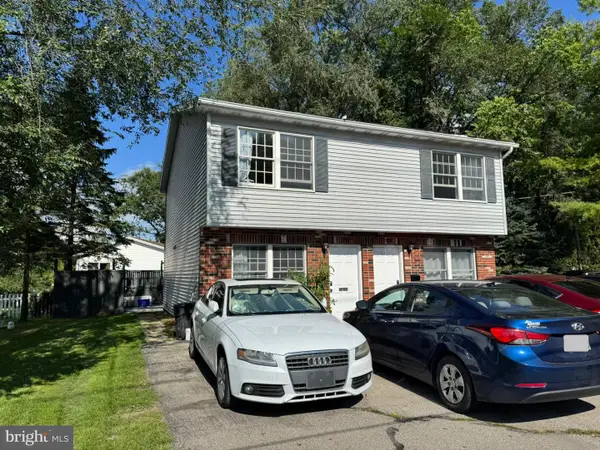 $367,000Active4 beds -- baths2,112 sq. ft.
328-330 Myrtle St, BELLEFONTE, PA 16823
MLS# PACE2520396Listed by: KELLER WILLIAMS ADVANTAGE REALTY 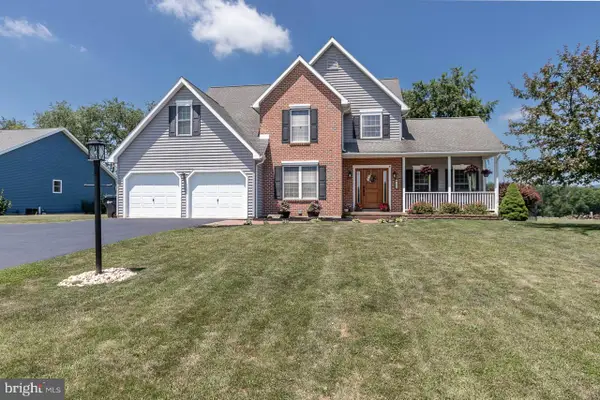 $549,900Pending4 beds 4 baths2,856 sq. ft.
106 Landon Dr, BELLEFONTE, PA 16823
MLS# PACE2520382Listed by: KISSINGER, BIGATEL & BROWER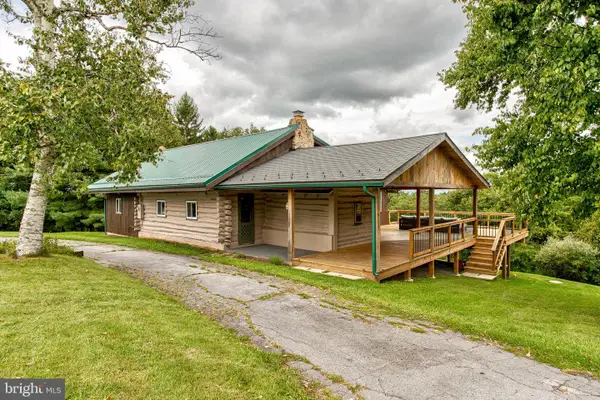 $459,000Pending3 beds 2 baths1,963 sq. ft.
1535 Purdue Mountain Rd, BELLEFONTE, PA 16823
MLS# PACE2520354Listed by: KISSINGER, BIGATEL & BROWER- Open Sun, 12 to 2pm
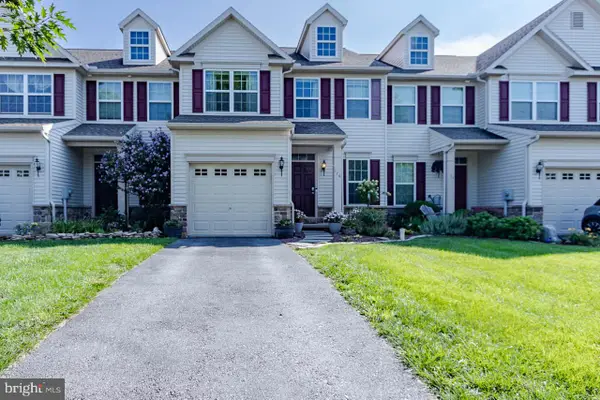 $309,900Active3 beds 3 baths2,161 sq. ft.
176 Dorchester Ln, BELLEFONTE, PA 16823
MLS# PACE2520356Listed by: KISSINGER, BIGATEL & BROWER 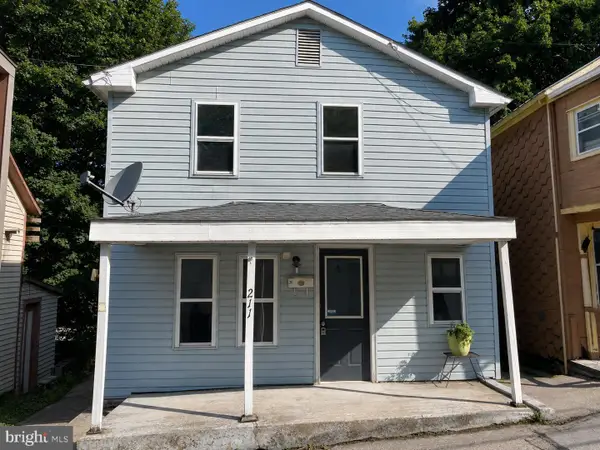 $59,000Pending3 beds 2 baths1,344 sq. ft.
211 E Pike St, BELLEFONTE, PA 16823
MLS# PACE2520330Listed by: KELLER WILLIAMS ADVANTAGE REALTY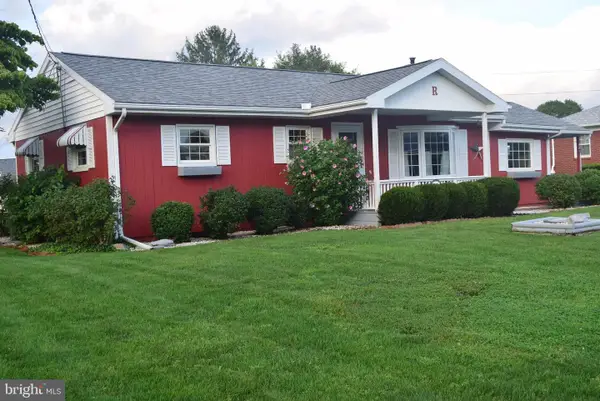 $287,500Pending3 beds 2 baths1,942 sq. ft.
1131 Centre St, BELLEFONTE, PA 16823
MLS# PACE2520318Listed by: KISSINGER, BIGATEL & BROWER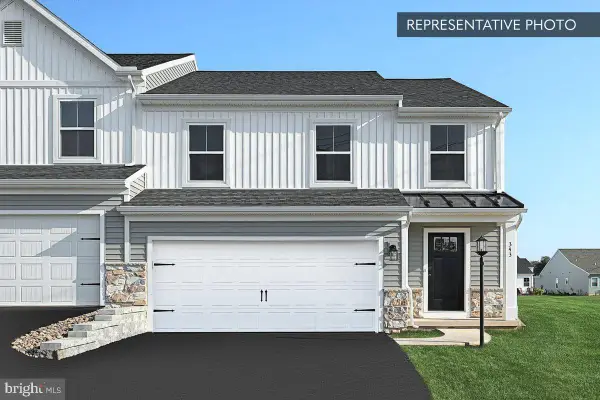 $394,990Active3 beds 3 baths1,776 sq. ft.
123 Redbud Rd #lot 51, BELLEFONTE, PA 16823
MLS# PACE2520314Listed by: BERKS HOMES REALTY, LLC


Protect your home and budget from life's surprises with an Assurant Home Warranty, backed by a partner that supports you through every step of homeownership. Explore Plans.
© 2023 - 2026 ERA Franchise Systems LLC. All rights reserved. ERA Franchise Systems LLC fully supports the principles of the Fair Housing Act and the Equal Opportunity Act. ERA, ERA Real Estate powered, and their respective logos are registered service marks of ERA Franchise Systems LLC. Each office is independently owned and operated.