
191 Rosehill Dr, Bellefonte, PA 16823
Local realty services provided by:ERA OakCrest Realty, Inc.
191 Rosehill Dr,Bellefonte, PA 16823
$369,900
- 3 Beds
- 3 Baths
- 1,588 sq. ft.
- Single family
- Coming Soon
Upcoming open houses
- Sun, Nov 2211:30 am - 01:00 pm
Listed by: annette yorks
Office: perry wellington realty, llc.
MLS#:PACE2521288
Source:BRIGHTMLS
Price summary
- Price:$369,900
- Price per sq. ft.:$232.93
- Monthly HOA dues:$115
About this home
Welcome to 191 Rosehill Drive in Bellefonte! This duplex-style, attached single-family home offers 3 bedrooms, 2.5 baths, an inviting open layout, and the convenience of a main-level owner’s suite. The kitchen features a working island and flows seamlessly into the dining area and great room, where a fireplace creates a cozy gathering space. Step onto the deck from the great room to enjoy outdoor dining or a quiet moment of fresh air. The main-level owner’s suite includes a private bath with a tile shower and double vanity. Laundry and a powder room are also conveniently located on the main floor. Upstairs, two nicely sized bedrooms and a full bath provide comfortable space for family or guests. The unfinished walkout lower level offers plenty of storage and room to bring your future ideas to life. A two-car garage, natural gas forced-air heat, and central air conditioning complete this welcoming home.
Contact an agent
Home facts
- Year built:2018
- Subdivision & Development:THE MEWS AT BURNHAM FARMS
- Listing ID #:PACE2521288
- Updated:November 18, 2026 at 11:52 PM
Rooms and interior
- Bedrooms:3
- Total bathrooms:3
- Full bathrooms:2
- Half bathrooms:1
- Flooring:Hardwood
- Kitchen Description:Energy Efficient Appliances, Kitchen - Eat-In
- Basement:Yes
- Basement Description:Full, Unfinished
- Living area:1,588 sq. ft.
Heating and cooling
- Cooling:Central A/C
- Heating:Forced Air, Natural Gas
Structure and exterior
- Roof:Shingle
- Year built:2018
- Building area:1,588 sq. ft.
- Lot area:0.14 Acres
- Architectural Style:Traditional
- Construction Materials:Stone, Vinyl Siding
- Exterior Features:Deck(s), Porch(es)
- Levels:2 Stories
Utilities
- Water:Public
- Sewer:Public Sewer
Finances and disclosures
- Price:$369,900
- Price per sq. ft.:$232.93
- Tax amount:$3,707 (2026)
Parking
- Parking description:Attached Garage, Garage - Front Entry, Paved Driveway
- Garage:Yes
- Garage spaces:2
New listings near 191 Rosehill Dr
- New
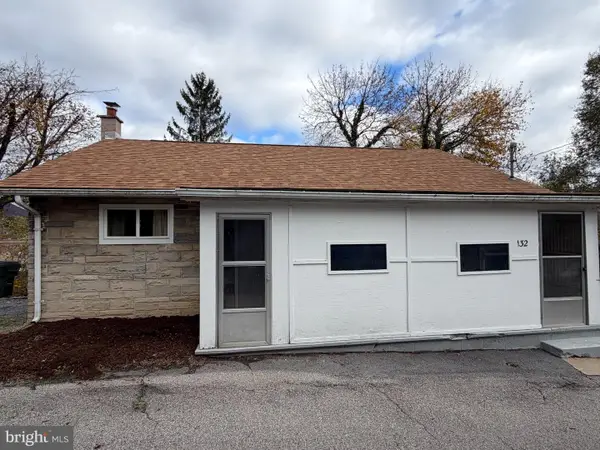 $169,000Active2 beds 1 baths816 sq. ft.
132 Scott Ln, BELLEFONTE, PA 16823
MLS# PACE2521284Listed by: RE/MAX CENTRE REALTY - New
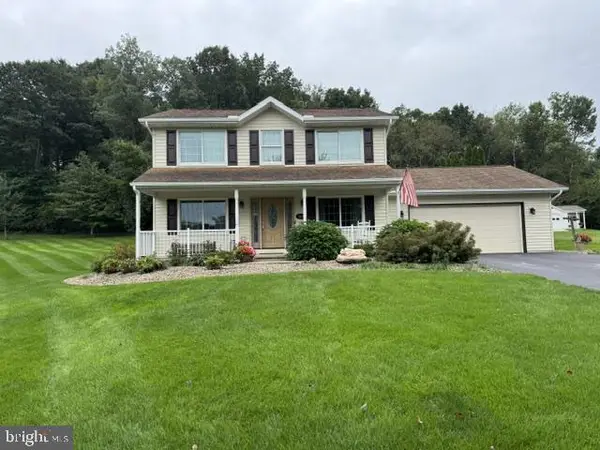 $495,000Active3 beds 3 baths2,542 sq. ft.
402 Gregory Ln, BELLEFONTE, PA 16823
MLS# PACE2521278Listed by: CORMAN HOMES SALES & PROPERTY MANAGEMENT - New
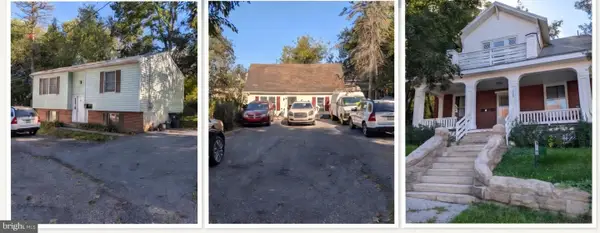 $495,000Active7 beds -- baths3,772 sq. ft.
328 E Bishop St, 321 & 323 E Logan St, BELLEFONTE, PA 16823
MLS# PACE2521202Listed by: KISSINGER, BIGATEL & BROWER - New
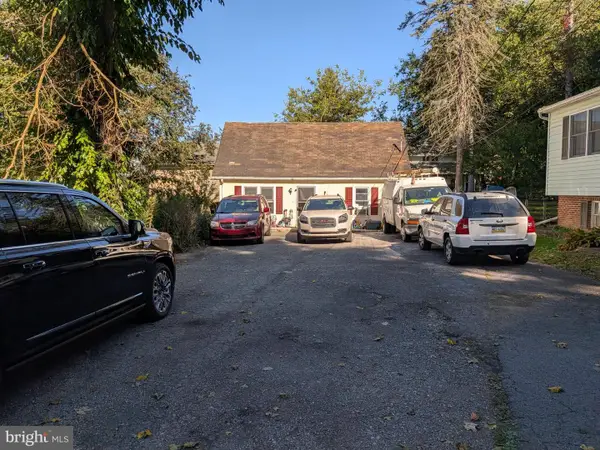 $140,000Active2 beds 1 baths1,000 sq. ft.
321 E Logan St, BELLEFONTE, PA 16823
MLS# PACE2521222Listed by: KISSINGER, BIGATEL & BROWER - New
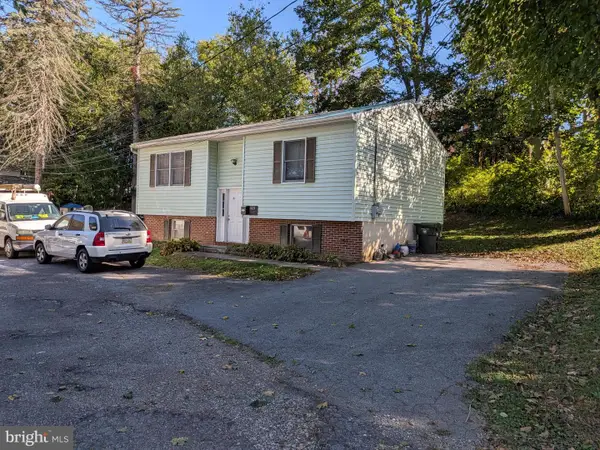 $168,000Active3 beds 1 baths1,548 sq. ft.
323 E Logan St, BELLEFONTE, PA 16823
MLS# PACE2521226Listed by: KISSINGER, BIGATEL & BROWER - New
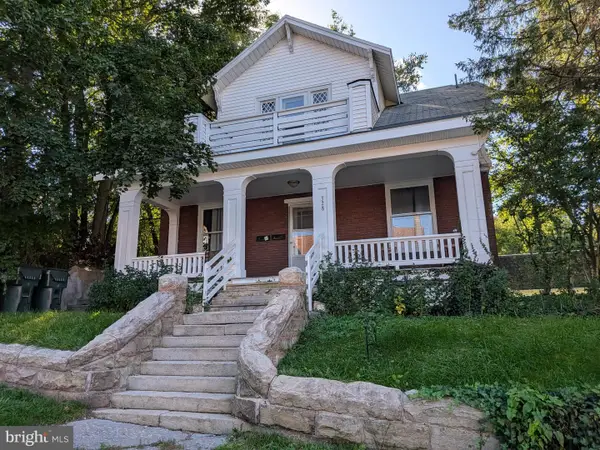 $212,000Active2 beds -- baths1,980 sq. ft.
328 E Bishop St, BELLEFONTE, PA 16823
MLS# PACE2521230Listed by: KISSINGER, BIGATEL & BROWER - New
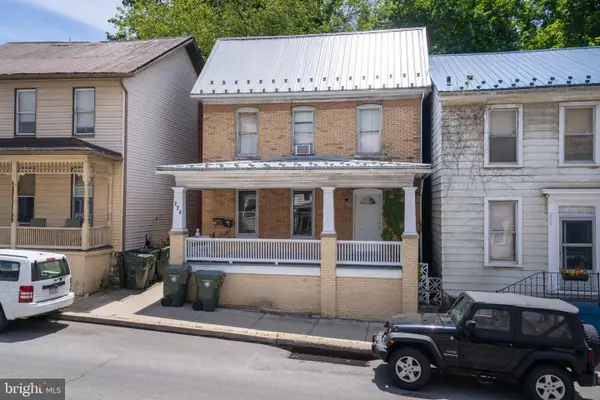 $219,000Active3 beds 2 baths1,704 sq. ft.
224 E Bishop St, BELLEFONTE, PA 16823
MLS# PACE2521206Listed by: KISSINGER, BIGATEL & BROWER - New
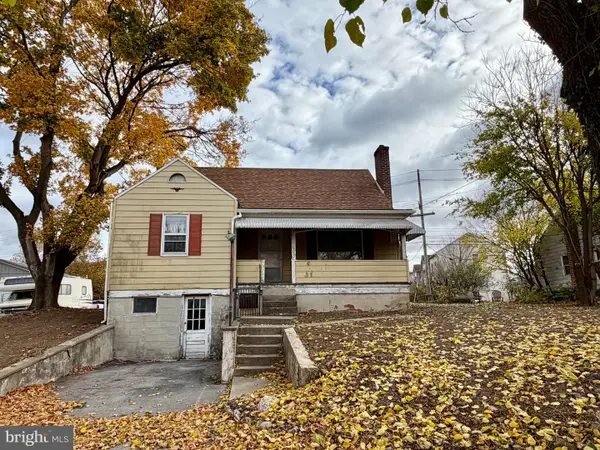 $225,000Active3 beds 1 baths1,437 sq. ft.
3060 Benner Pike, BELLEFONTE, PA 16823
MLS# PACE2521212Listed by: KISSINGER, BIGATEL & BROWER 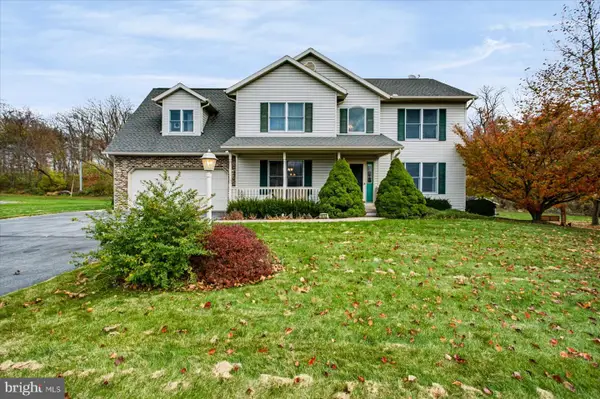 $525,000Active4 beds 4 baths3,044 sq. ft.
1033 E Springfield Dr, BELLEFONTE, PA 16823
MLS# PACE2521180Listed by: KELLER WILLIAMS ADVANTAGE REALTY


Protect your home and budget from life's surprises with an Assurant Home Warranty, backed by a partner that supports you through every step of homeownership. Explore Plans.
© 2023 - 2026 ERA Franchise Systems LLC. All rights reserved. ERA Franchise Systems LLC fully supports the principles of the Fair Housing Act and the Equal Opportunity Act. ERA, ERA Real Estate powered, and their respective logos are registered service marks of ERA Franchise Systems LLC. Each office is independently owned and operated.