
402 Gregory Ln, Bellefonte, PA 16823
Local realty services provided by:ERA Central Realty Group
402 Gregory Ln,Bellefonte, PA 16823
$495,000
- 3 Beds
- 3 Baths
- 2,542 sq. ft.
- Single family
- Active
Listed by: melissa sieg, amanda c davis
Office: corman homes sales & property management
MLS#:PACE2521278
Source:BRIGHTMLS
Price summary
- Price:$495,000
- Price per sq. ft.:$194.73
- Monthly HOA dues:$6.25
About this home
Nestled in the serene community of Greenhill Farms Estates, this charming detached home offers a perfect blend of comfort and modern living. Built in 1993 and thoughtfully renovated in 2000 & 2014 plus additional features updated and upgraded over the years, this residence boasts an excellent condition, ensuring a welcoming atmosphere for all who enter. Step inside to discover a spacious open floor plan that seamlessly connects most of the living areas, making it ideal for both relaxation and entertaining. The family room, complete with a cozy gas fireplace, invites you to unwind after a long day. The dining area includes a second gas fireplace. The spacious Sun Room also includes a freestanding gas stove for heat and bright windows to enjoy the outdoors! The upgraded countertops in the kitchen enhance the aesthetic, while the breakfast area provides a delightful spot for morning coffee. With three well-appointed spacious bedrooms and two and a half bathrooms, including a luxurious primary bath featuring a jetted tub and stall shower, this home is designed for comfort and convenience. The interior is adorned with a mix of carpeting, elegant hardwood, durable luxury vinyl tile, and ceramic tile flooring creating a warm and inviting ambiance throughout. The central vacuum system adds an extra layer of ease to your daily routine, while the large pantry closets offers ample storage for all your culinary needs. Outside, the property spans an impressive 0.81 acres, backing to lush trees that provide both privacy and a picturesque view. The attached two-car garage, complete with additional storage space, ensures that your vehicles and belongings are well accommodated. A paved driveway leads you to the entrance, enhancing the home's curb appeal. Located in a vibrant neighborhood, residents of Greenhill Farms Estates enjoy easy access to local amenities, including parks, shopping, and dining options. This home is not just a place to live; it's a sanctuary where memories are made. With its thoughtful design, modern conveniences, and a location that offers both tranquility and accessibility, this property is truly a gem waiting to be cherished. Experience the warmth and comfort of this inviting residence, where every detail has been crafted with care. Be sure to check out the list of features and renovations to see how new everything is!...
Contact an agent
Home facts
- Year built:1993
- Subdivision & Development:GREENHILL FARMS ESTATES
- Listing ID #:PACE2521278
- Added:3 day(s) ago
- Updated:November 18, 2026 at 11:52 PM
Rooms and interior
- Bedrooms:3
- Total bathrooms:3
- Full bathrooms:2
- Half bathrooms:1
- Rooms Total:9
- Flooring:Carpet, Ceramic Tile, Hardwood, Luxury Vinyl Tile
- Dining Description:Dining Area
- Bathrooms Description:Primary Bath(s)
- Kitchen Description:Breakfast Area, Carpet, Compactor, Dishwasher, Disposal, Oven/Range - Gas, Pantry, Refrigerator, Upgraded Countertops, Water Heater
- Bedroom Description:Carpet
- Basement:Yes
- Basement Description:Full
- Living area:2,542 sq. ft.
Heating and cooling
- Cooling:Central A/C
- Heating:Forced Air, Natural Gas
Structure and exterior
- Roof:Shingle
- Year built:1993
- Building area:2,542 sq. ft.
- Lot area:0.81 Acres
- Lot Features:Backs to Trees
- Construction Materials:Vinyl Siding
- Foundation Description:Block
- Levels:2 Stories
Schools
- High school:BELLEFONTE AREA
- Middle school:BELLEFONTE AREA
- Elementary school:BELLEFONTE
Utilities
- Water:Public
- Sewer:Public Sewer
Finances and disclosures
- Price:$495,000
- Price per sq. ft.:$194.73
- Tax amount:$5,079 (2026)
Features and amenities
- Laundry features:Hookup
- Amenities:Carpet, Central Vaccum, Central Vacuum
Parking
- Parking description:Additional Storage Area, Attached Garage, Garage - Front Entry, Paved Driveway
- Garage:Yes
- Garage spaces:2
New listings near 402 Gregory Ln
- Coming SoonOpen Sun, 11:30am to 1pm
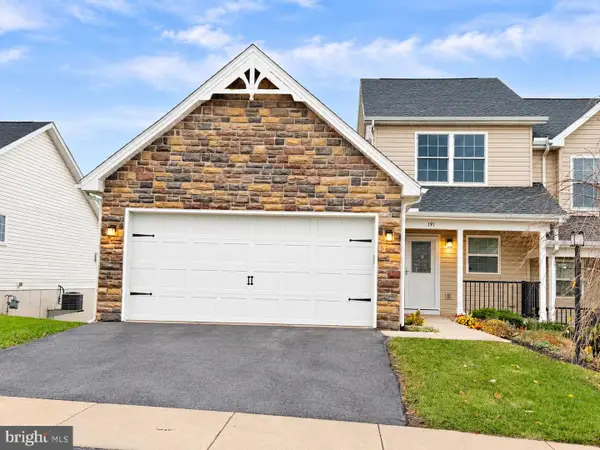 $369,900Coming Soon3 beds 3 baths1,588 sq. ft.
191 Rosehill Dr, BELLEFONTE, PA 16823
MLS# PACE2521288Listed by: PERRY WELLINGTON REALTY, LLC - New
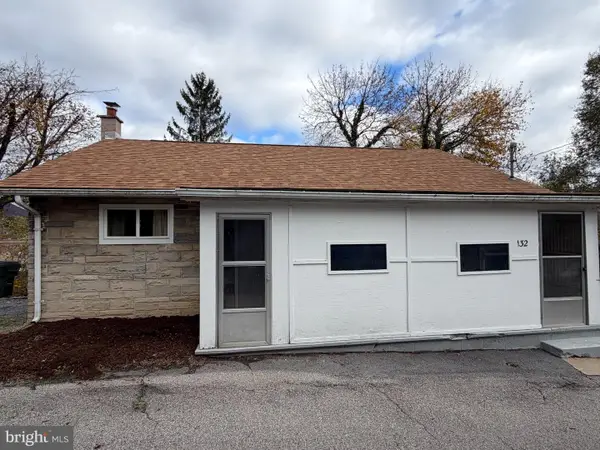 $169,000Active2 beds 1 baths816 sq. ft.
132 Scott Ln, BELLEFONTE, PA 16823
MLS# PACE2521284Listed by: RE/MAX CENTRE REALTY - New
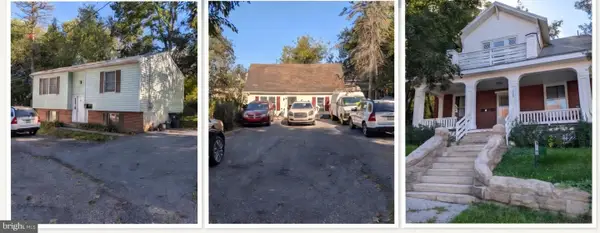 $495,000Active7 beds -- baths3,772 sq. ft.
328 E Bishop St, 321 & 323 E Logan St, BELLEFONTE, PA 16823
MLS# PACE2521202Listed by: KISSINGER, BIGATEL & BROWER - New
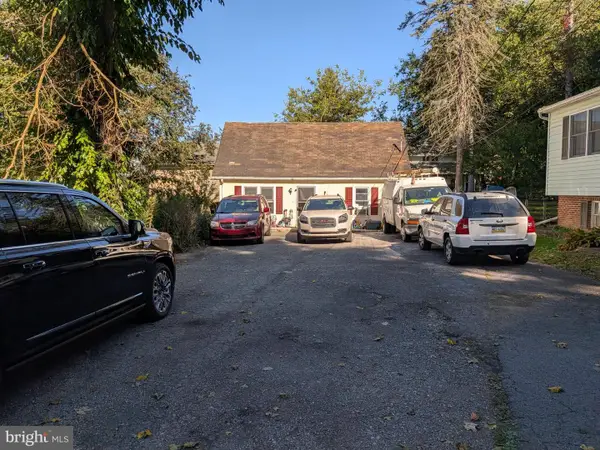 $140,000Active2 beds 1 baths1,000 sq. ft.
321 E Logan St, BELLEFONTE, PA 16823
MLS# PACE2521222Listed by: KISSINGER, BIGATEL & BROWER - New
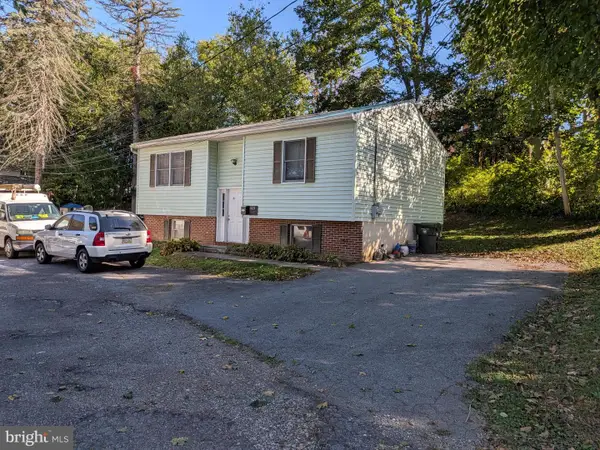 $168,000Active3 beds 1 baths1,548 sq. ft.
323 E Logan St, BELLEFONTE, PA 16823
MLS# PACE2521226Listed by: KISSINGER, BIGATEL & BROWER - New
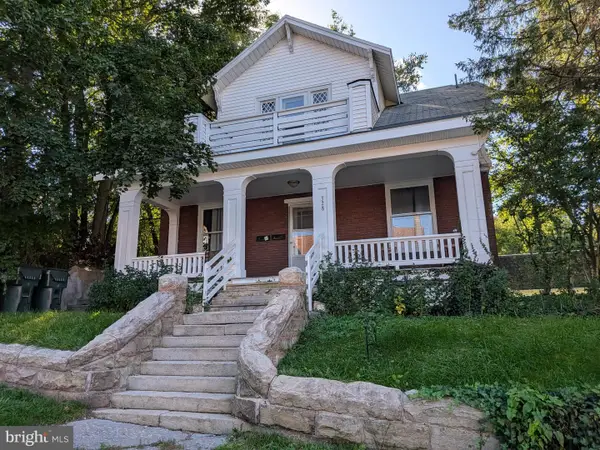 $212,000Active2 beds -- baths1,980 sq. ft.
328 E Bishop St, BELLEFONTE, PA 16823
MLS# PACE2521230Listed by: KISSINGER, BIGATEL & BROWER - New
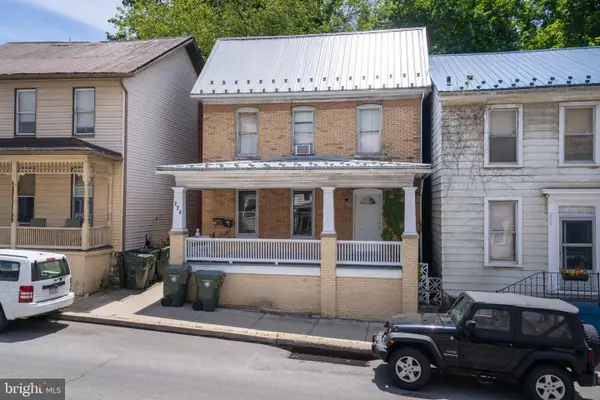 $219,000Active3 beds 2 baths1,704 sq. ft.
224 E Bishop St, BELLEFONTE, PA 16823
MLS# PACE2521206Listed by: KISSINGER, BIGATEL & BROWER - New
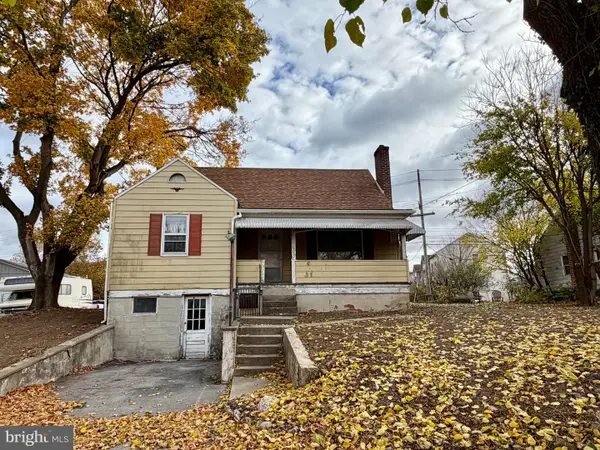 $225,000Active3 beds 1 baths1,437 sq. ft.
3060 Benner Pike, BELLEFONTE, PA 16823
MLS# PACE2521212Listed by: KISSINGER, BIGATEL & BROWER 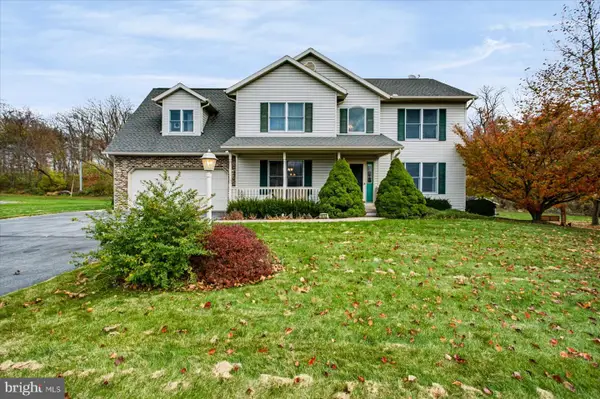 $525,000Active4 beds 4 baths3,044 sq. ft.
1033 E Springfield Dr, BELLEFONTE, PA 16823
MLS# PACE2521180Listed by: KELLER WILLIAMS ADVANTAGE REALTY


Protect your home and budget from life's surprises with an Assurant Home Warranty, backed by a partner that supports you through every step of homeownership. Explore Plans.
© 2023 - 2026 ERA Franchise Systems LLC. All rights reserved. ERA Franchise Systems LLC fully supports the principles of the Fair Housing Act and the Equal Opportunity Act. ERA, ERA Real Estate powered, and their respective logos are registered service marks of ERA Franchise Systems LLC. Each office is independently owned and operated.