
14 Regents Ct, Bensalem, PA 19020
Local realty services provided by:Mountain Realty ERA Powered
14 Regents Ct,Bensalem, PA 19020
$400,000
- 3 Beds
- 3 Baths
- - sq. ft.
- Single family
- Sold
Listed by: peter a dragani
Office: keller williams real estate-langhorne
MLS#:PABU2128954
Source:BRIGHTMLS
Sorry, we are unable to map this address
Price summary
- Price:$400,000
About this home
Prepare to be impressed with this well-maintained Home in the desired Regents Glen community. The inviting covered porch leads way to a Living Room, appropriately adorned with solid Hardwood Flooring and vaulted ceilings. The first floor features an updated Kitchen with NEW Quartz countertops, a full hallway bathroom, and a Dining Area that could also be used as another first floor bedroom or office. The Owner's Suite has a beautifully updated full bathroom, a walk-in closet, and a second vanity/make-up area. The second story has a full bedroom, another tastefully updated bathroom, a walk-in closet, and a bonus room perfect for an office, gym, playroom, nursery, or additional storage. The finished basement offers a lot more space and is suited with LVL flooring, recessed lighting, and fresh paint.
Contact an agent
Home facts
- Year built:2002
- Subdivision & Development:THE VILLAS AT REGE
- Listing ID #:PABU2128954
- Added:59 day(s) ago
- Updated:October 16, 2026 at 10:26 AM
Rooms and interior
- Bedrooms:3
- Total bathrooms:3
- Full bathrooms:3
- Basement:Yes
- Basement Description:Partially Finished
Heating and cooling
- Cooling:Central A/C
- Heating:Forced Air, Natural Gas
Structure and exterior
- Roof:Architectural Shingle
- Year built:2002
- Architectural Style:Carriage House
- Construction Materials:Frame
- Foundation Description:Concrete Perimeter
- Levels:3 Story
Utilities
- Water:Public
- Sewer:Public Sewer
Finances and disclosures
- Price:$400,000
- Tax amount:$6,074 (2025)
Parking
- Parking description:Attached Garage, Garage Door Opener
- Garage:Yes
- Garage spaces:1
New listings near 14 Regents Ct
- Coming SoonOpen Sun, 11am to 1pm
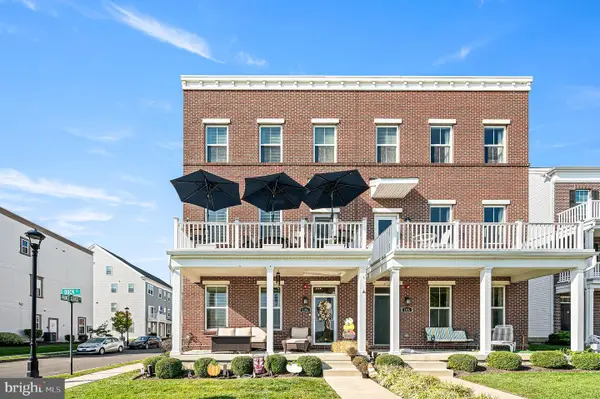 $599,900Coming Soon3 beds 3 baths2,178 sq. ft.
118-b Dock St, BENSALEM, PA 19020
MLS# PABU2133716Listed by: REAL OF PENNSYLVANIA - Coming SoonOpen Sun, 11am to 1pm
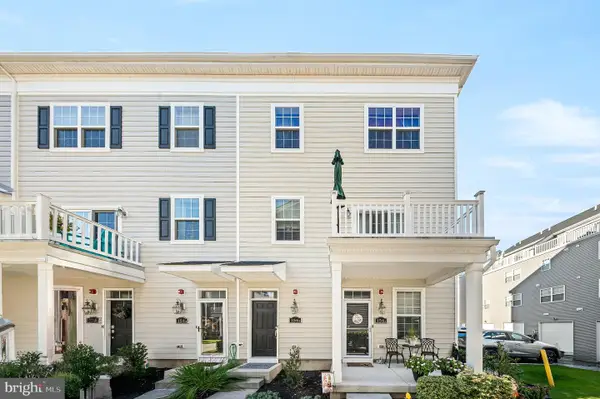 $435,000Coming Soon2 beds 3 baths2,153 sq. ft.
156 Gaslight Aly #b, BENSALEM, PA 19020
MLS# PABU2133496Listed by: REAL OF PENNSYLVANIA - Coming SoonOpen Sat, 12 to 2pm
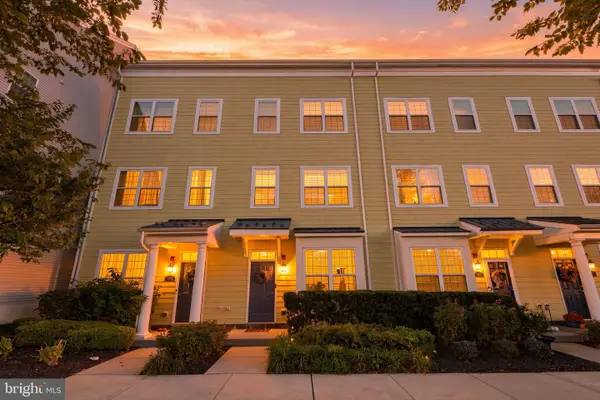 $499,900Coming Soon3 beds 3 baths1,841 sq. ft.
131 Equestrian Row, BENSALEM, PA 19020
MLS# PABU2133390Listed by: KELLER WILLIAMS REAL ESTATE - NEWTOWN - Coming Soon
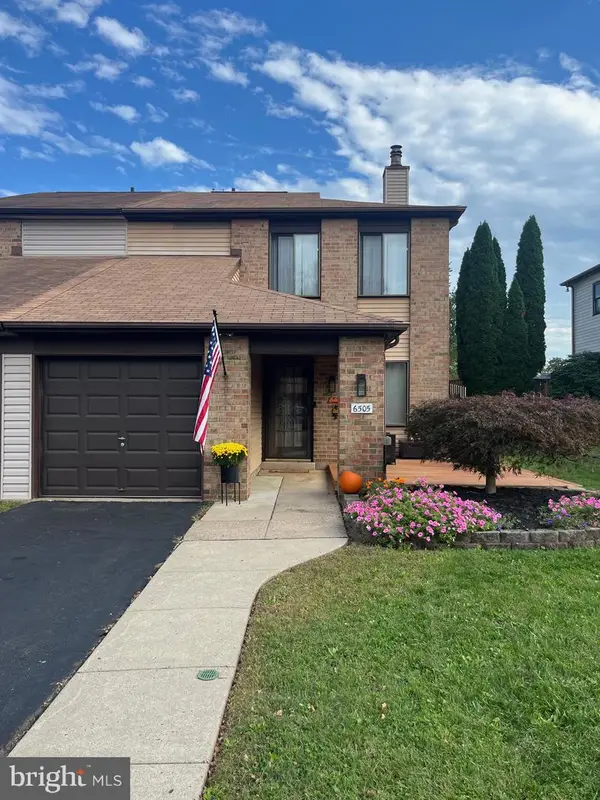 $485,000Coming Soon3 beds 3 baths1,818 sq. ft.
6505 Senator Ln, BENSALEM, PA 19020
MLS# PABU2133416Listed by: HOMESTARR REALTY - Coming Soon
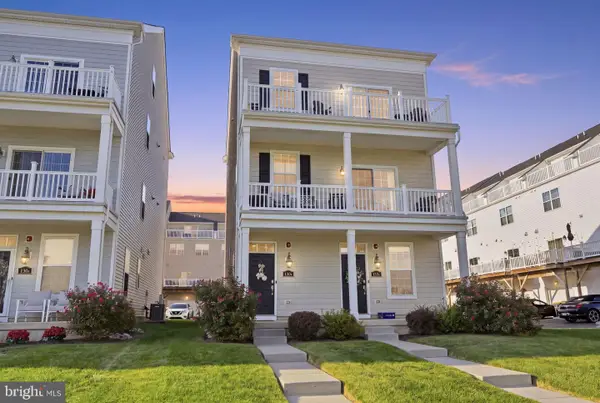 $549,000Coming Soon2 beds 4 baths2,153 sq. ft.
132-b Dock St, BENSALEM, PA 19020
MLS# PABU2131214Listed by: KELLER WILLIAMS REAL ESTATE-LANGHORNE - Coming Soon
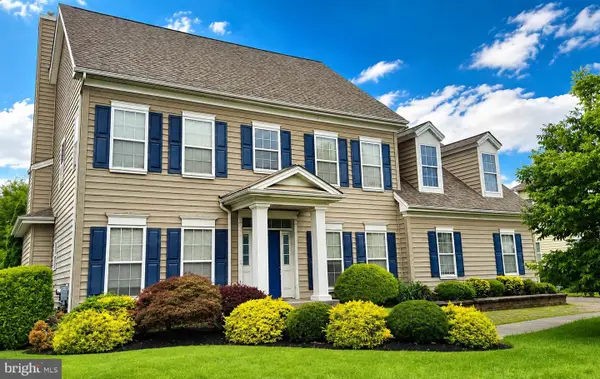 $865,000Coming Soon4 beds 3 baths3,006 sq. ft.
1009 Essex Dr, BENSALEM, PA 19020
MLS# PABU2129272Listed by: EQUITY PENNSYLVANIA REAL ESTATE - New
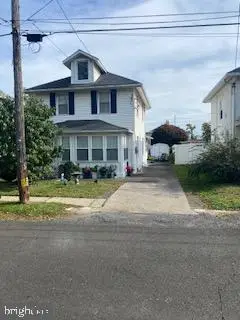 $449,900Active4 beds 2 baths1,220 sq. ft.
2253 College Ave, BENSALEM, PA 19020
MLS# PABU2133480Listed by: REALTY MARK ASSOCIATES - New
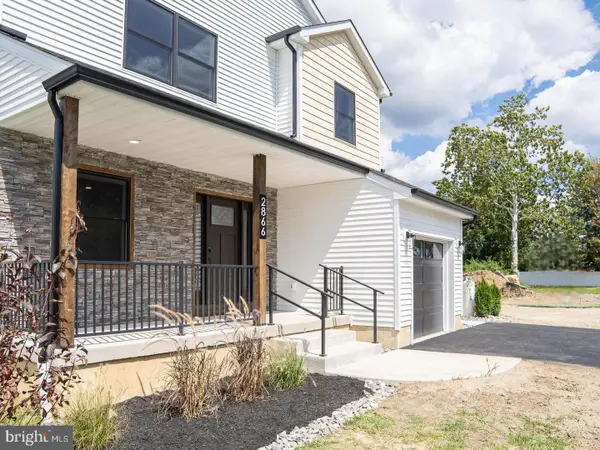 $749,000Active4 beds 3 baths3,700 sq. ft.
4159 Linden Ave, FEASTERVILLE-TREVOSE, PA 19053
MLS# PABU2133532Listed by: OPUS ELITE REAL ESTATE - New
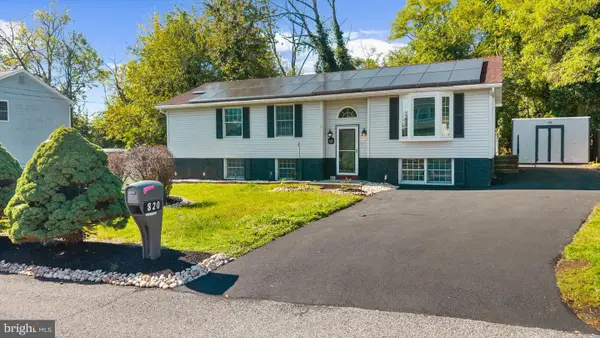 $529,900Active4 beds 2 baths1,146 sq. ft.
820 Walnut Ave, BENSALEM, PA 19020
MLS# PABU2133472Listed by: REALTY ONE GROUP SUPREME - Open Sun, 2 to 4pmNew
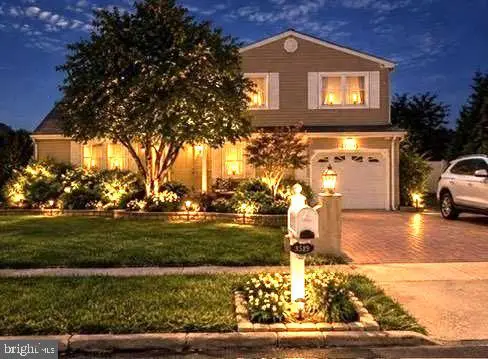 $612,000Active3 beds 2 baths3,600 sq. ft.
1519 Pear Tree Ln, BENSALEM, PA 19020
MLS# PABU2133290Listed by: REALTY MARK CITYSCAPE-HUNTINGDON VALLEY


Protect your home and budget from life's surprises with an Assurant Home Warranty, backed by a partner that supports you through every step of homeownership. Explore Plans.
© 2023 - 2026 ERA Franchise Systems LLC. All rights reserved. ERA Franchise Systems LLC fully supports the principles of the Fair Housing Act and the Equal Opportunity Act. ERA, ERA Real Estate powered, and their respective logos are registered service marks of ERA Franchise Systems LLC. Each office is independently owned and operated.