
2718 Bellview Dr, Bensalem, PA 19020
Local realty services provided by:Mountain Realty ERA Powered
2718 Bellview Dr,Bensalem, PA 19020
$359,995
- 3 Beds
- 1 Baths
- 1,128 sq. ft.
- Single family
- Pending
Listed by: giorgi kandorelashvili
Office: noble realty group
MLS#:PABU2129420
Source:BRIGHTMLS
Price summary
- Price:$359,995
- Price per sq. ft.:$319.14
About this home
Welcome to 2718 Bellview Dr in Bensalem! This beautifully updated home with a garage offers a fresh, move-in-ready feel with numerous recent improvements. The updated kitchen provides a modern and inviting space, complemented by brand-new flooring and fresh paint throughout the home. A brand new AC system adds comfort and peace of mind for years to come. With its tasteful updates and convenient Bensalem location, this property is ready for its next owner to move right in and make it home.
Contact an agent
Home facts
- Year built:1955
- Subdivision & Development:NONE AVAILABLE
- Listing ID #:PABU2129420
- Added:58 day(s) ago
- Updated:October 18, 2026 at 08:11 AM
Rooms and interior
- Bedrooms:3
- Total bathrooms:1
- Full bathrooms:1
- Living area:1,128 sq. ft.
Heating and cooling
- Cooling:Central A/C
- Heating:Electric, Forced Air
Structure and exterior
- Year built:1955
- Building area:1,128 sq. ft.
- Lot area:0.13 Acres
- Architectural Style:Ranch/Rambler
- Construction Materials:Frame
- Foundation Description:Slab
- Levels:1 Story
Utilities
- Water:Public
- Sewer:Public Sewer
Finances and disclosures
- Price:$359,995
- Price per sq. ft.:$319.14
- Tax amount:$4,252 (2026)
Parking
- Parking description:Attached Garage, Garage - Front Entry
- Garage:Yes
- Garage spaces:1
New listings near 2718 Bellview Dr
- Coming SoonOpen Sun, 11am to 1pm
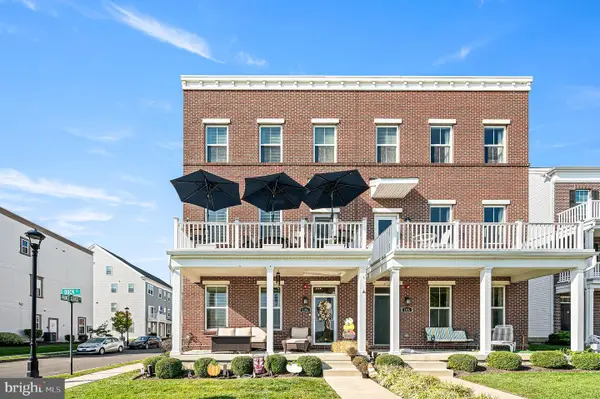 $599,900Coming Soon3 beds 3 baths2,178 sq. ft.
118-b Dock St, BENSALEM, PA 19020
MLS# PABU2133716Listed by: REAL OF PENNSYLVANIA - Coming SoonOpen Sun, 11am to 1pm
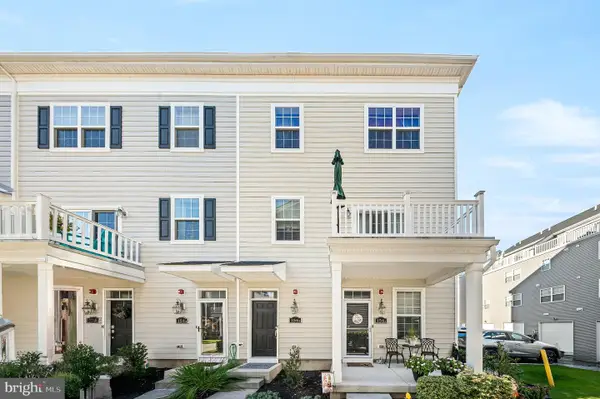 $435,000Coming Soon2 beds 3 baths2,153 sq. ft.
156 Gaslight Aly #b, BENSALEM, PA 19020
MLS# PABU2133496Listed by: REAL OF PENNSYLVANIA - Coming Soon
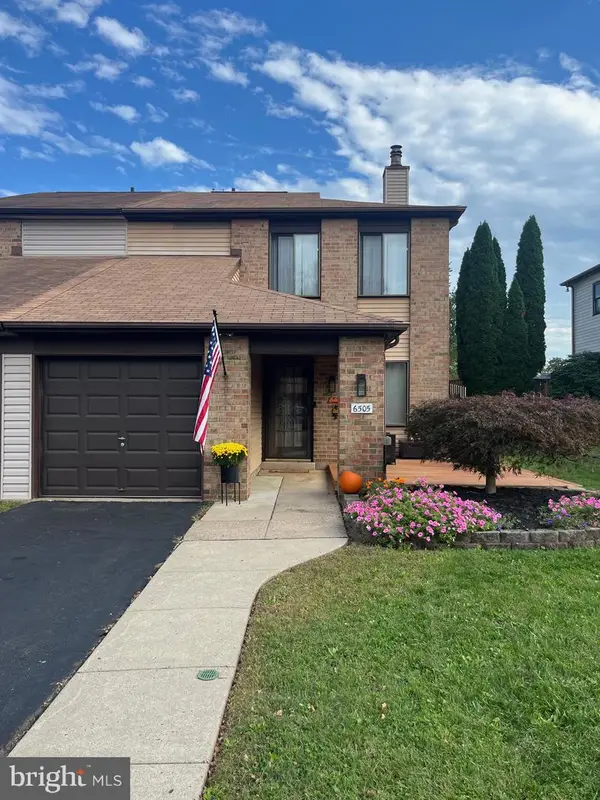 $485,000Coming Soon3 beds 3 baths1,818 sq. ft.
6505 Senator Ln, BENSALEM, PA 19020
MLS# PABU2133416Listed by: HOMESTARR REALTY - Coming Soon
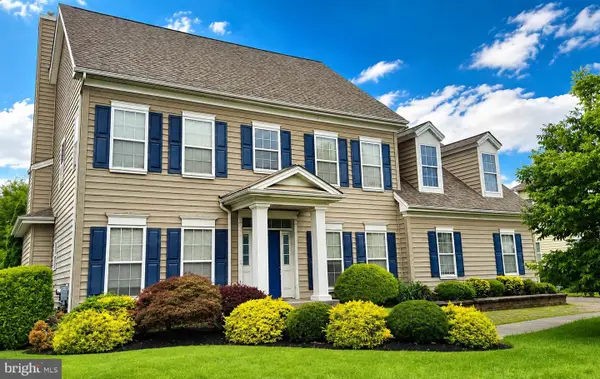 $865,000Coming Soon4 beds 3 baths3,006 sq. ft.
1009 Essex Dr, BENSALEM, PA 19020
MLS# PABU2129272Listed by: EQUITY PENNSYLVANIA REAL ESTATE - New
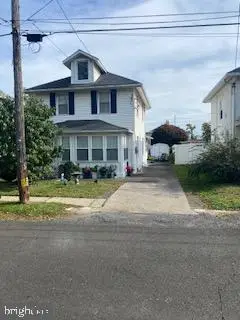 $449,900Active4 beds 2 baths1,220 sq. ft.
2253 College Ave, BENSALEM, PA 19020
MLS# PABU2133480Listed by: REALTY MARK ASSOCIATES - New
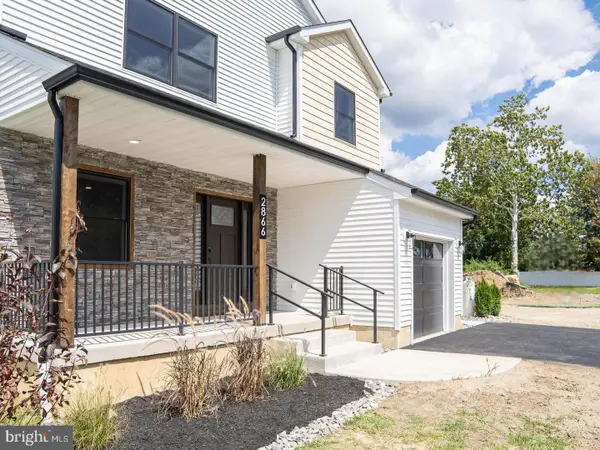 $749,000Active4 beds 3 baths3,700 sq. ft.
4159 Linden Ave, FEASTERVILLE-TREVOSE, PA 19053
MLS# PABU2133532Listed by: OPUS ELITE REAL ESTATE - New
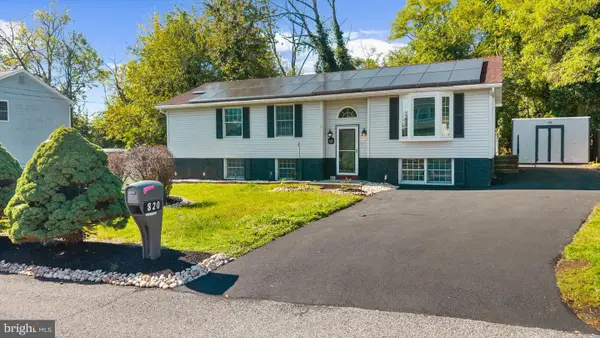 $529,900Active4 beds 2 baths1,146 sq. ft.
820 Walnut Ave, BENSALEM, PA 19020
MLS# PABU2133472Listed by: REALTY ONE GROUP SUPREME - Open Sun, 2 to 4pmNew
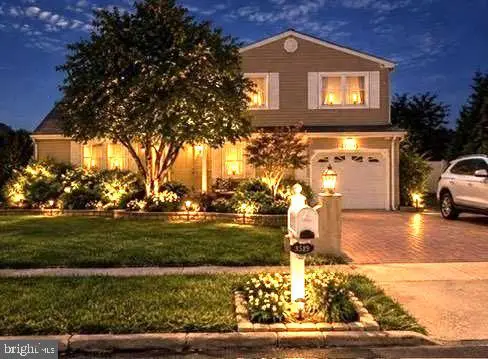 $612,000Active3 beds 2 baths3,600 sq. ft.
1519 Pear Tree Ln, BENSALEM, PA 19020
MLS# PABU2133290Listed by: REALTY MARK CITYSCAPE-HUNTINGDON VALLEY - Open Sun, 1 to 3pmNew
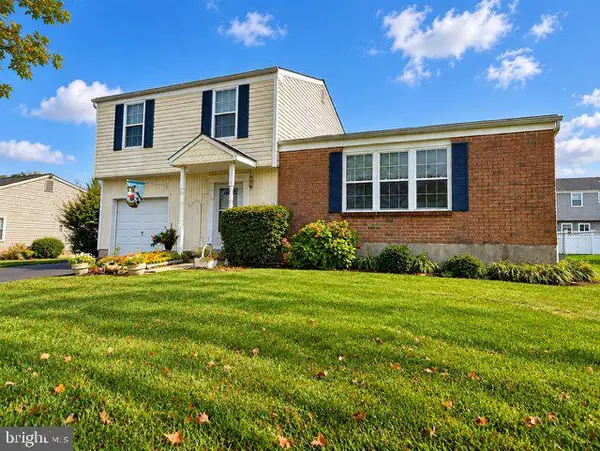 $465,000Active3 beds 3 baths1,685 sq. ft.
3281 Sarmiento Dr, BENSALEM, PA 19020
MLS# PABU2132850Listed by: EXP REALTY, LLC - New
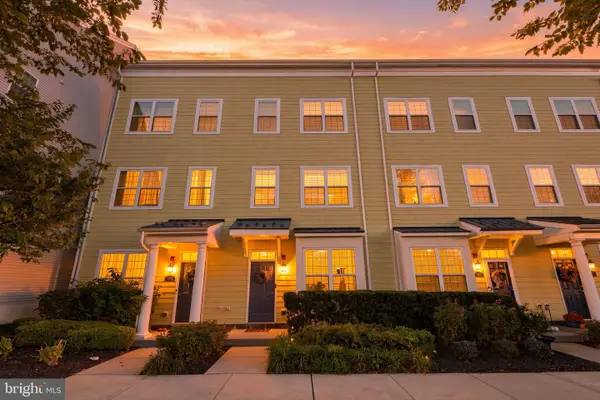 $499,900Active3 beds 3 baths1,841 sq. ft.
131 Equestrian Row, BENSALEM, PA 19020
MLS# PABU2133390Listed by: KELLER WILLIAMS REAL ESTATE - NEWTOWN


Protect your home and budget from life's surprises with an Assurant Home Warranty, backed by a partner that supports you through every step of homeownership. Explore Plans.
© 2023 - 2026 ERA Franchise Systems LLC. All rights reserved. ERA Franchise Systems LLC fully supports the principles of the Fair Housing Act and the Equal Opportunity Act. ERA, ERA Real Estate powered, and their respective logos are registered service marks of ERA Franchise Systems LLC. Each office is independently owned and operated.